PROPERTY SEARCH


Save
Ask
Tour
Hide
Share
$1,950,000
New Listing

12620 E TROON VISTA Drive
Scottsdale, AZ 85255

For Sale|Townhouse|Active
3
Beds
4
Total Baths
3
Full Baths
1
Partial Bath
2,580
SqFt
$756
/SqFt
2024
Built
Subdivision:
SERENO CANYON PARCEL I PHASE 4 REPLAT
County:
Maricopa

Due to the health concerns created by Coronavirus we are offering personal 1-1 online video walkthough tours where possible.
12620 E TROON VISTA Drive12620 E TROON VISTA Drive12620 E TROON VISTA Drive12620 E TROON VISTA Drive
Save
Ask
Tour
Hide
Share

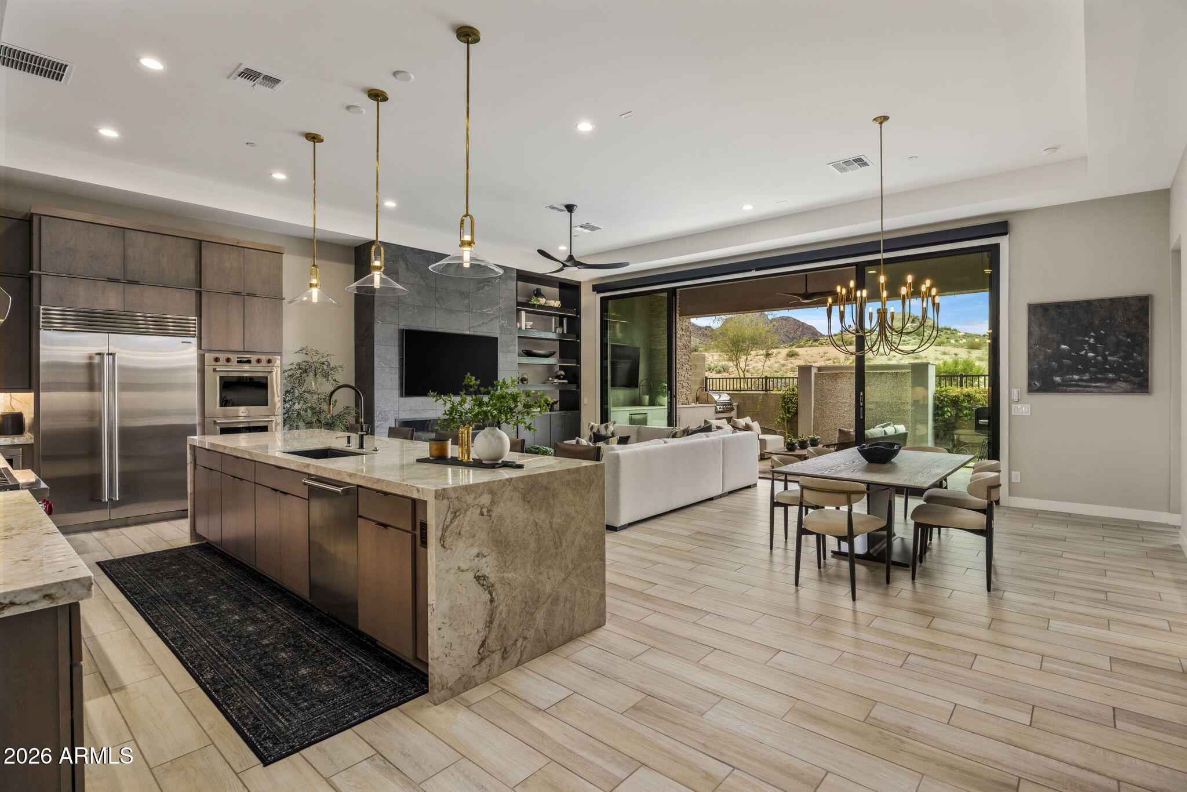
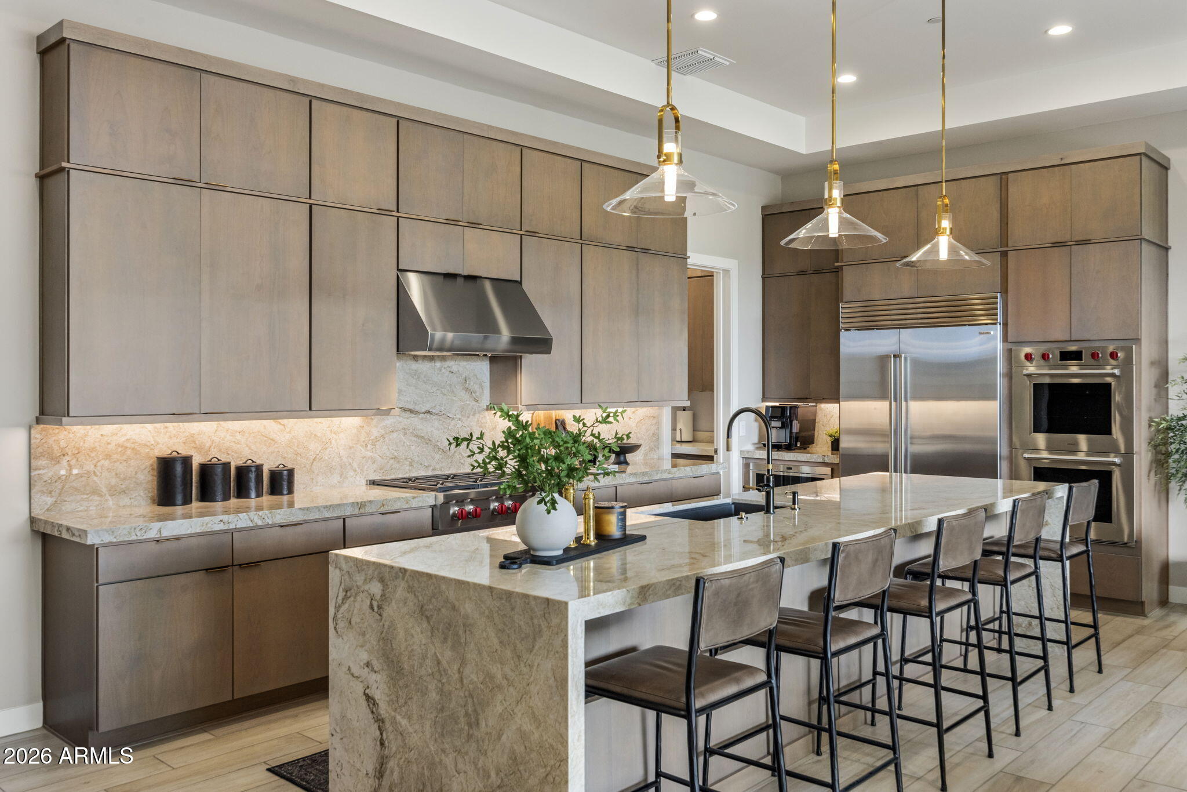
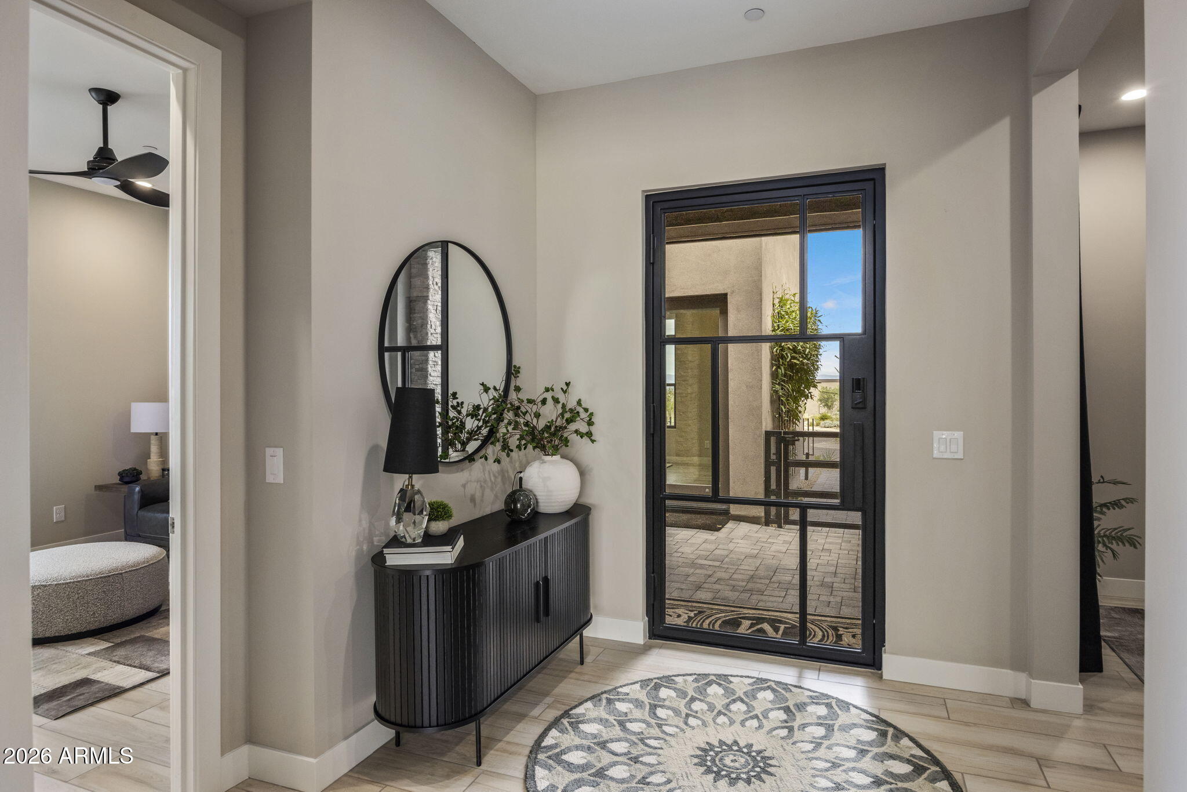
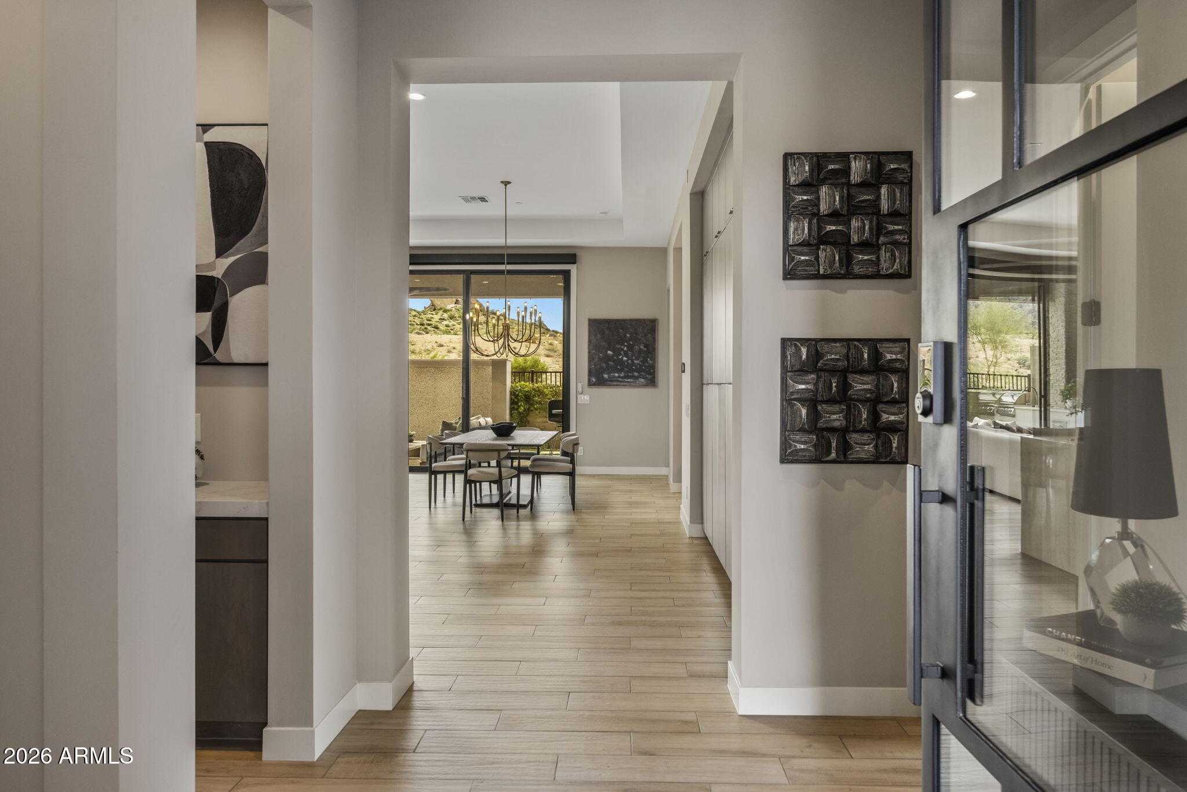
Experience luxury Arizona living in this stunning 3-bedroom, 3½-bath Toll Brothers Caullins Desert Contemporary residence in guard-gated Sereno Canyon. Featuring a private casita with separate entrance, office/flex space, spacious great room, natural light throughout and dining area framed by breathtaking McDowell and Troon Mountain views. The chef's kitchen showcases premium Wolf appliances, oversized island, abundant counter space, separate bar, and custom cabinetry. The spa-inspired primary suite offers a generous walk-in closet, dual vanities, soaking tub, and glass-enclosed shower. Enjoy effortless outdoor living with a covered patio and tranquil water feature, breathtaking sunsets, plus access to resort-style pools, walking and biking trails, and exceptional community amenities.

Save
Ask
Tour
Hide
Share
Listing Snapshot
Price 
$1,950,000
Days On Site 
0 Days
Bedrooms 
3
Inside Area (SqFt) 
2,580 sqft
Total Baths 
4
Full Baths 
3
Partial Baths 
1
Lot Size 
0.12 Acres
Year Built 
2024
MLS® Number 
7086556
Status 
Active
Property Tax 
$2,776
HOA/Condo/Coop Fees 
$1,040 monthly
Sq Ft Source 
Assessor
Friends & Family
Recent Activity
15 hours agoListing updated with changes from the MLS®
15 hours agoStatus changed to Active
22 hours agoListing first seen on site
General Features
Acres 
0.12
Attached Garage 
Yes
Cross Street 
Ranch Gate Road and 125th Place
Disclosures 
Agency Discl Req
Foundation 
Slab
Garage 
Yes
Garage Spaces 
2
Land Lease 
No
Levels 
One
Number Of Stories 
1
Parking 
Garage Door Opener
Parking Spaces 
2
Property Sub Type 
Townhouse
Security 
Fire Sprinkler System
Sewer 
Public Sewer
Style 
Contemporary
Water Source 
Public
Interior Features
Appliances 
DishwasherDisposalRefrigeratorGas CooktopMicrowaveGas OvenGas RangeWater Softener Owned
Cooling 
Ceiling Fan(s)Central Air
Fireplace 
Yes
Fireplace Features 
Family RoomGasFire Pit
Fireplaces 
1
Flooring 
CarpetTile
Heating 
Natural Gas
Interior 
Double VanityEat-in KitchenPantryKitchen IslandHigh Speed InternetWet BarHigh Ceilings
Laundry Features 
Washer HookupGas Dryer Hookup
Window Features 
Solar ScreensLow Emissivity WindowsDouble Pane Windows
Save
Ask
Tour
Hide
Share
Exterior Features
Construction Details 
StuccoStone
Exterior 
BarbecueMisting SystemBuilt-in Barbecue
Fencing 
Wrought IronBlock
Lot Features 
Desert FrontDesert Back
Patio And Porch 
Patio
Pool Features 
CabanaHeatedFenced
Roof 
FoamMetal
Spa Features 
None
View 
Mountain(s)Desert
Waterview 
Mountain(s)Desert
Windows/Doors 
Solar ScreensLow Emissivity WindowsDouble Pane Windows
Community Features
Accessibility Features 
Accessible Entrance
Association Fee 
$3120.0
Association Fee Frequency 
Quarterly
Community Features 
GatedClubhouseFitness CenterSidewalks
School District 
Cave Creek Unified District
Township 
4N
Financing Terms Available 
CashFHAConventional1031 Exchange
Roads 
Asphalt
Schools
School District
Cave Creek Unified District
Elementary School
Desert Sun Academy
Middle School
Sonoran Trails Middle School
High School
Cactus Shadows High School
Listing courtesy of HomeSmart.


All information should be verified by the recipient and none is guaranteed as accurate by ARMLS. Copyright 2026 Arizona Regional Multiple Listing Service, Inc. All rights reserved.
Last checked: 2026-10-01 10:10 PM UTC

Neighborhood & Commute
Source: Walkscore
Save
Ask
Tour
Hide
Share