PROPERTY SEARCH


Save
Ask
Tour
Hide
Share
$550,000
2 Days On Site

302 W Roma Avenue
Phoenix, AZ 85013

For Sale|Single Family Residence|Active
2
Beds
1
Total Bath
1
Full Bath
1,266
SqFt
$434
/SqFt
1938
Built
Subdivision:
Yaple Park
County:
Maricopa

Due to the health concerns created by Coronavirus we are offering personal 1-1 online video walkthough tours where possible.
302 W Roma Avenue302 W Roma Avenue302 W Roma Avenue302 W Roma Avenue
Save
Ask
Tour
Hide
Share

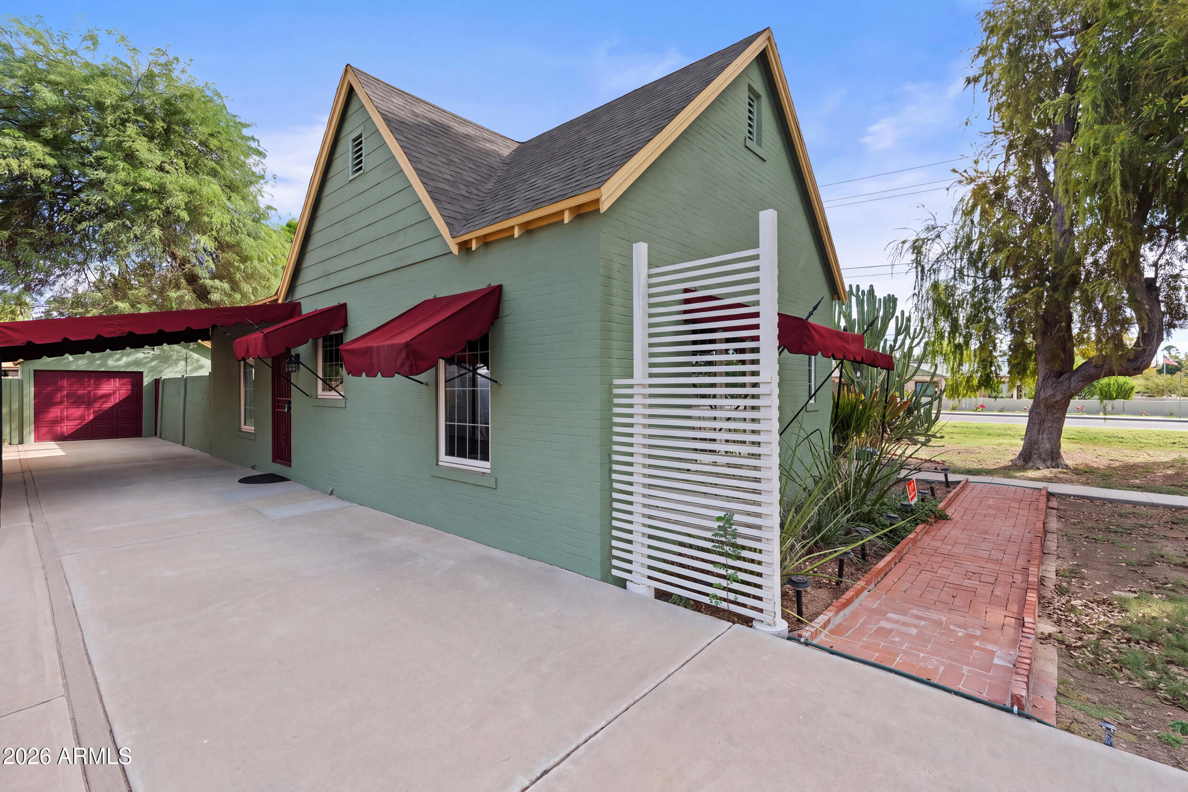
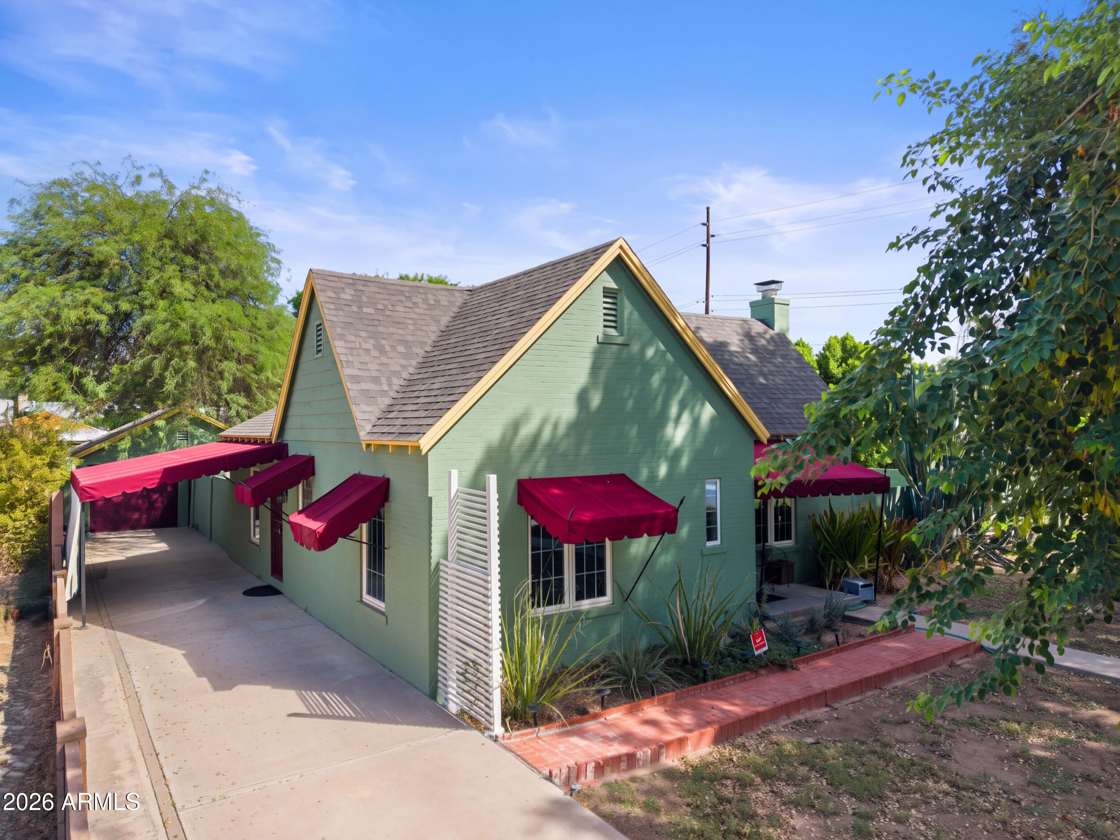
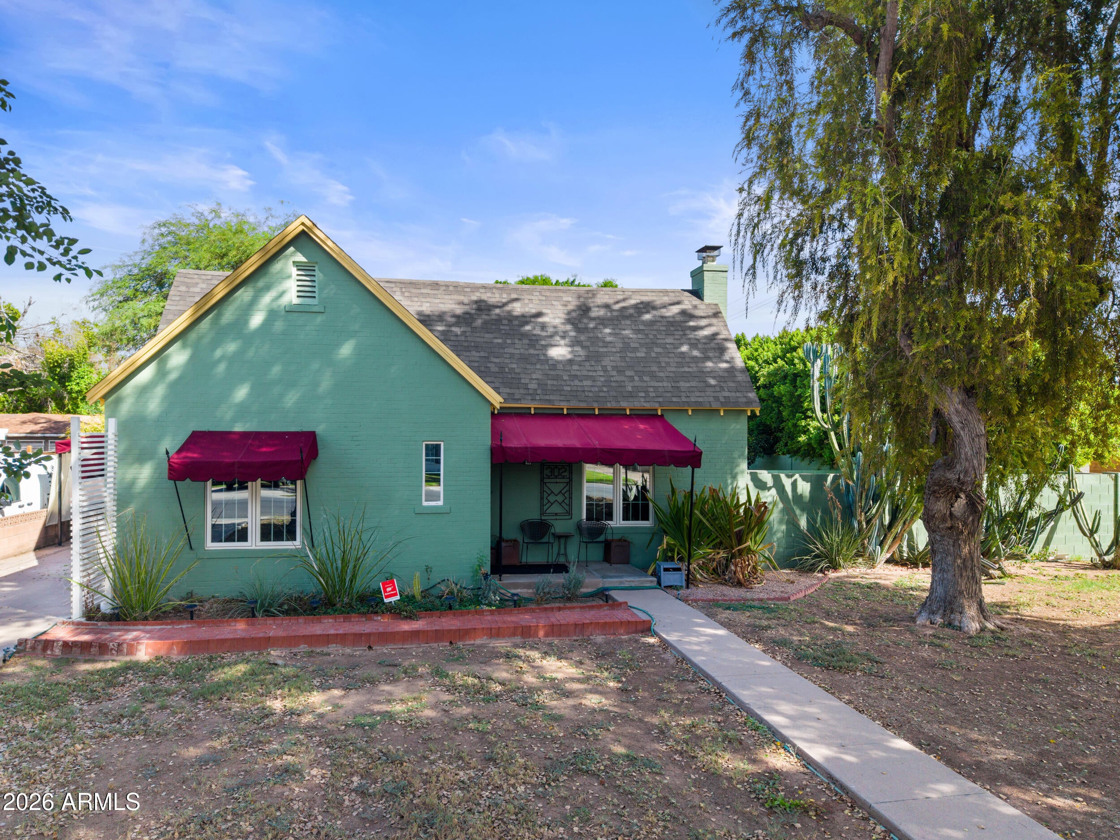
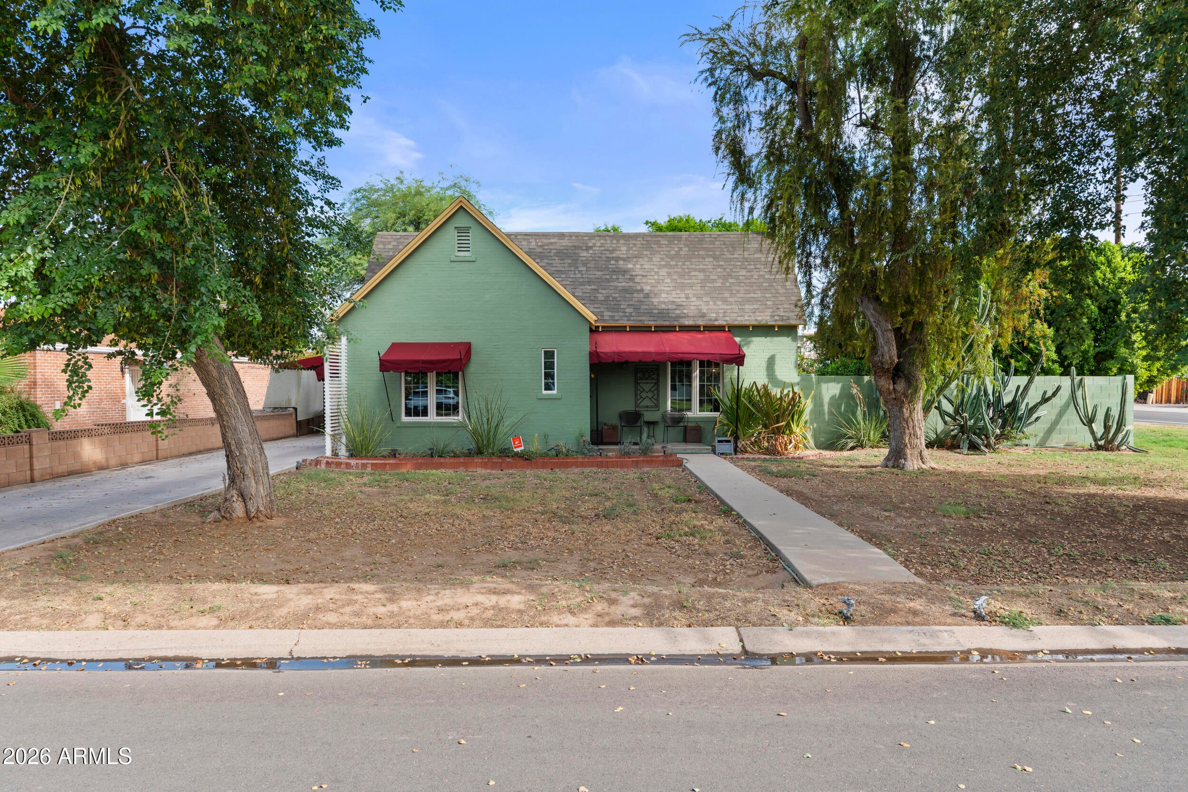
One of Central Phoenix most desired Neighborhoods, ideally positioned between Central and Melrose district. This home has been meticulously maintained and updated. New Kitchen with stainless steel appliances and granite countertops, and opens to a perfect size dining room with stained glass lighting. Family room has rounded ceilings with a cozy fireplace, surrounded by windows that bring the outdoors in. Large covered Patio that overlooks mature landscaping with Fruit trees, on a oversized irrigated corner lot. Detached Garage with a Workshop, possibilities are endless with this additional space. Close to Uptown Plaza, Urban Canal Path and walking distance to the Light Rail and nearby eateries, you can't beat this Amazing Location near Central and Camelback. Welcome Home!

Save
Ask
Tour
Hide
Share
Listing Snapshot
Price 
$550,000
Days On Site 
2 Days
Bedrooms 
2
Inside Area (SqFt) 
1,266 sqft
Total Baths 
1
Full Baths 
1
Partial Baths 
N/A
Lot Size 
0.25 Acres
Year Built 
1938
MLS® Number 
7085816
Status 
Active
Property Tax 
$1,468
HOA/Condo/Coop Fees 
N/A
Sq Ft Source 
Assessor
Friends & Family
Recent Activity
17 hours agoListing updated with changes from the MLS®
2 days agoListing first seen on site
General Features
Acres 
0.25
Carport 
1
Cross Street 
7th Ave and Campbell
Disclosures 
Seller Discl Avail
Foundation 
Brick/Mortar
Garage 
Yes
Garage Spaces 
1
Land Lease 
No
Levels 
One
Number Of Stories 
1
Parking 
Garage Door OpenerDetachedGarage Faces Side
Parking Spaces 
4
Property Sub Type 
Single Family Residence
Sewer 
Public Sewer
Style 
Mid-Century Modern
Water Source 
Public
Interior Features
Appliances 
DishwasherDisposalRefrigeratorElectric CooktopMicrowaveInduction CooktopElectric OvenElectric RangeWasherDryer
Cooling 
Ceiling Fan(s)Central Air
Fireplace 
Yes
Fireplace Features 
Gas
Fireplaces 
1
Flooring 
TileWoodSustainable
Heating 
Electric
Interior 
Granite CountersHigh Speed Internet
Window Features 
ScreensDouble Pane Windows
Save
Ask
Tour
Hide
Share
Exterior Features
Construction Details 
Brick
Fencing 
BlockBack Yard
Lot Features 
Corner Lot
Roof 
Composition
Spa Features 
None
Windows/Doors 
ScreensDouble Pane Windows
Community Features
Community Features 
Sidewalks
School District 
Phoenix Union High School District
Financing Terms Available 
CashFHAConventional
Roads 
Asphalt
Schools
School District
Phoenix Union High School District
Elementary School
Longview Elementary School
Middle School
Osborn Middle School
High School
Central High School
Listing courtesy of HomeSmart.


All information should be verified by the recipient and none is guaranteed as accurate by ARMLS. Copyright 2026 Arizona Regional Multiple Listing Service, Inc. All rights reserved.
Last checked: 2026-09-29 12:10 AM UTC

Neighborhood & Commute
Source: Walkscore
Save
Ask
Tour
Hide
Share