PROPERTY SEARCH


Save
Ask
Tour
Hide
Share
$1,730,000
New Listing

22211 N 31ST Street
Phoenix, AZ 85050

For Sale|Single Family Residence|Active
6
Beds
5
Total Baths
4
Full Baths
1
Partial Bath
4,891
SqFt
$354
/SqFt
2019
Built
Subdivision:
SKY CROSSING PARCEL 6
County:
Maricopa

Due to the health concerns created by Coronavirus we are offering personal 1-1 online video walkthough tours where possible.
22211 N 31ST Street22211 N 31ST Street22211 N 31ST Street22211 N 31ST Street
Save
Ask
Tour
Hide
Share

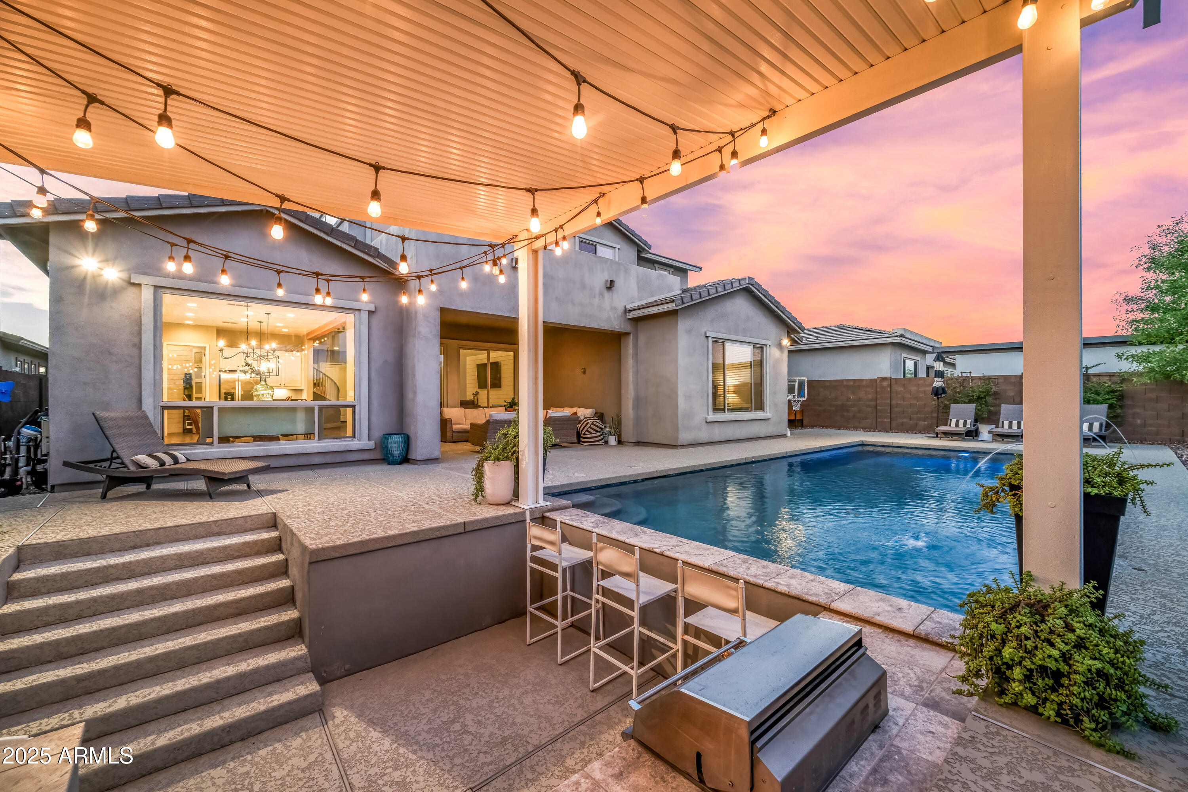
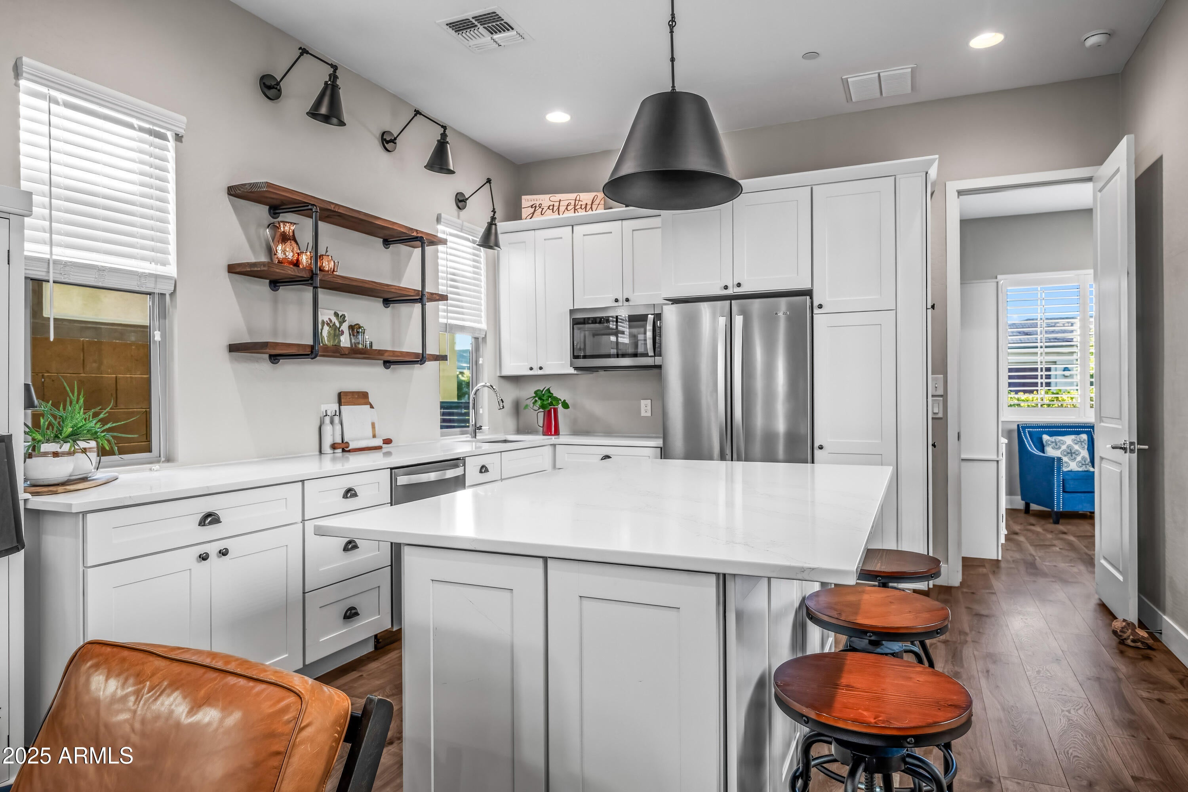
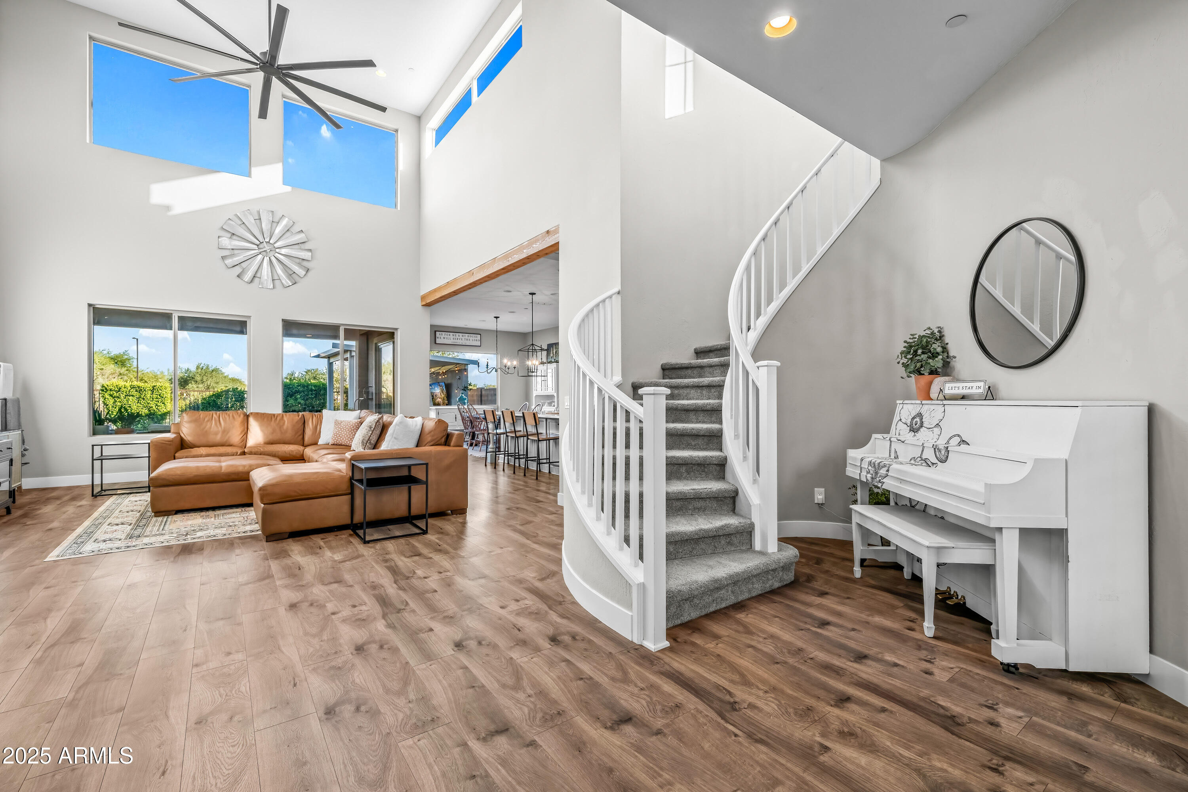
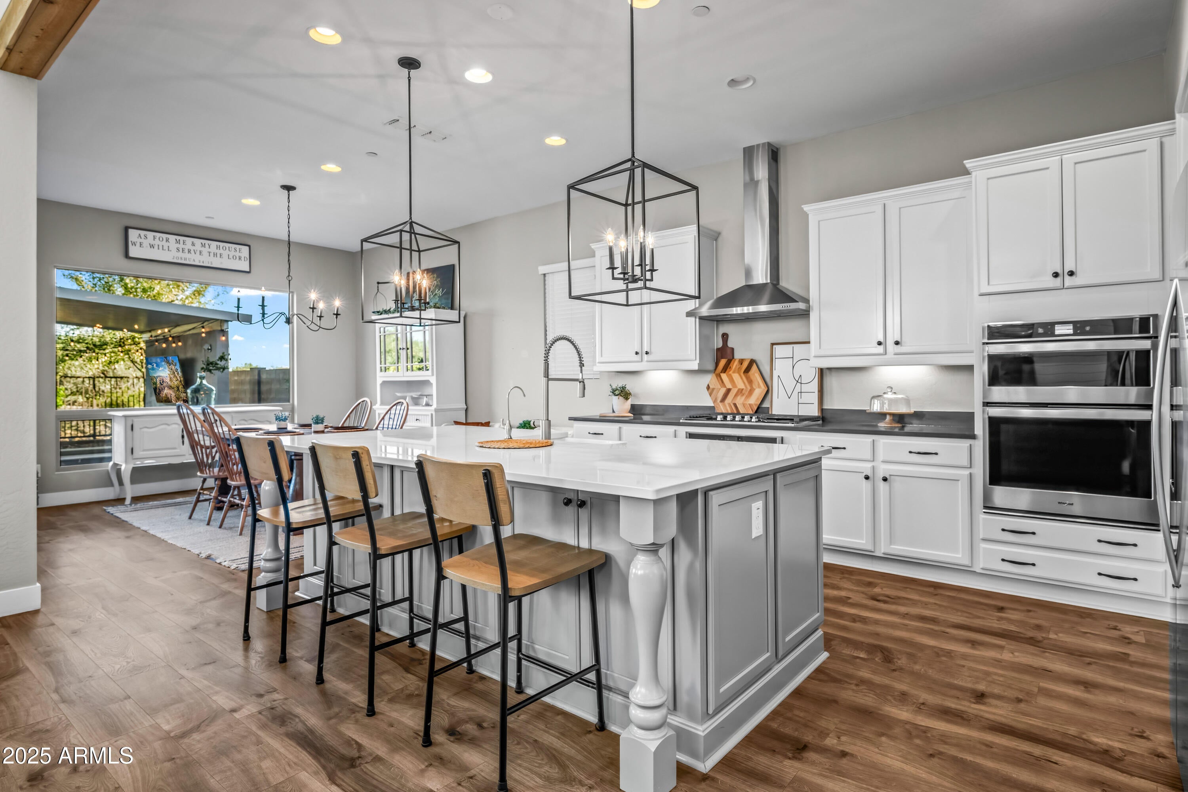
Rarely available in Sky Crossing, this largest-model residence offers nearly 4,900 square feet of beautifully designed multigenerational living. With 6 bedrooms, 4.5 baths, a 3-car garage and a private casita with its own full kitchen and separate courtyard entrance, this home offers exceptional space, flexibility and privacy. Inside, soaring 24-foot ceilings and abundant natural light create an impressive great room that flows seamlessly into the spacious chef's kitchen featuring an oversized island, quartz countertops, double ovens, generous cabinetry and a walk-in pantry. The private casita with a full kitchen and separate courtyard entrance is ideal for multigenerational living, extended-stay guests or a truly independent living space while remaining connected to the main home. The main-level primary suite offers privacy and convenience, while additional bedrooms and flexible living areas provide plenty of room for family and guests. Outside, enjoy Arizona living with a resort-style pool, private backyard and sunken outdoor kitchen with built-in BBQ. Additional features include a 3-car garage with EV charging, mountain views and access to Sky Crossing's exceptional community amenities. Nearly 4,900 square feet, a private full-kitchen casita with its own entrance, and the largest floor plan in Sky Crossing make this a rarely available opportunity in one of North Phoenix's most desirable communities.

Save
Ask
Tour
Hide
Share
Listing Snapshot
Price 
$1,730,000
Days On Site 
0 Days
Bedrooms 
6
Inside Area (SqFt) 
4,891 sqft
Total Baths 
5
Full Baths 
4
Partial Baths 
1
Lot Size 
0.2 Acres
Year Built 
2019
MLS® Number 
7085814
Status 
Active
Property Tax 
$4,463
HOA/Condo/Coop Fees 
$145 monthly
Sq Ft Source 
Assessor
Friends & Family
Recent Activity
15 hours agoListing updated with changes from the MLS®
15 hours agoStatus changed to Active
23 hours agoListing first seen on site
General Features
Acres 
0.2
Cross Street 
Deer Valley Dr and Cave Creek Rd
Disclosures 
Seller Discl AvailAgency Discl Req
Garage 
Yes
Garage Spaces 
3
Land Lease 
No
Levels 
Two
Number Of Stories 
2
Parking 
TandemGarage Door OpenerDirect AccessElectric Vehicle Charging Station(s)
Parking Spaces 
2
Property Sub Type 
Single Family Residence
Security 
Fire Sprinkler System
Sewer 
Public Sewer
Water Source 
Public
Interior Features
Appliances 
DishwasherDisposalGas CooktopMicrowaveBuilt-In Gas OvenGas OvenGas RangeWater Softener Owned
Cooling 
Ceiling Fan(s)Central AirENERGY STAR Qualified Equipment
Flooring 
CarpetTile
Heating 
Natural GasENERGY STAR Qualified Equipment
Interior 
Double VanityBreakfast BarPantryKitchen IslandHigh Speed InternetMaster DownstairsVaulted Ceiling(s)High Ceilings
Laundry Features 
Washer HookupInsideGas Dryer Hookup
Window Features 
Double Pane Windows
Save
Ask
Tour
Hide
Share
Exterior Features
Construction Details 
StuccoStone
Exterior 
BarbecuePrivate YardBuilt-in Barbecue
Fencing 
Wrought IronBlock
Lot Features 
Sprinklers In FrontSprinklers In Rear
Other Structures 
Guest HouseGazebo
Patio And Porch 
Patio
Pool Features 
Outdoor PoolHeatedFenced
Private Pool 
Yes
Roof 
Tile
Spa Features 
None
View 
Mountain(s)
Waterview 
Mountain(s)
Windows/Doors 
Double Pane Windows
Community Features
Accessibility Features 
Accessible Entrance
Association Fee 
$145.0
Association Fee Frequency 
Monthly
Community Features 
PlaygroundClubhouseSidewalks
School District 
Paradise Valley Unified District
Township 
4N
Financing Terms Available 
CashVA LoanFHAConventional1031 Exchange
Roads 
Asphalt
Schools
School District
Paradise Valley Unified District
Elementary School
Sky Crossing Elementary School
Middle School
Mountain Trail Middle School
High School
Pinnacle High School
Listing courtesy of HomeSmart.


All information should be verified by the recipient and none is guaranteed as accurate by ARMLS. Copyright 2026 Arizona Regional Multiple Listing Service, Inc. All rights reserved.
Last checked: 2026-10-05 10:37 PM UTC

Neighborhood & Commute
Source: Walkscore
Save
Ask
Tour
Hide
Share