PROPERTY SEARCH


Save
Ask
Tour
Hide
Share
$849,900
-1 Days On Site

21639 E Vía De Arboles --
Queen Creek, AZ 85142

For Sale|Single Family Residence|Active
5
Beds
3
Total Baths
3
Full Baths
2,964
SqFt
$287
/SqFt
2020
Built
Subdivision:
HASTINGS FARMS PARCEL G
County:
Maricopa

Due to the health concerns created by Coronavirus we are offering personal 1-1 online video walkthough tours where possible.
21639 E Vía De Arboles --21639 E Vía De Arboles --21639 E Vía De Arboles --21639 E Vía De Arboles --
Save
Ask
Tour
Hide
Share

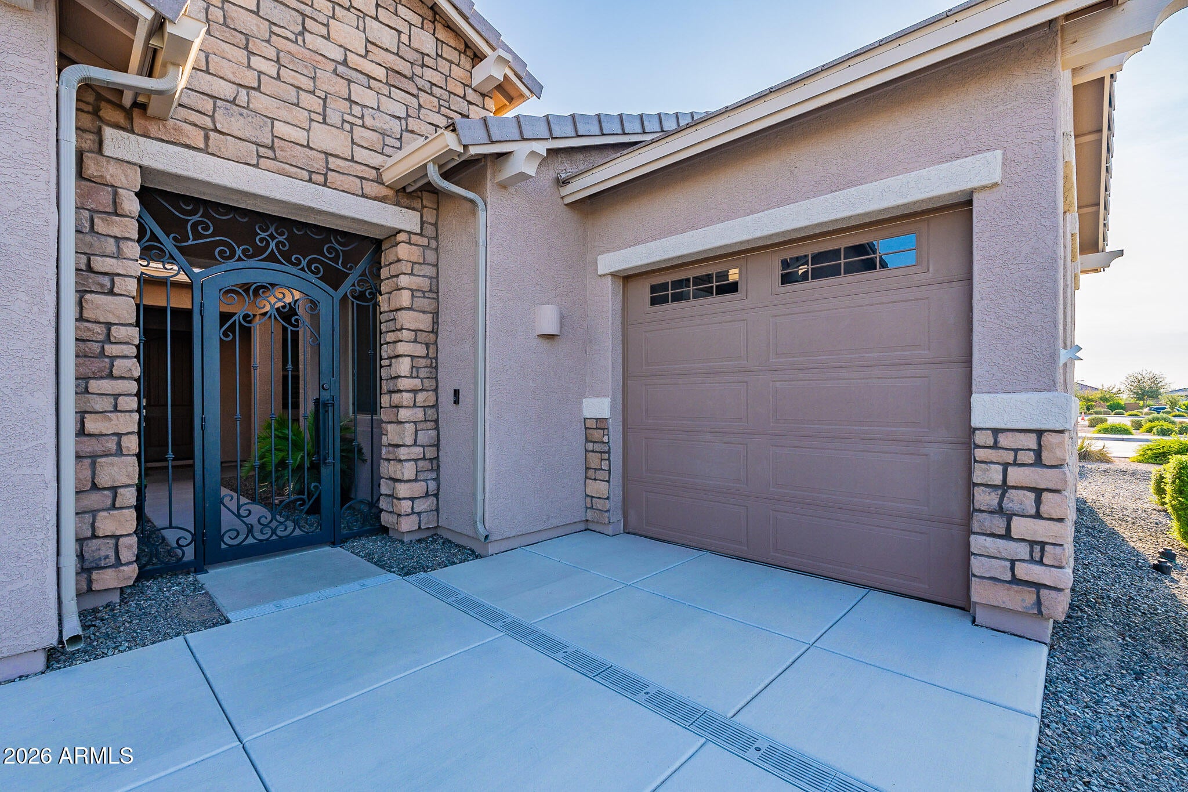
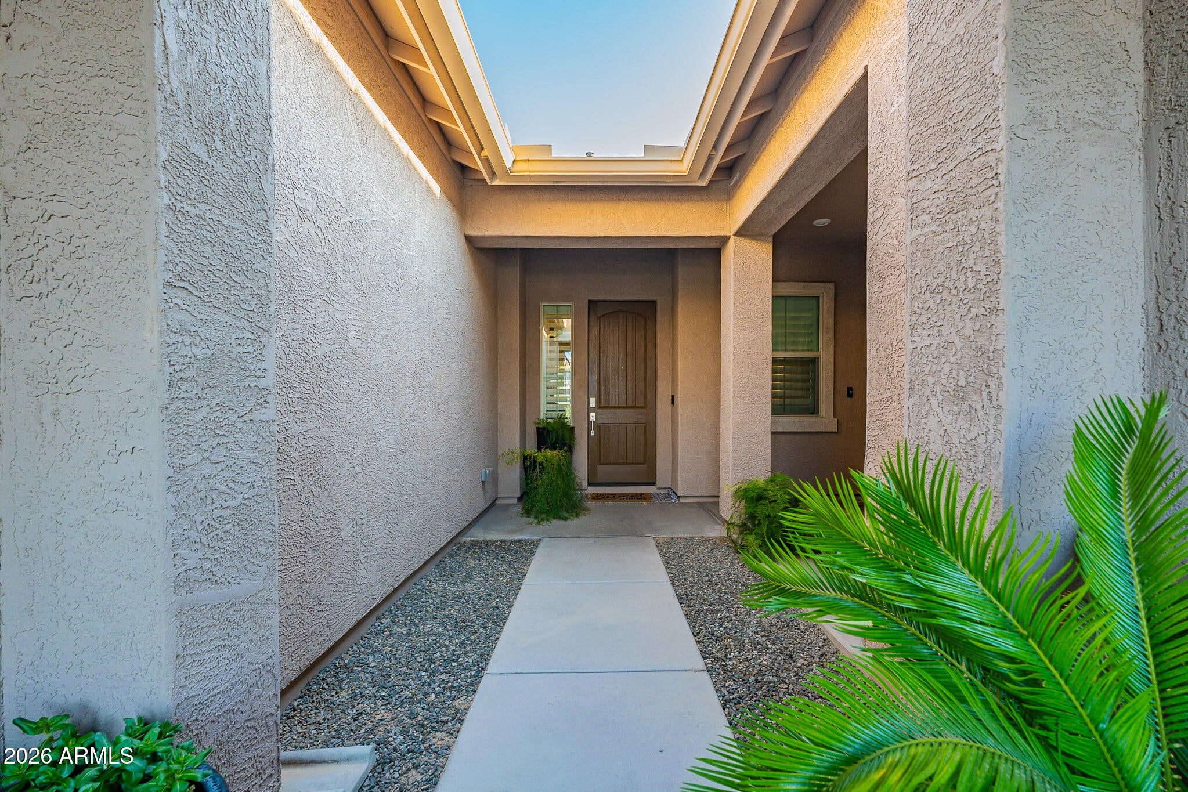
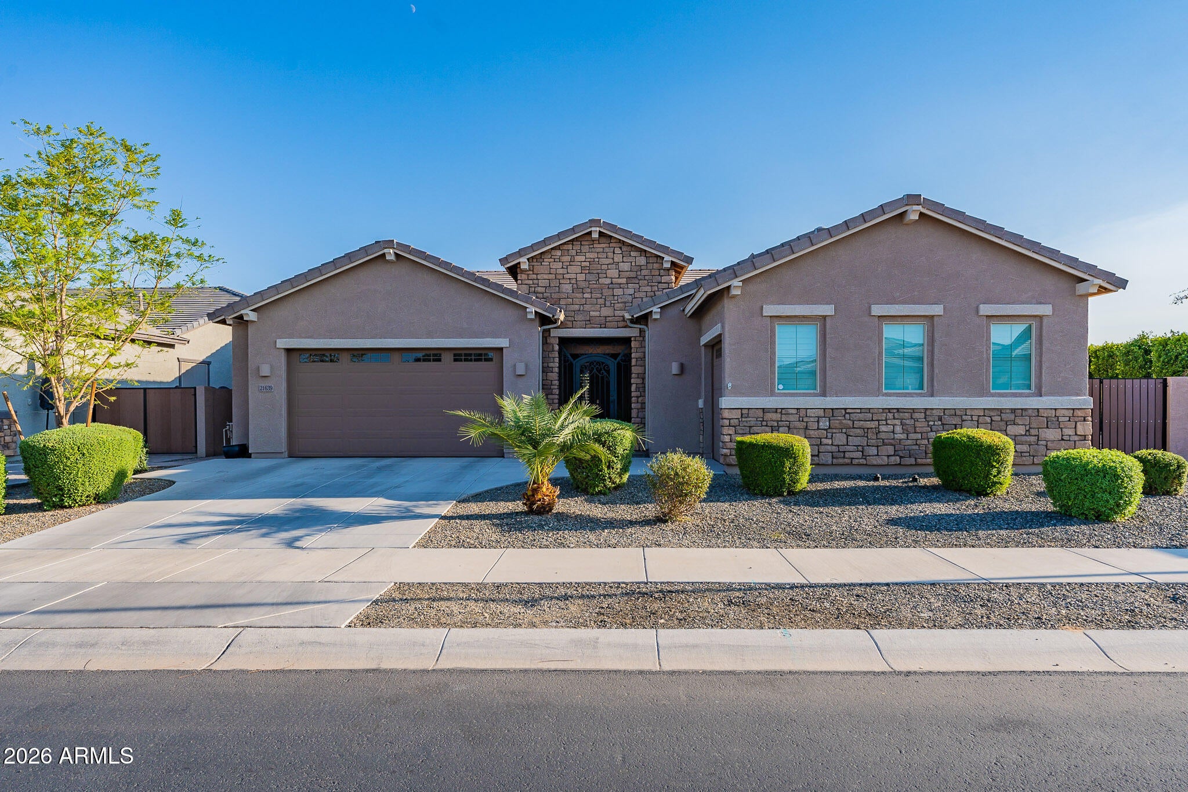
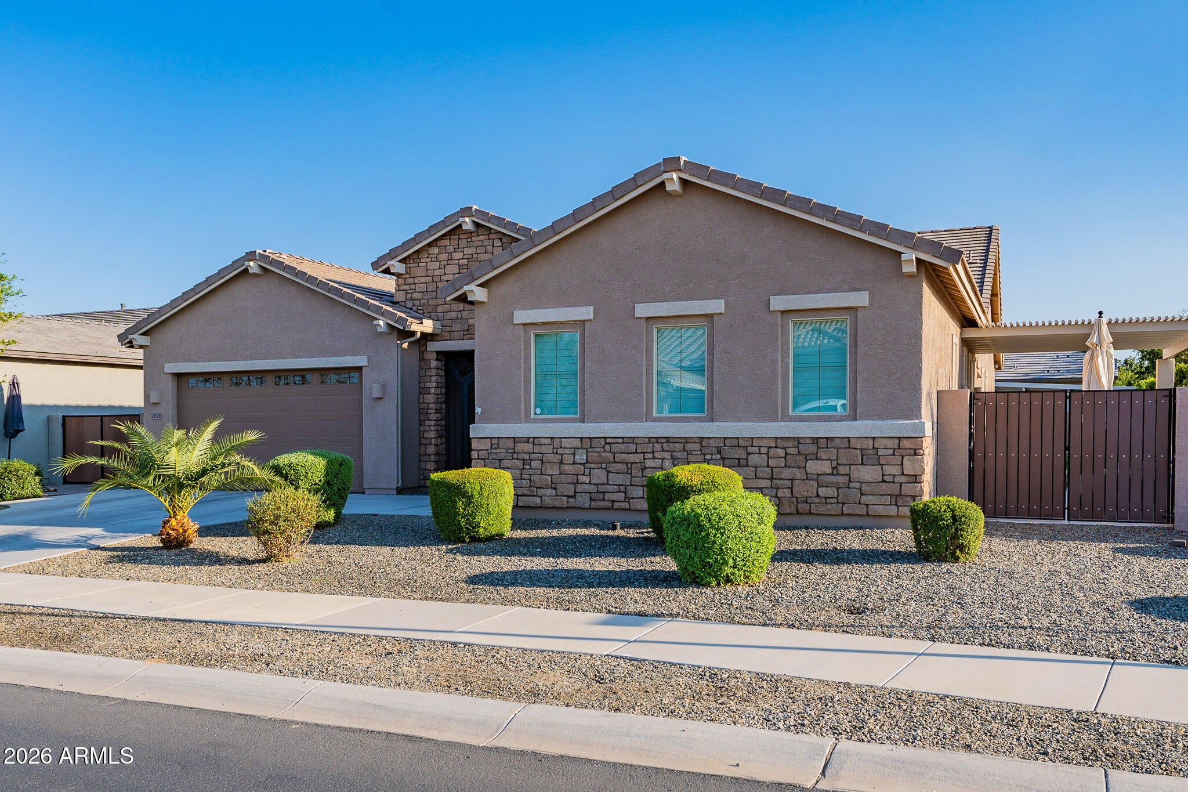
STUNNING NextGen home offering TWO HOMES IN ONE plus an incredible resort-style backyard! The spacious main home features 4 bedrooms, 2 baths, and an expansive great room with open-concept living. The beautiful kitchen features quartz countertops, stainless steel appliances, abundant cabinetry, and a dedicated dining area. The split primary suite offers private outdoor access and a spa-like bath. Step outside to a backyard SHOWSTOPPER designed for the Arizona lifestyle! Enjoy a sparkling pool with a Baja shelf and water features, a built-in BBQ, a fire pit, and two custom pergolas that create multiple spaces for outdoor dining, entertaining, and relaxing. The private NextGen suite includes its own kitchen, living room, bedroom and full bath. Additional features make this home truly special! The private split primary suite offers its own outdoor access and a spa-inspired bath featuring dual showerheads, an oversized soaking tub, dual vanities, and a generous walk-in closet. Beautiful upgraded flooring and plantation shutters are found throughout, while a custom iron gate creates an impressive entrance into the courtyard. The private NextGen suite enjoys its own charming outdoor space with limestone pavers and a tranquil fountain--perfect for relaxing. Situated on a desirable corner lot, this thoughtfully designed home offers exceptional privacy, flexibility, and plenty of space for multigenerational living or guests.

Save
Ask
Tour
Hide
Share
Listing Snapshot
Price 
$849,900
Days On Site 
-1 Days
Bedrooms 
5
Inside Area (SqFt) 
2,964 sqft
Total Baths 
3
Full Baths 
3
Partial Baths 
N/A
Lot Size 
0.26 Acres
Year Built 
2020
MLS® Number 
7085773
Status 
Active
Property Tax 
$3,165
HOA/Condo/Coop Fees 
$126 monthly
Sq Ft Source 
Assessor
Friends & Family
Recent Activity
just nowListing first seen on site
4 hours agoListing updated with changes from the MLS®
General Features
Acres 
0.26
Attached Garage 
Yes
Cross Street 
Cloud and Crismon
Disclosures 
Seller Discl Avail
Foundation 
Slab
Garage 
Yes
Garage Spaces 
3
Land Lease 
No
Levels 
One
Number Of Stories 
1
Parking 
Garage Door OpenerDirect Access
Parking Spaces 
2
Property Sub Type 
Single Family Residence
Sewer 
Public Sewer
SqFt Total 
2964
Style 
RanchContemporary
Utilities 
Sewer ConnectedNatural Gas ConnectedPhone Available
Water Source 
Public
Interior Features
Appliances 
DishwasherDisposalMicrowaveGas OvenGas RangeWater Softener OwnedENERGY STAR Qualified DryerENERGY STAR Qualified Washer
Cooling 
Ceiling Fan(s)Central AirENERGY STAR Qualified Equipment
Electric 
220 Volts in Kitchen
Flooring 
CarpetTile
Heating 
Natural GasENERGY STAR Qualified Equipment
Interior 
Double VanityEat-in KitchenBreakfast BarKitchen IslandHigh Speed InternetSmart HomeMaster DownstairsHigh Ceilings
Laundry Features 
Washer HookupInside
Window Features 
Solar ScreensENERGY STAR Qualified WindowsLow Emissivity Windows
Save
Ask
Tour
Hide
Share
Exterior Features
Construction Details 
StuccoStone
Exterior 
BarbecuePrivate YardBuilt-in Barbecue
Fencing 
Block
Lot Features 
Corner LotDesert Front
Other Structures 
Guest HouseGazebo
Private Pool 
Yes
Roof 
Concrete
Spa Features 
None
Windows/Doors 
Solar ScreensENERGY STAR Qualified WindowsLow Emissivity Windows
Community Features
Accessibility Features 
Accessible Full Bath
Association Fee 
$126.0
Association Fee Frequency 
Monthly
Community Features 
PlaygroundSidewalks
School District 
Queen Creek Unified District
Township 
2S
Financing Terms Available 
CashVA LoanFHAConventional1031 Exchange
Roads 
Paved
Schools
School District
Queen Creek Unified District
Elementary School
Queen Creek Elementary School
Middle School
Crismon High School
High School
Crismon High School
Listing courtesy of Realty ONE Group.


All information should be verified by the recipient and none is guaranteed as accurate by ARMLS. Copyright 2026 Arizona Regional Multiple Listing Service, Inc. All rights reserved.
Last checked: 2026-10-15 09:41 PM UTC

Neighborhood & Commute
Source: Walkscore
Save
Ask
Tour
Hide
Share