
3982 E SUNNYDALE DriveQueen Creek, AZ 85142
Due to the health concerns created by Coronavirus we are offering personal 1-1 online video walkthough tours where possible.
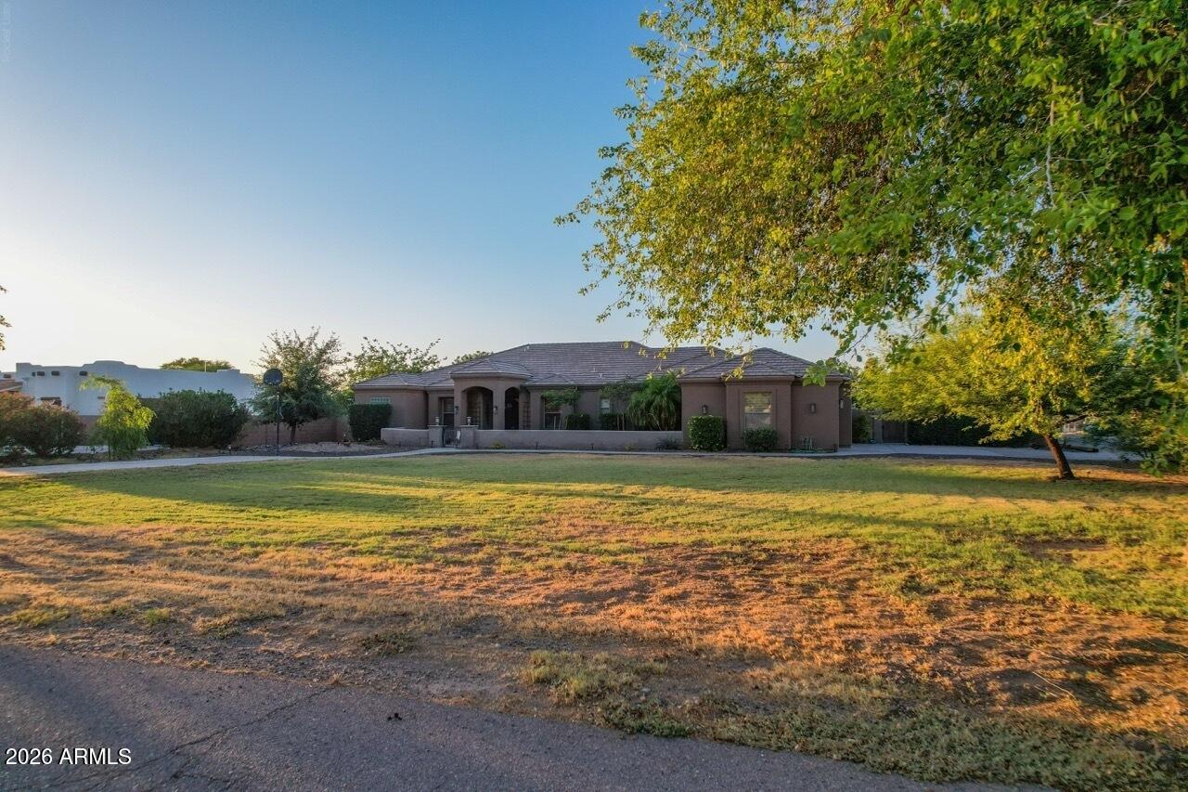
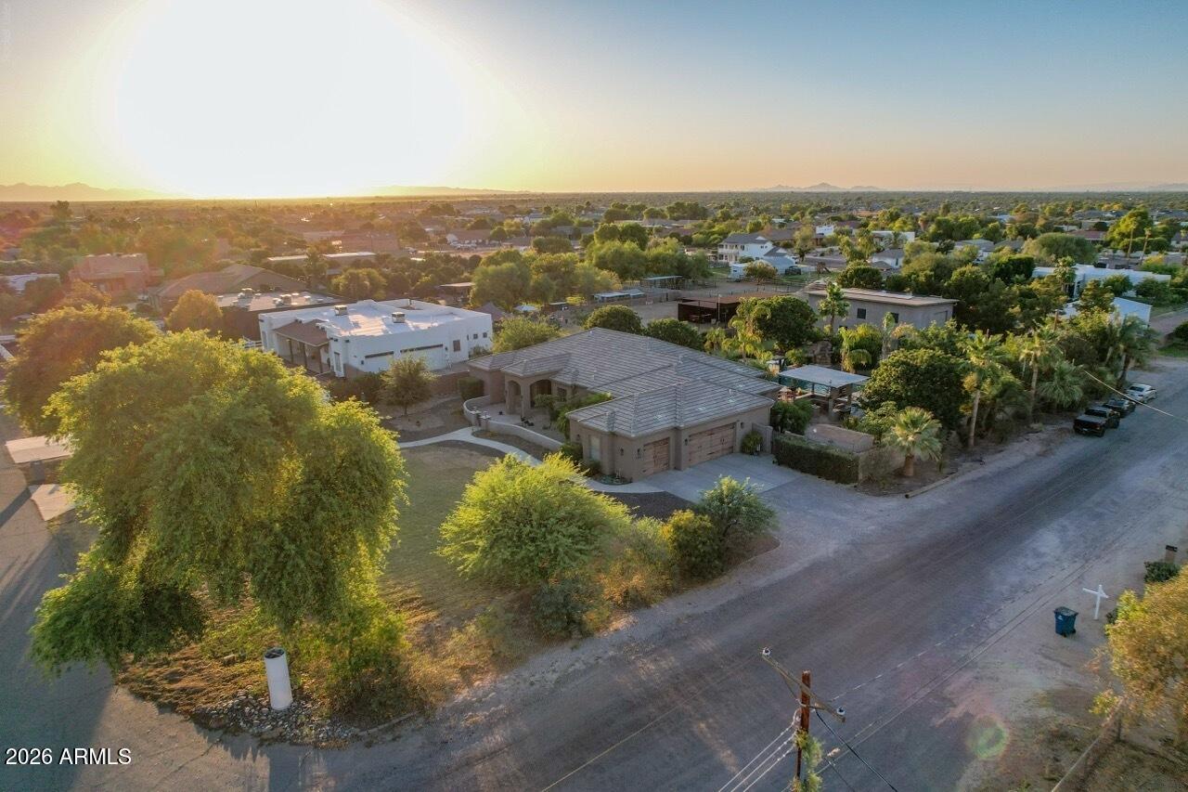
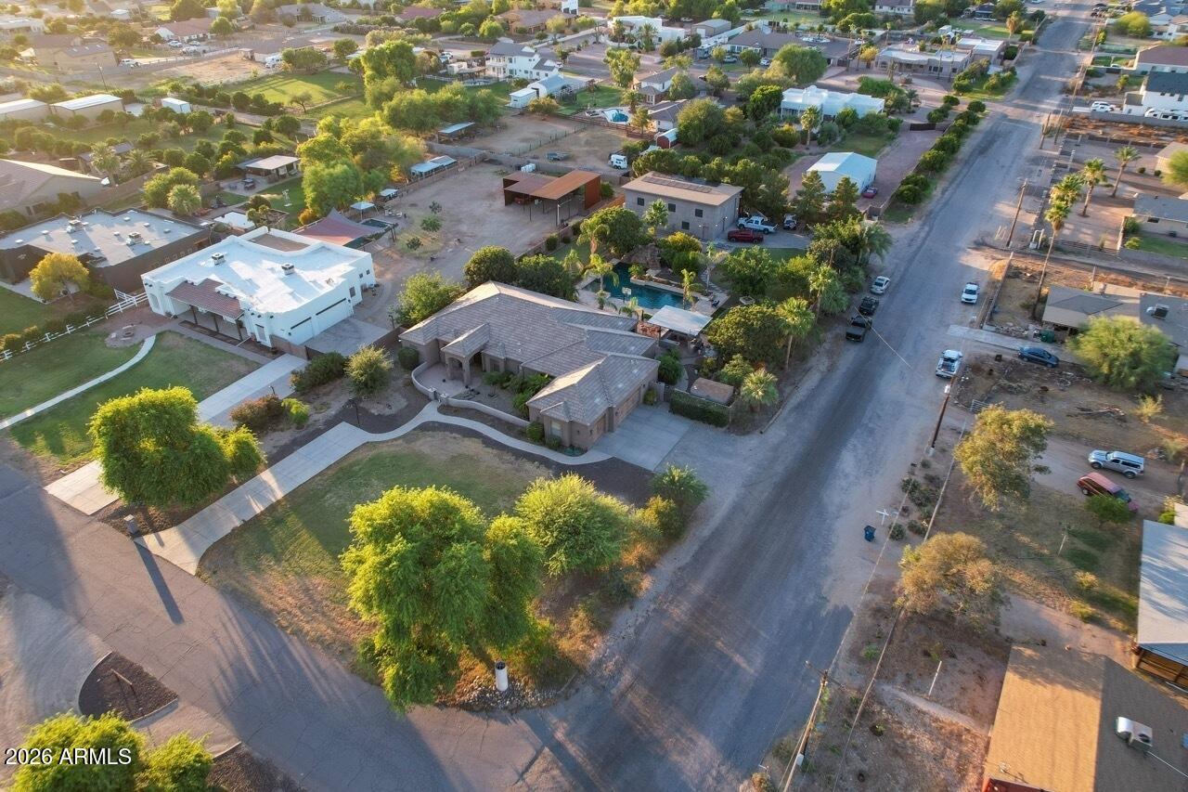
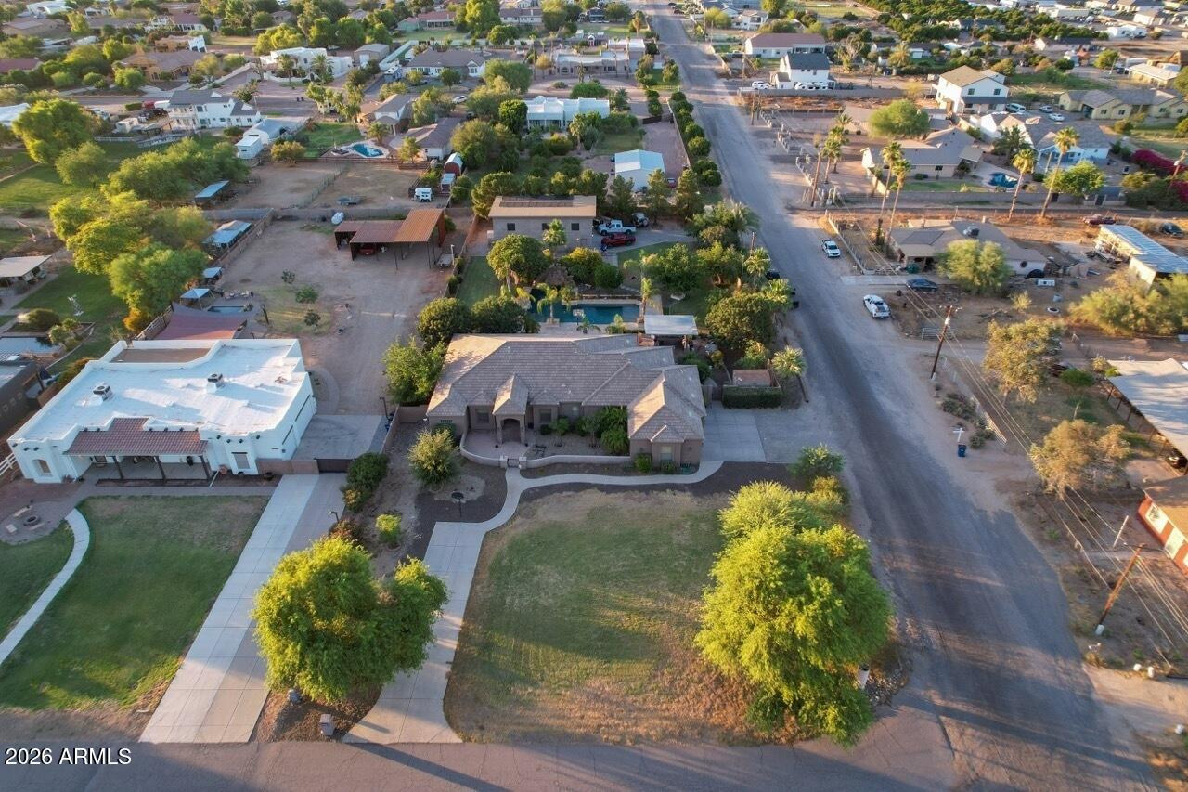
Welcome to a truly special 4 bedroom, 3 bathroom Custom Home where space, entertaining and the Arizona lifestyle come together. Located on a Premium irrigated corner acre lot with NO HOA, just South of Seville Country Club. Located in the Chandler School District, but within the City of Gilbert, with Queen Creek Post Office delivery. The property has horse rights and can easily be converted. Enjoy a quiet neighborhood with very little street traffic and no street lights. This home offers many resort style amenities, the centerpiece being a spectacular 65,000 gallon Pebbletec heated and saltwater pool with a variety of water feature upgrades including a slide and large grotto, 2 large Baja shelves, and Travertine tiles surrounding the pool, thus creating a private oasis perfect for relaxin and entertaining.The extended paved patio features a custom built in BBQ grill/gazebo and custom outdoor pizza oven, making outdoor dining and entertaining effortless. Other amenities included are 2 Bose outdoor speakers, a sand volleyball court, a stand alone hot tub, with two sheds, and enough shaded grass area for a terrific play area. For the RV and recreational enthusiast, the property features a massive 32'x50' RV garage built in 2020, providing tremendous space for an RV, boat, cars and workshop space. Upstairs is an un-permitted 480 sq ft loft, with a separate AC and 3/4 bathroom can be used for an additional bedroom, hobby room or game room, the possibilities are endless. To top it off the air conditioned RV garage comes with a large lift and built in air compressor. To complete the package there is an 18 foot electric gate, with remote and keypad for easy access to the paved driveway leading to the RV garage. We aren't done yet, the RV garage also has 5,500kw OWNED solar panels, and they can be used to supply the main house for energy efficiency. Through the custom front door you will enter this beautiful open floor plan. The home features 3 remodeled bathrooms and new windows throughout. Smart light switches can be found throughout the home for easy access. The recently updated large kitchen features an extra large island and bar area with separate sink, great for entertaining! Laundry room has abundance of cabinet storage and space for a refridgerator or freezer. The living room is a cozy retreat with an electric fireplace and Bose surround sound speakers. The 3 car garage has epoxy flooring, a plethora of storage cabinets, and an attic fan that can be used to cool off the home. Other amenities included are outdoor security cameras, ring doorbell, wifi irrigation system, and wifi pool automation. This home won't last long!
| yesterday | Listing updated with changes from the MLS® | |
| 2 days ago | Listing first seen on site |

All information should be verified by the recipient and none is guaranteed as accurate by ARMLS. Copyright 2026 Arizona Regional Multiple Listing Service, Inc. All rights reserved.
Last checked: 2026-09-29 12:10 AM UTC
