PROPERTY SEARCH


Save
Ask
Tour
Hide
Share
$675,000
1 Day On Site

208 W PORTLAND Street 655
Phoenix, AZ 85003

For Sale|Apartment|Active
2
Beds
3
Total Baths
2
Full Baths
1
Partial Bath
1,233
SqFt
$547
/SqFt
2007
Built
Subdivision:
PORTLAND PLACE CONDOMINIUMS PHASE 1
County:
Maricopa

Due to the health concerns created by Coronavirus we are offering personal 1-1 online video walkthough tours where possible.
208 W PORTLAND Street 655208 W PORTLAND Street 655208 W PORTLAND Street 655208 W PORTLAND Street 655
Save
Ask
Tour
Hide
Share

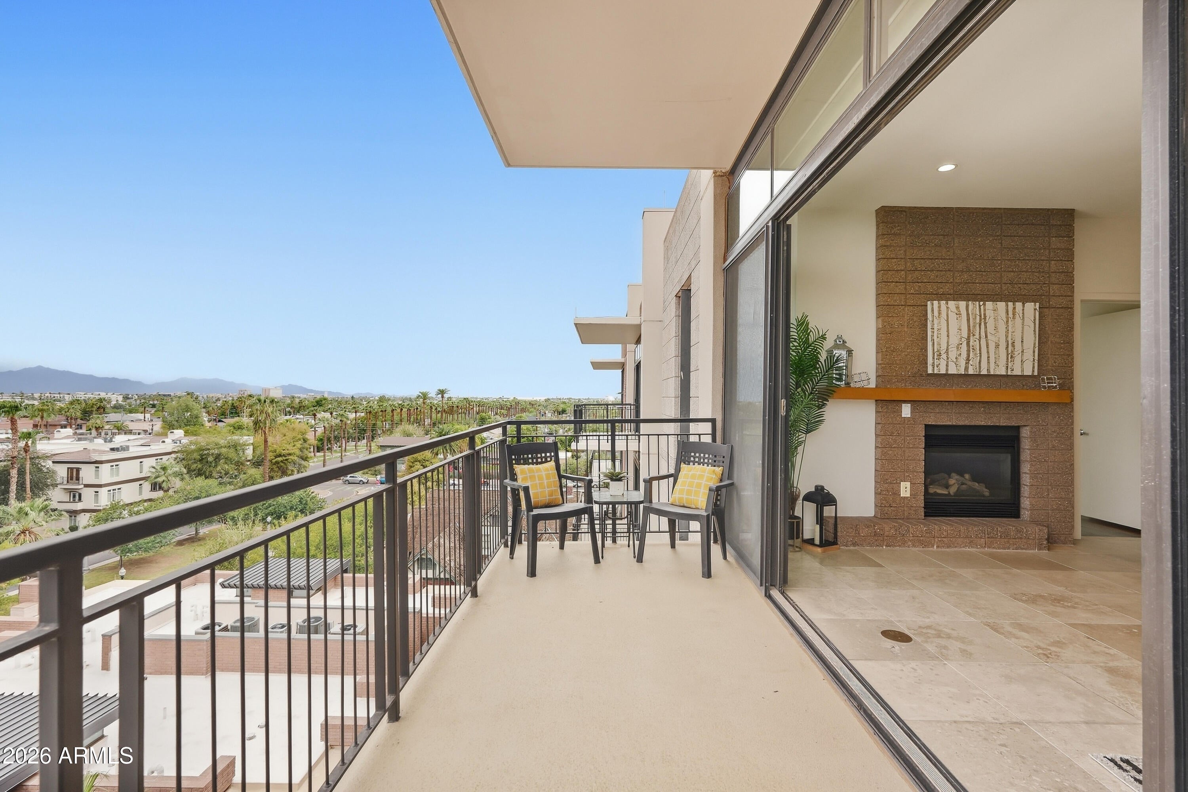
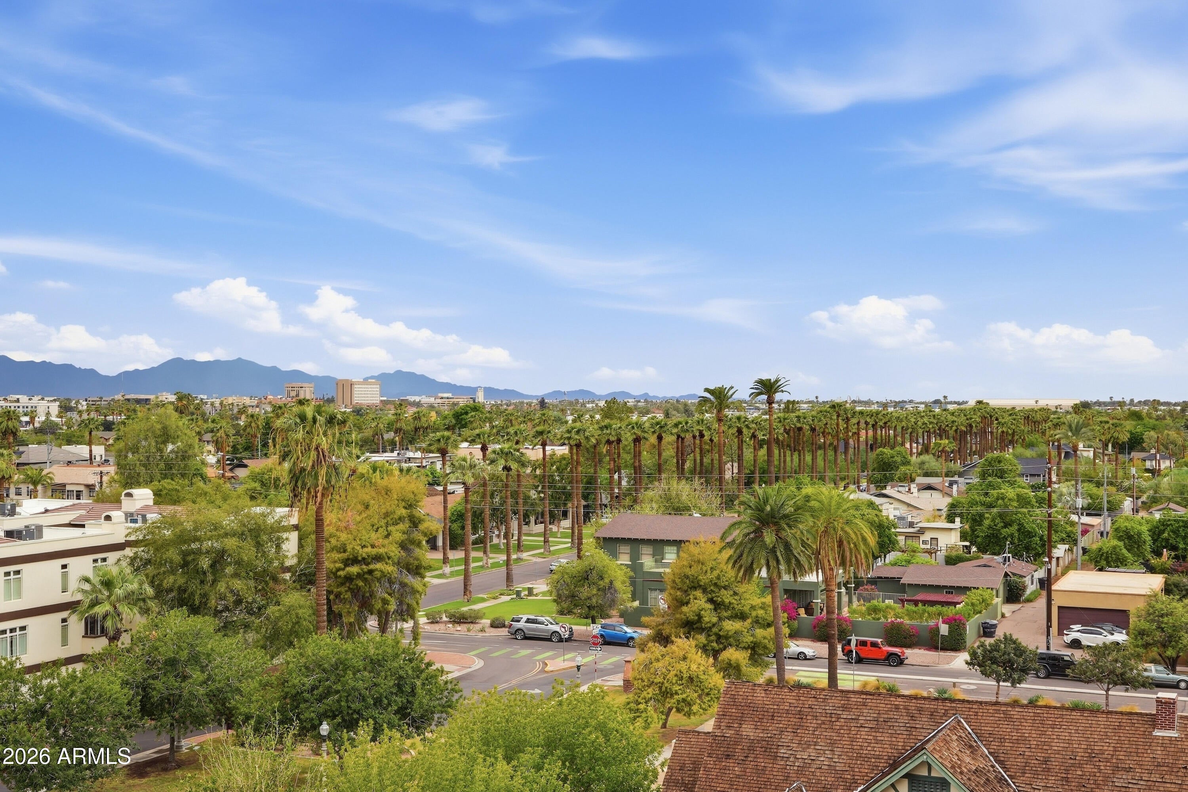
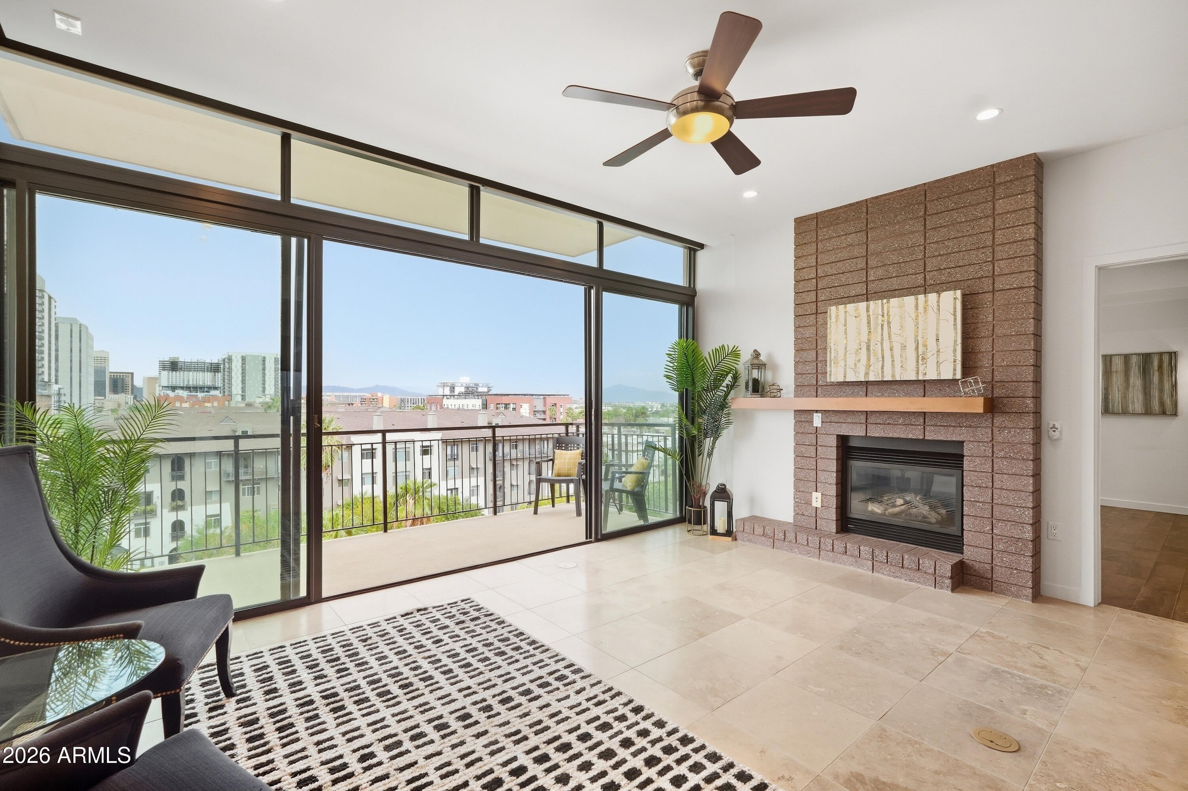
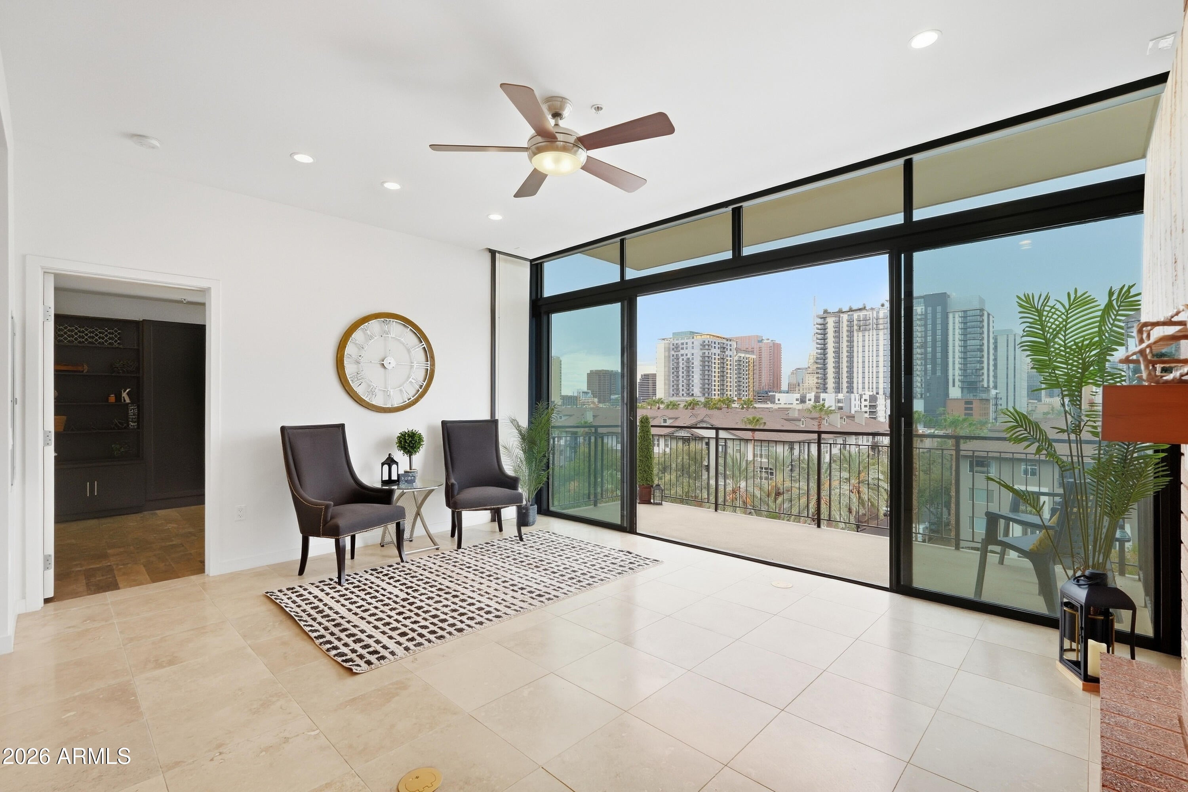
Welcome to Portland Place Condominiums, offering boutique living in the heart of downtown Phoenix! This beautifully updated 2-BR 2-BA condo features thoughtful upgrades throughout, including custom California Closets in both bedrooms and the hall closet. The secondary bedroom offers a custom Murphy bed with built-in bookshelf and desk, providing the perfect flexible space for guests or a home office. Enjoy a beautifully updated kitchen with new stainless-steel appliances, new washer and dryer, and fresh interior paint throughout. Both bathrooms feature new quartz countertops, while the living area offers a cozy gas fireplace and the comfort of a new HVAC system. Take advantage of the rooftop pool and entertaining areas with grilling stations that has breathtaking city and mountain views that overlook the Japanese Friendship Gardens, Hance Park and Roosevelt Row. Secure underground parking adds convenience and peace of mind. Just steps from the vibrant downtown lifestyle, dining, entertainment, arts, parks, and more--this is downtown Phoenix living at its finest!

Save
Ask
Tour
Hide
Share
Listing Snapshot
Price 
$675,000
Days On Site 
1 Day
Bedrooms 
2
Inside Area (SqFt) 
1,233 sqft
Total Baths 
3
Full Baths 
2
Partial Baths 
1
Lot Size 
0.03 Acres
Year Built 
2007
MLS® Number 
7085488
Status 
Active
Property Tax 
$4,377
HOA/Condo/Coop Fees 
$1,002 monthly
Sq Ft Source 
Assessor
Friends & Family
Recent Activity
yesterdayListing updated with changes from the MLS®
yesterdayListing first seen on site
General Features
Acres 
0.03
Cross Street 
7TH AVENUE/ROOSEVELT ST
Disclosures 
Seller Discl Avail
Garage 
Yes
Garage Spaces 
1.75
Land Lease 
No
Levels 
One
Number Of Stories 
6
Parking 
Community StructureElectric Vehicle Charging Station(s)
Property Sub Type 
Apartment
Sewer 
Public Sewer
Style 
Contemporary
Water Source 
Public
Interior Features
Appliances 
DishwasherDisposalRefrigeratorGas CooktopMicrowaveBuilt-In Electric OvenGas RangeElectric OvenWasherDryer
Cooling 
Ceiling Fan(s)Central Air
Fireplace 
Yes
Fireplace Features 
Living RoomGas
Fireplaces 
1
Flooring 
StoneWood
Heating 
Electric
Interior 
Double VanityEat-in KitchenPantryKitchen IslandHigh Speed InternetElevatorHigh Ceilings
Laundry Features 
Inside
Window Features 
Double Pane Windows
Save
Ask
Tour
Hide
Share
Exterior Features
Construction Details 
StoneBlock
Exterior 
Balcony
Fencing 
None
Pool Features 
Heated
Roof 
Built-Up
Spa Features 
None
View 
CityCity Lights
Waterview 
CityCity Lights
Windows/Doors 
Double Pane Windows
Community Features
Association Fee 
$1002.0
Association Fee Frequency 
Monthly
Community Features 
ClubhouseFitness CenterSidewalks
School District 
Phoenix Union High School District
Township 
1N
Financing Terms Available 
CashFHAConventional
Schools
School District
Phoenix Union High School District
Elementary School
Kenilworth Elementary School
Middle School
Kenilworth Elementary School
High School
Central High School
Listing courtesy of HomeSmart.


All information should be verified by the recipient and none is guaranteed as accurate by ARMLS. Copyright 2026 Arizona Regional Multiple Listing Service, Inc. All rights reserved.
Last checked: 2026-09-27 10:36 PM UTC

Neighborhood & Commute
Source: Walkscore
Save
Ask
Tour
Hide
Share