
6411 N 172ND LaneWaddell, AZ 85355
Due to the health concerns created by Coronavirus we are offering personal 1-1 online video walkthough tours where possible.
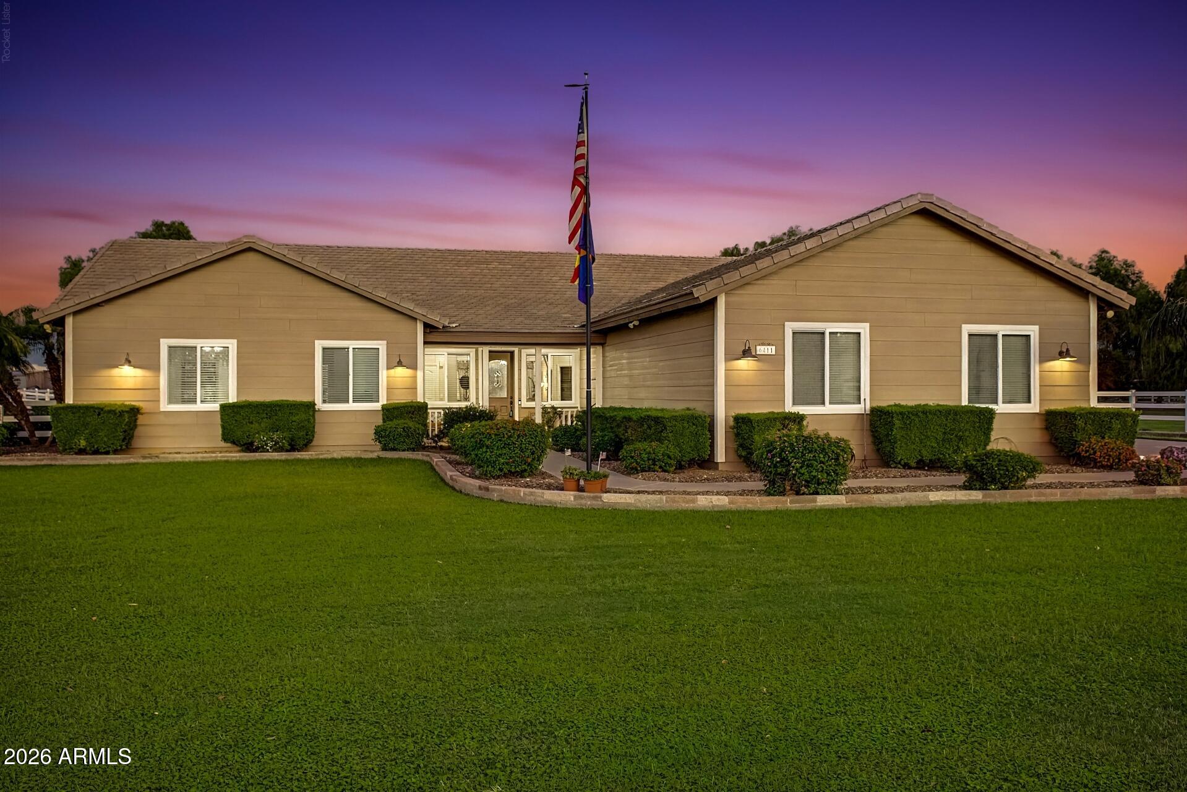
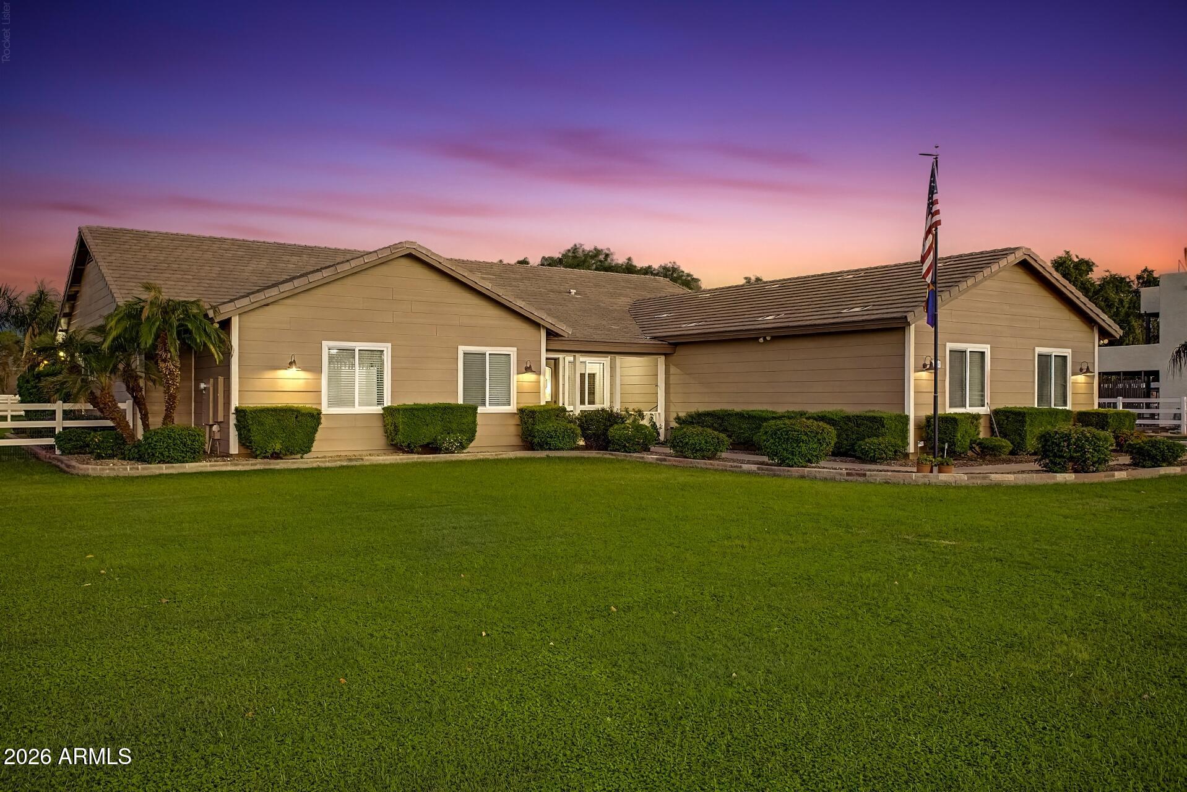
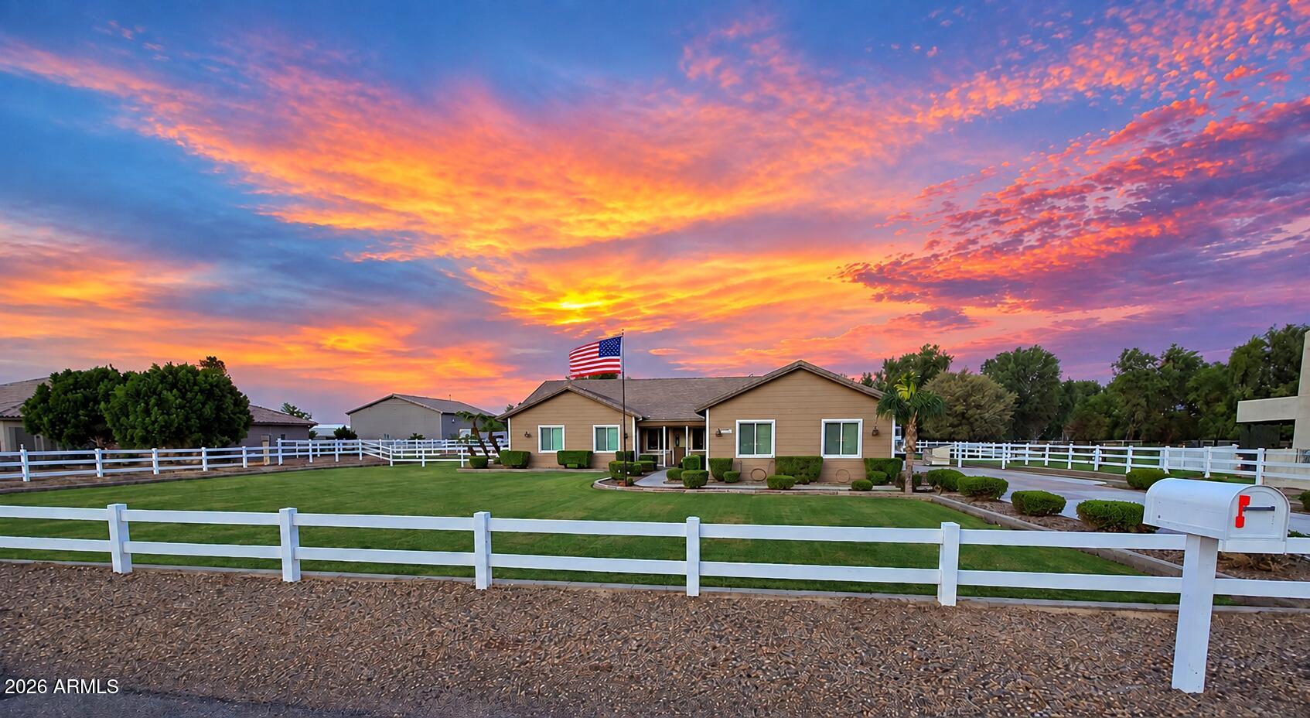
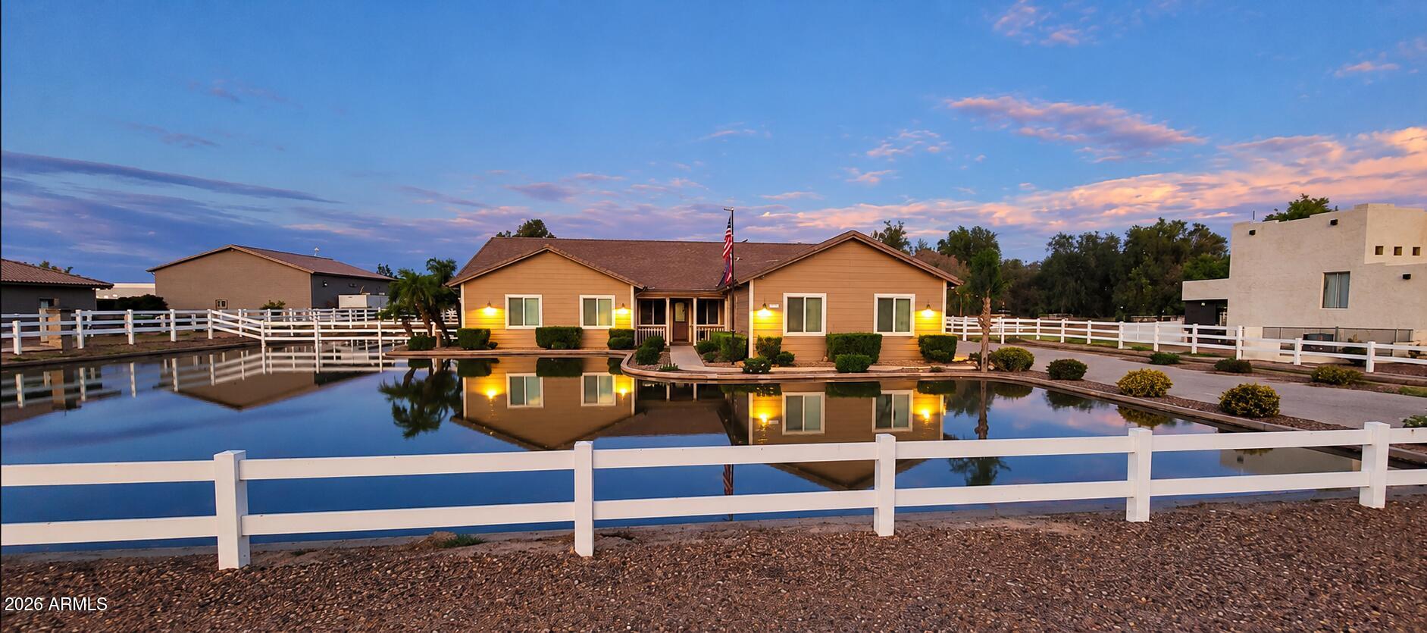
Welcome to Montana Farms! Offered by the original owner, this custom-built site home was thoughtfully designed from the beginning for multigenerational living, with private mother-in-law quarters incorporated into the original floor plan--not a later addition. The spacious home features 4 bedrooms, 3 bathrooms, and whole-house 10-foot flat ceilings, including the garage. Enjoy a large and inviting great room with a wet bar and plenty of space for entertaining, plus a walk-in pantry. Both the primary bedroom and laundry room feature built-in ironing boards, and all three bathrooms have cultured marble showers/tubs and cultured marble counters. Numerous updates add comfort and efficiency, including two replacement SEER 13 A/C systems, programmable Wi-Fi thermostats, a temperature-controlled Welcome to Montana Farms! Offered by the original owner, this custom-built site home was thoughtfully designed from the beginning for multigenerational living, with private mother-in-law quarters incorporated into the original floor plan--not a later addition. The spacious home features 4 bedrooms, 3 bathrooms, and whole-house 10-foot flat ceilings, including the garage. Enjoy a large and inviting great room with a wet bar and plenty of space for entertaining, plus a walk-in pantry. Both the primary bedroom and laundry room feature built-in ironing boards, and all three bathrooms have cultured marble showers/tubs and cultured marble counters. Numerous updates add comfort and efficiency, including two replacement SEER 13 A/C systems, programmable Wi-Fi thermostats, a temperature-controlled attic fan, dual-pane vinyl windows, LED interior and exterior lighting, programmable smart switches in many commonly used areas, and energy-efficient replacement appliances. Additional improvements include an 80-gallon hybrid water heater with recirculation pump, whole-house water filtration and softener system, and a 6-stage reverse-osmosis drinking water system plumbed to the kitchen sink and two refrigerators. Situated on approximately one acre, the property features a beautifully maintained, fully irrigated lawn and pasture, plus a large east-facing back patio with spa, misters, and ceiling fans for comfortable outdoor living. Horse amenities include a 2-horse mare motel with water, lights, fans, and fenced pasture. The approximately 1,100 sq. ft. garage offers 10-foot ceilings, approximately 35 linear feet of attached storage cabinets, two 9' x 16' garage doors with smart openers, a utility sink, and space noted for four vehicles. A 28' x 14' shed with two lofts, LED lighting, and a ceiling fan provides additional storage and workspace. The drip irrigation system was replaced approximately six months ago, and the hot tub has been updated with two rebuilt pumps and 30 new jets. Some furniture may be available. Property is located within the Luke AFB vicinity; applicable Luke AFB disclosure applies. A distinctive Montana Farms property offering multigenerational living, extensive updates, horse amenities, irrigation, generous garage and storage space, and comfortable indoor-outdoor living.
| 3 hours ago | Listing updated with changes from the MLS® | |
| 15 hours ago | Status changed to Active | |
| 22 hours ago | Listing first seen on site |

All information should be verified by the recipient and none is guaranteed as accurate by ARMLS. Copyright 2026 Arizona Regional Multiple Listing Service, Inc. All rights reserved.
Last checked: 2026-10-15 10:19 PM UTC
