PROPERTY SEARCH


Save
Ask
Tour
Hide
Share
$450,000
New Listing

3935 E ROUGH RIDER Road 1106
Phoenix, AZ 85050

For Sale|Townhouse|Active
2
Beds
2
Total Baths
2
Full Baths
1,697
SqFt
$265
/SqFt
2006
Built
Subdivision:
VILLAGES AT AVIANO CONDOMINIUM
County:
Maricopa

Due to the health concerns created by Coronavirus we are offering personal 1-1 online video walkthough tours where possible.
3935 E ROUGH RIDER Road 11063935 E ROUGH RIDER Road 11063935 E ROUGH RIDER Road 11063935 E ROUGH RIDER Road 1106
Save
Ask
Tour
Hide
Share

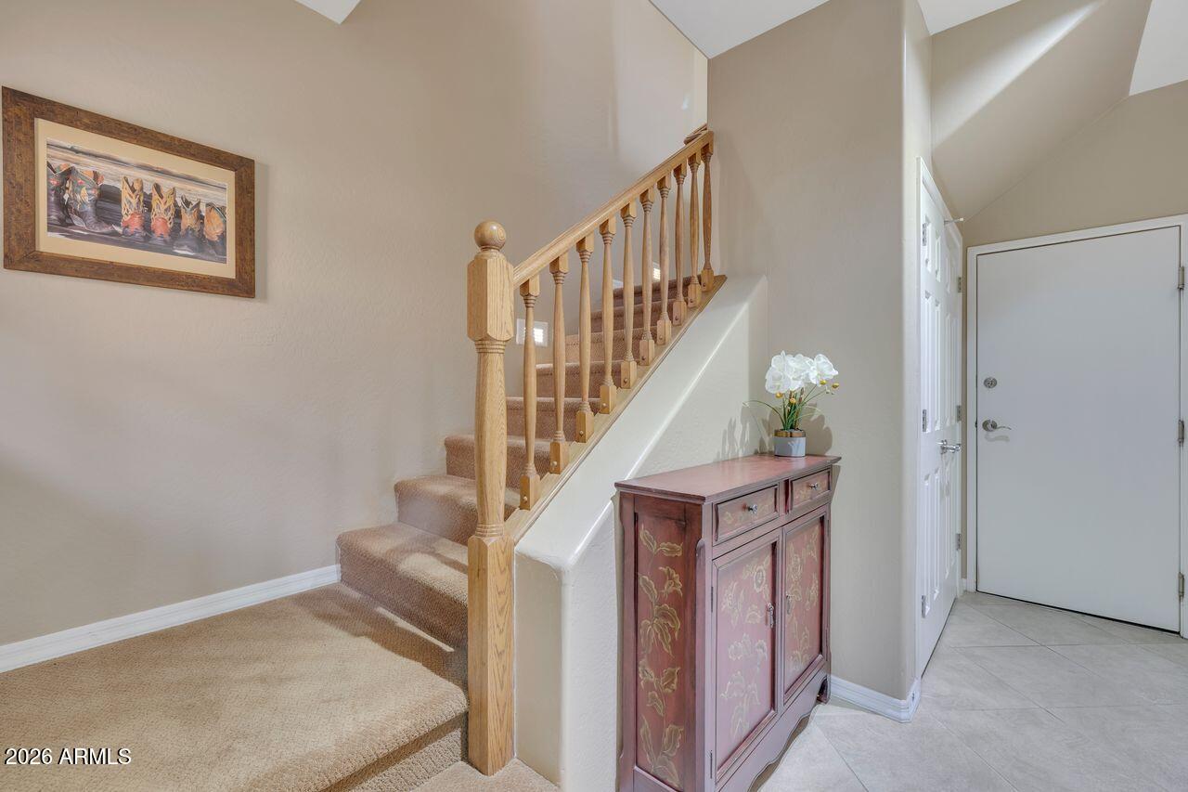
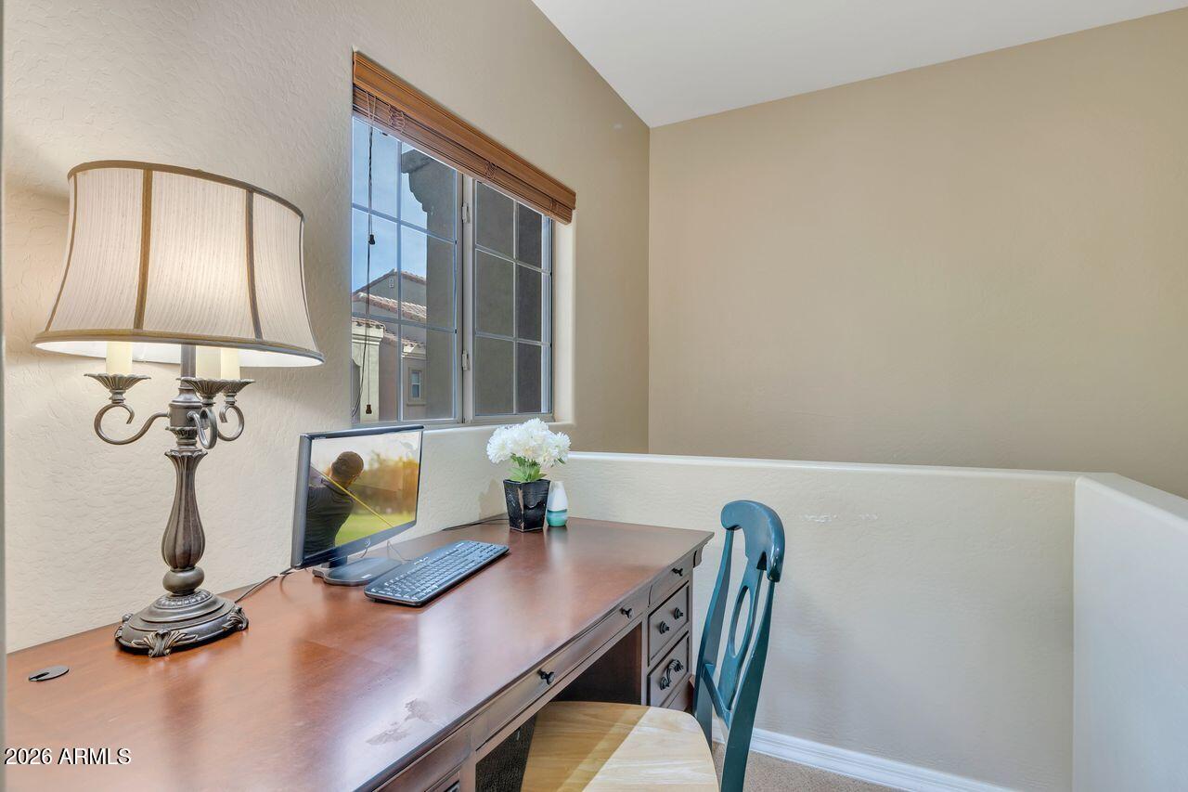
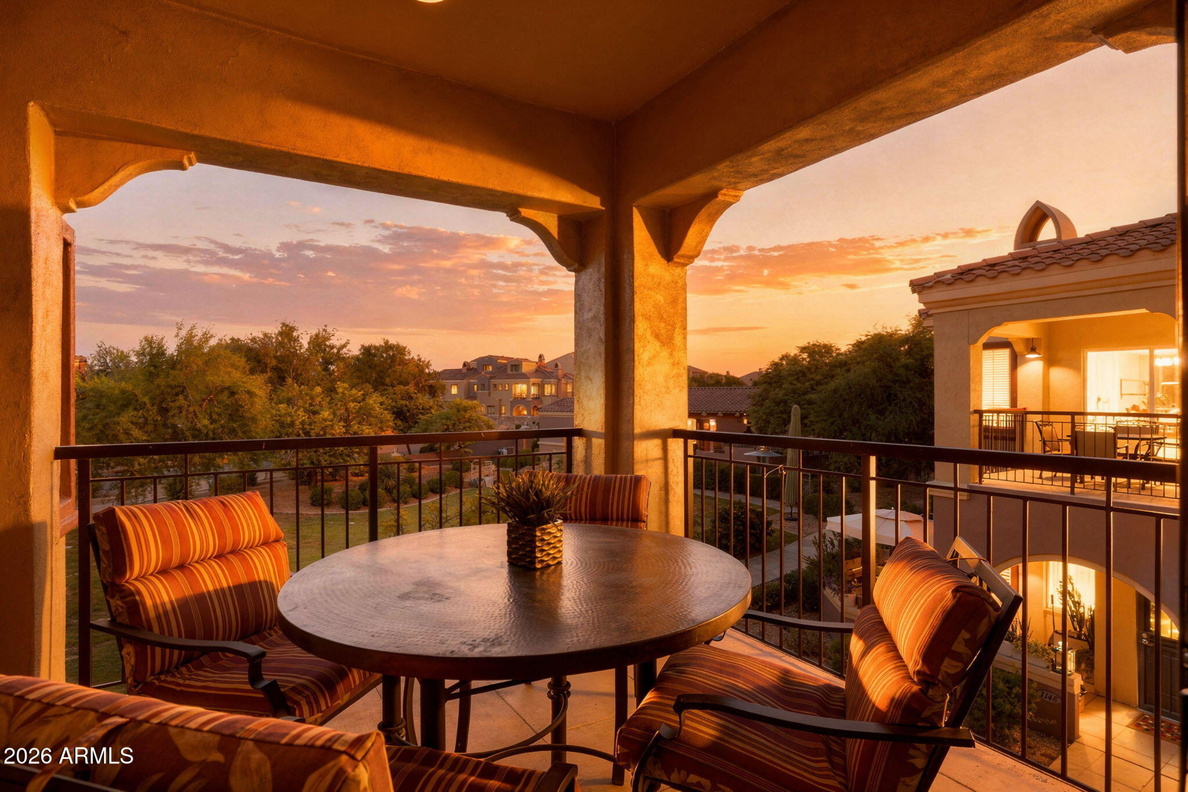
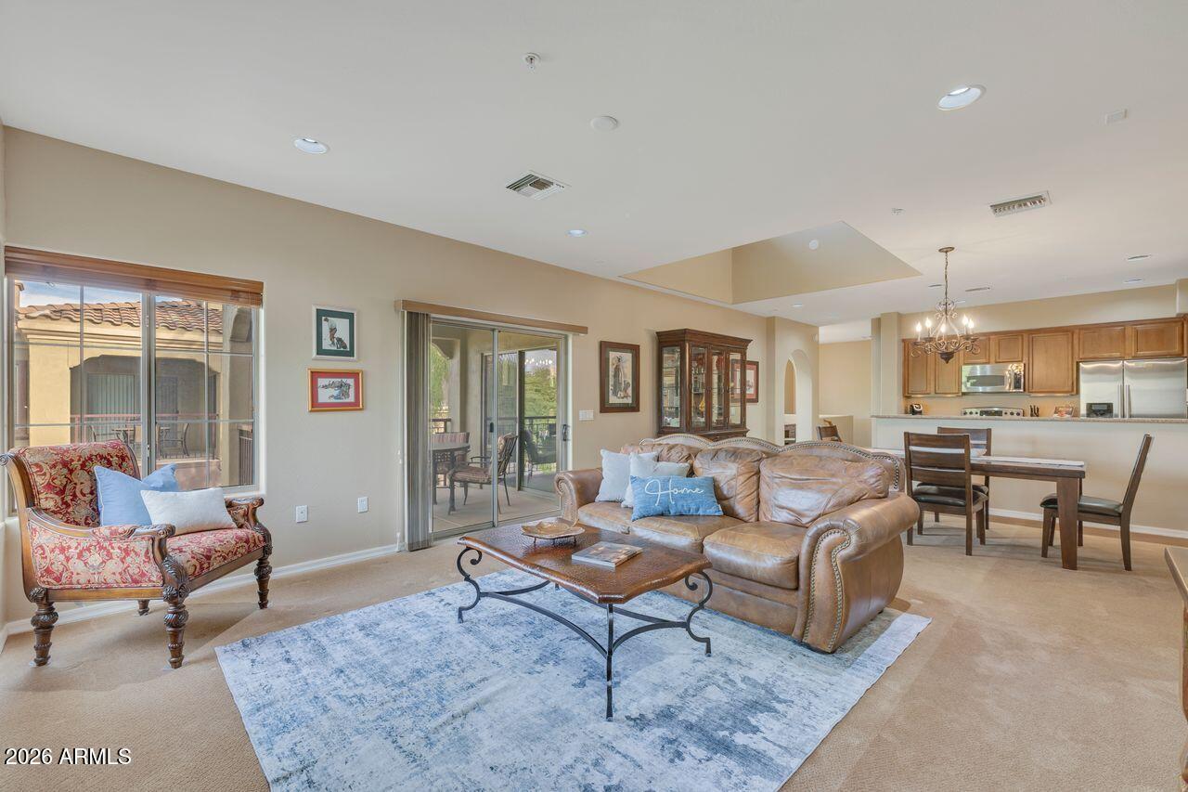
Welcome home to Unit 1106 in the gated Villages at Aviano, where a bright, loft-inspired feel meets the ease of Desert Ridge living. This two-bedroom, two-bath townhome features a split-bedroom layout, flexible bonus space, nine-foot ceilings, and an attached two-car garage. The spacious primary suite offers a sitting area, walk-in closet, private covered balcony, and bath with granite countertops, dual sinks, a separate tub and shower, and stone accents. A second covered balcony provides another inviting spot for morning coffee or relaxing outdoors. Appliances and most furnishings could be included. Set in a desirable interior location near the community pool and barbecue area, the home also offers access to Aviano amenities, including a fitness facility, community center, tennis... and pickleball courts, and an additional pool. Shopping, dining, entertainment, golf, and freeway access are all close by.

Save
Ask
Tour
Hide
Share
Listing Snapshot
Price 
$450,000
Days On Site 
0 Days
Bedrooms 
2
Inside Area (SqFt) 
1,697 sqft
Total Baths 
2
Full Baths 
2
Partial Baths 
N/A
Lot Size 
0.0018 Acres
Year Built 
2006
MLS® Number 
7084345
Status 
Active
Property Tax 
$2,890
HOA/Condo/Coop Fees 
$559 monthly
Sq Ft Source 
Assessor
Friends & Family
Recent Activity
2 hours agoListing updated with changes from the MLS®
9 hours agoListing first seen on site
General Features
Cross Street 
Deer Valley Rd & 40th Street
Disclosures 
Seller Discl AvailAgency Discl Req
Garage 
Yes
Garage Spaces 
2
Land Lease 
No
Levels 
Two
Number Of Stories 
2
Property Sub Type 
Townhouse
Sewer 
Public Sewer
Style 
Santa Barbara/Tuscan
Water Source 
Public
Interior Features
Appliances 
DishwasherRefrigeratorElectric CooktopMicrowaveWasherDryerWater Softener Owned
Cooling 
Central Air
Flooring 
CarpetTile
Heating 
Electric
Interior 
Double VanityGranite CountersHigh Ceilings
Laundry Features 
Inside
Save
Ask
Tour
Hide
Share
Exterior Features
Construction Details 
Stucco
Exterior 
Balcony
Fencing 
None
Pool Features 
Fenced
Roof 
Tile
Spa Features 
None
Community Features
Association Fee 
$485.0
Association Fee Frequency 
Monthly
Additional Association Fee 
$222.0
Additional Association Fee Frequency 
Quarterly
Community Features 
GatedClubhouseSidewalks
School District 
Paradise Valley Unified District
Township 
4N
Financing Terms Available 
CashConventional
Schools
School District
Paradise Valley Unified District
Elementary School
Wildfire Elementary School
Middle School
Explorer Middle School
High School
Pinnacle High School
Listing courtesy of Coldwell Banker Realty.


All information should be verified by the recipient and none is guaranteed as accurate by ARMLS. Copyright 2026 Arizona Regional Multiple Listing Service, Inc. All rights reserved.
Last checked: 2026-09-24 01:14 PM UTC

Neighborhood & Commute
Source: Walkscore
Save
Ask
Tour
Hide
Share