PROPERTY SEARCH


Save
Ask
Tour
Hide
Share
$469,500
1 Day On Site

7416 S 34TH Lane
Phoenix, AZ 85041

For Sale|Single Family Residence|Active
4
Beds
2
Total Baths
2
Full Baths
2,014
SqFt
$233
/SqFt
2021
Built
Subdivision:
SANTOLINA AT SOUTH MOUNTAIN PHASE 2
County:
Maricopa

Due to the health concerns created by Coronavirus we are offering personal 1-1 online video walkthough tours where possible.
7416 S 34TH Lane7416 S 34TH Lane7416 S 34TH Lane7416 S 34TH Lane
Save
Ask
Tour
Hide
Share

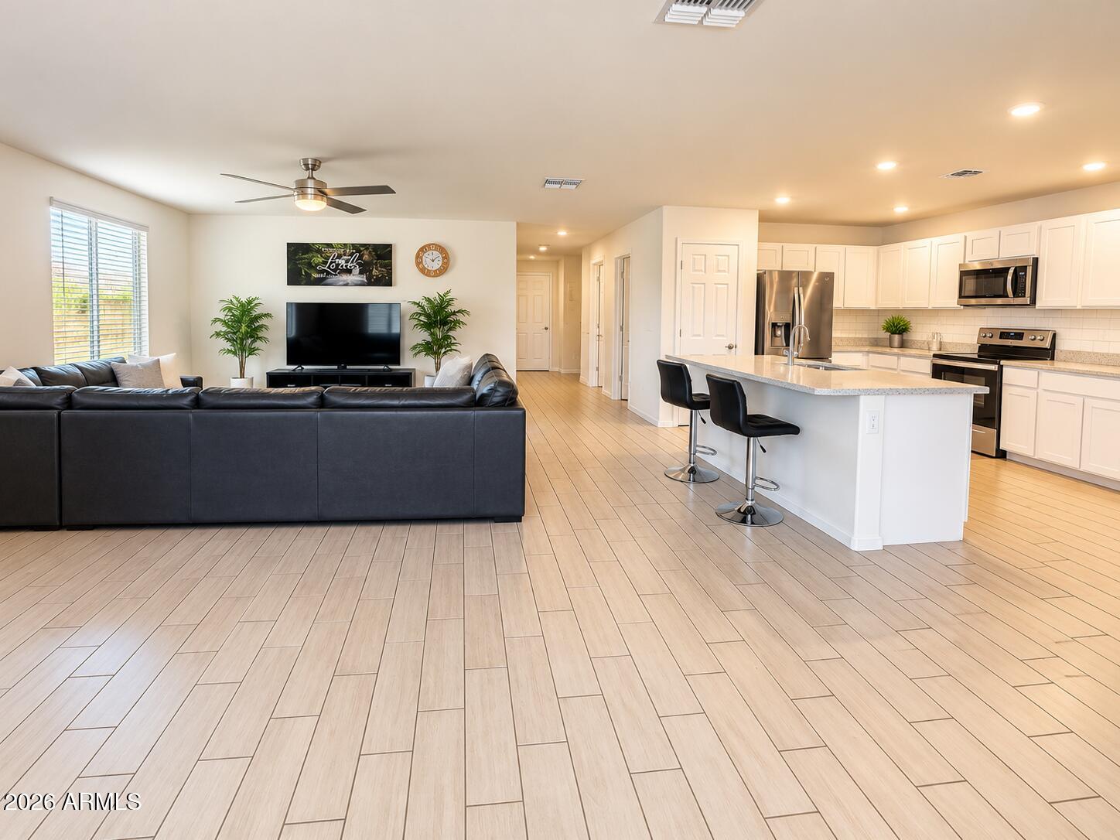
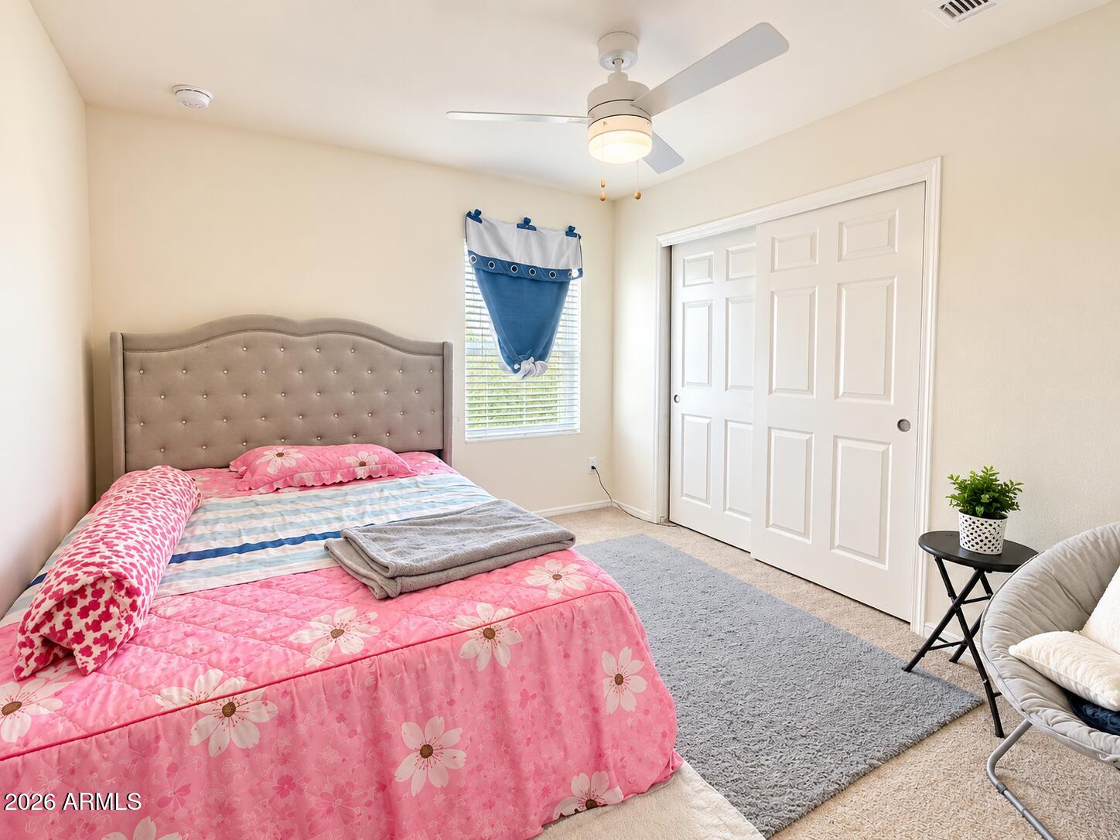
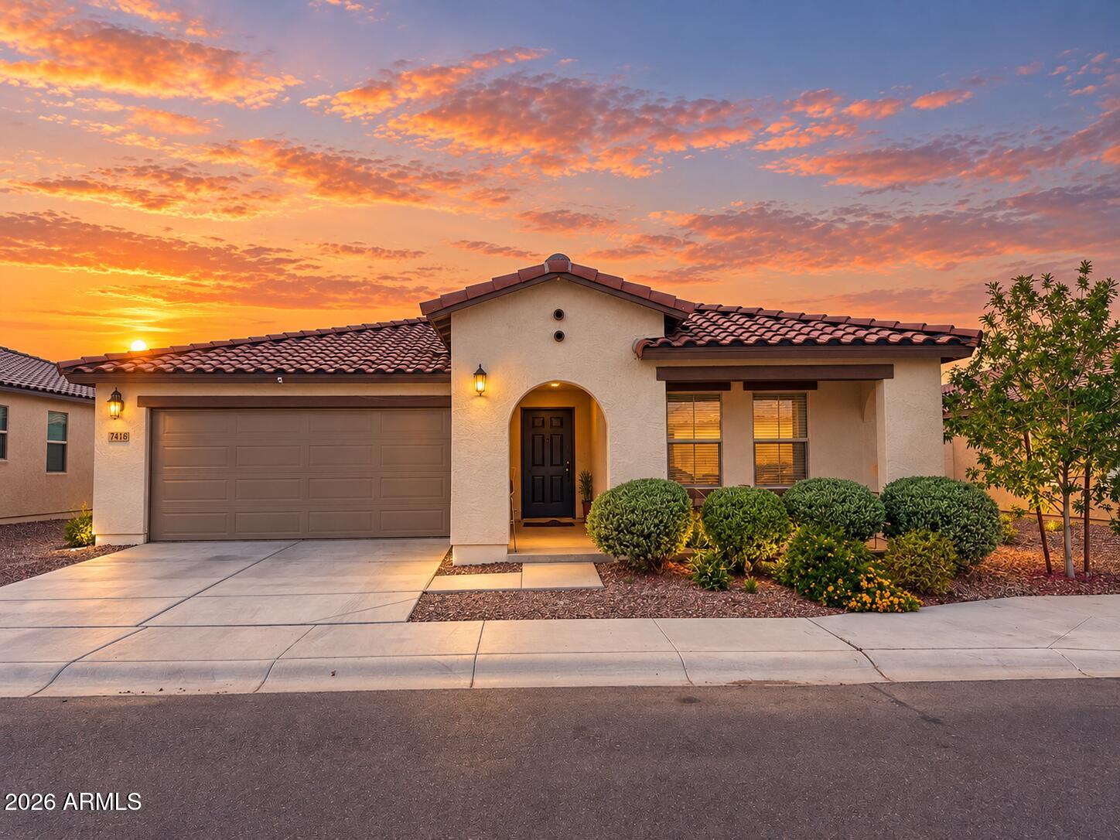
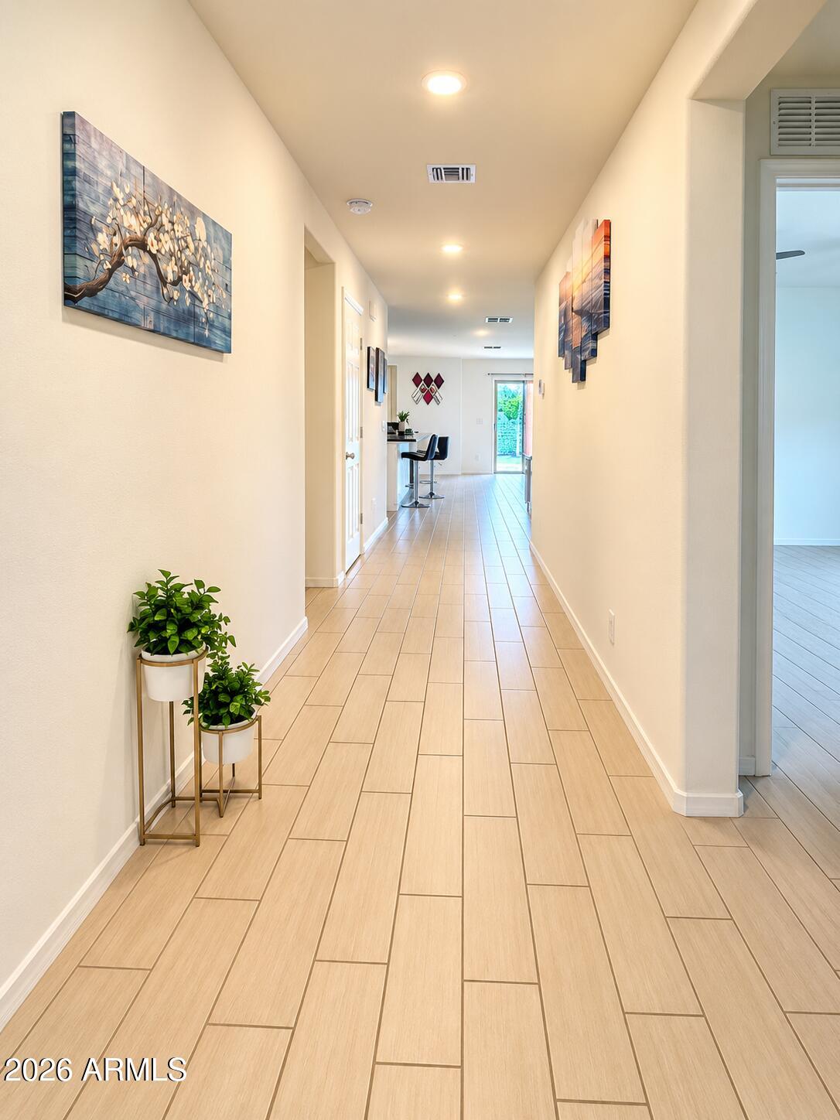
Welcome to this beautifully maintained 3-bedroom, 2-bathroom home in a desirable gated community. Built in 2021, this 2,014 sq. ft. residence offers a spacious and inviting open floor plan designed for comfortable everyday living and entertaining. The home features a blend of tile flooring and carpet, a generously sized kitchen with ample cabinetry and counter space, and an open-concept living area filled with natural light. Step outside to enjoy the beautifully finished backyard, complete with a landscaped setting and a spacious area ideal for relaxing, dining, or entertaining guests. The property also features a convenient two-car garage and a well-planned layout that provides both functionality and privacy. Located in a gated community, this newer home. Located in a gated community, this newer home offers modern construction, thoughtful finishes, and comfortable indoor-outdoor living--all in a move-in-ready package.

Save
Ask
Tour
Hide
Share
Listing Snapshot
Price 
$469,500
Days On Site 
1 Day
Bedrooms 
4
Inside Area (SqFt) 
2,014 sqft
Total Baths 
2
Full Baths 
2
Partial Baths 
N/A
Lot Size 
0.15 Acres
Year Built 
2021
MLS® Number 
7084331
Status 
Active
Property Tax 
$2,914
HOA/Condo/Coop Fees 
$150.09 monthly
Sq Ft Source 
Assessor
Friends & Family
Recent Activity
19 hours agoListing updated with changes from the MLS®
yesterdayListing first seen on site
General Features
Acres 
0.15
Cross Street 
35th Ave and Baseline
Disclosures 
Other (See Remarks)
Garage 
Yes
Garage Spaces 
2
Land Lease 
No
Levels 
One
Number Of Stories 
1
Parking Spaces 
2
Property Sub Type 
Single Family Residence
Sewer 
Public Sewer
Water Source 
Public
Interior Features
Appliances 
Built-In Electric OvenElectric RangeWasherDryer
Cooling 
Ceiling Fan(s)Central Air
Electric 
220 Volts in Kitchen
Flooring 
CarpetTile
Heating 
Ceiling
Interior 
Breakfast Bar
Window Features 
Double Pane Windows
Save
Ask
Tour
Hide
Share
Exterior Features
Construction Details 
OtherStucco
Fencing 
BlockBack Yard
Roof 
TileConcrete
Spa Features 
None
Windows/Doors 
Double Pane Windows
Community Features
Association Fee 
$150.09
Association Fee Frequency 
Monthly
School District 
Phoenix Union High School District
Township 
1N
Financing Terms Available 
CashFHAConventional
Schools
School District
Phoenix Union High School District
Elementary School
Bernard Black Elementary School
Middle School
Bernard Black Elementary School
High School
Cesar Chavez High School
Listing courtesy of Better Homes & Gardens Real Estate SJ Fowler.


All information should be verified by the recipient and none is guaranteed as accurate by ARMLS. Copyright 2026 Arizona Regional Multiple Listing Service, Inc. All rights reserved.
Last checked: 2026-09-25 02:55 PM UTC

Neighborhood & Commute
Source: Walkscore
Save
Ask
Tour
Hide
Share