PROPERTY SEARCH


Save
Ask
Tour
Hide
Share
$735,000
New Listing

2437 E RANCHO Drive
Phoenix, AZ 85016

For Sale|Single Family Residence|Active
2
Beds
2
Total Baths
2
Full Baths
1,407
SqFt
$522
/SqFt
1981
Built
Subdivision:
HEIGHTS OF BILTMORE
County:
Maricopa

Due to the health concerns created by Coronavirus we are offering personal 1-1 online video walkthough tours where possible.
2437 E RANCHO Drive2437 E RANCHO Drive2437 E RANCHO Drive2437 E RANCHO Drive
Save
Ask
Tour
Hide
Share

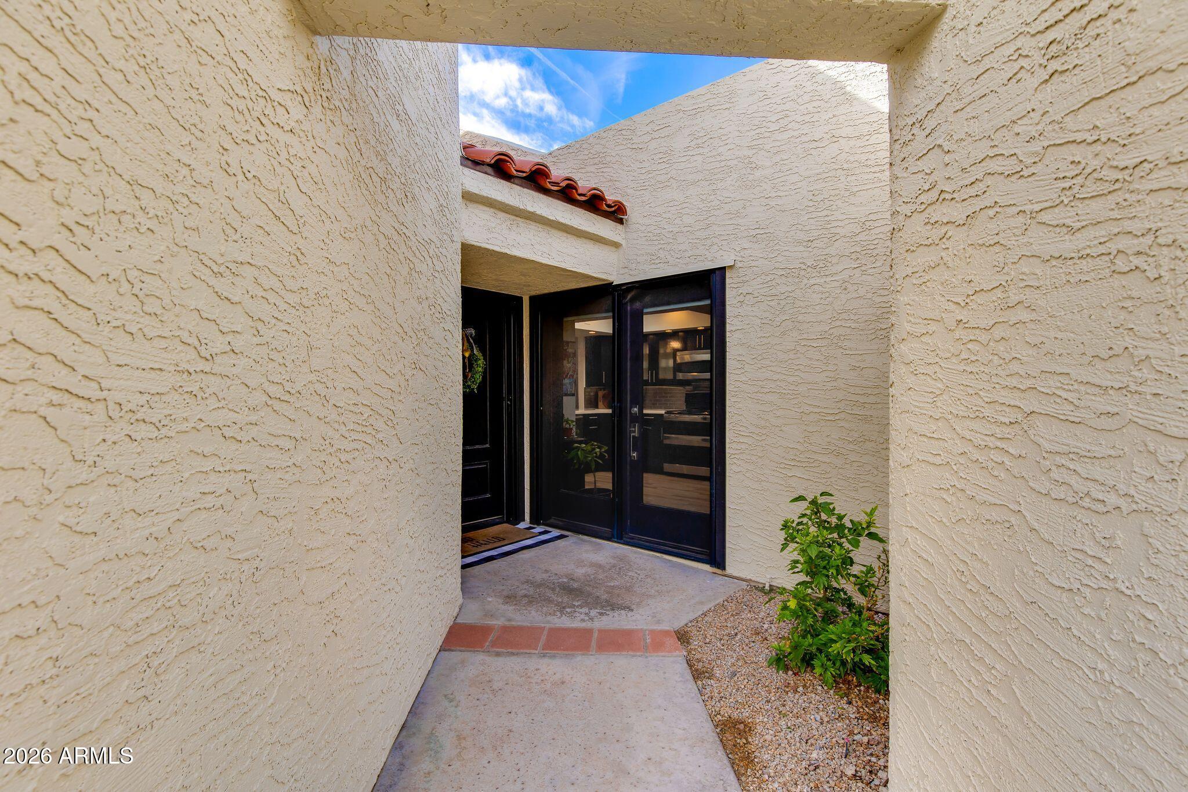
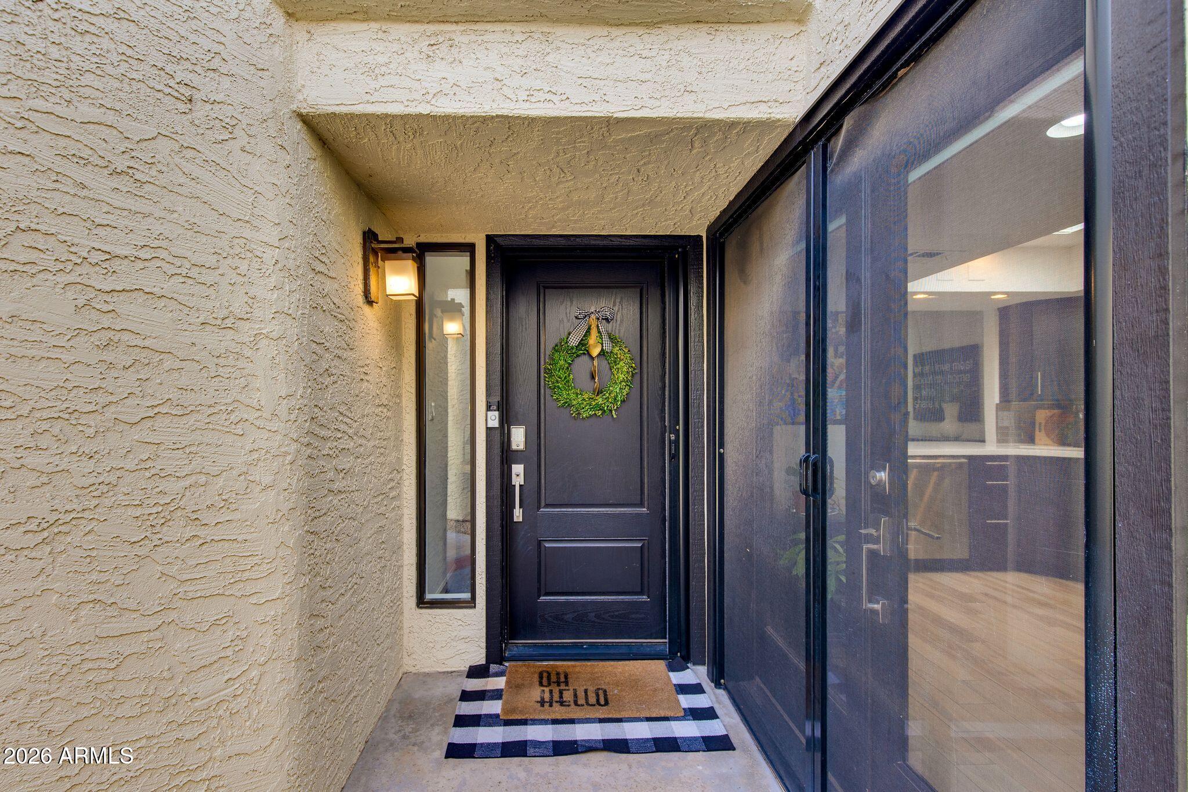
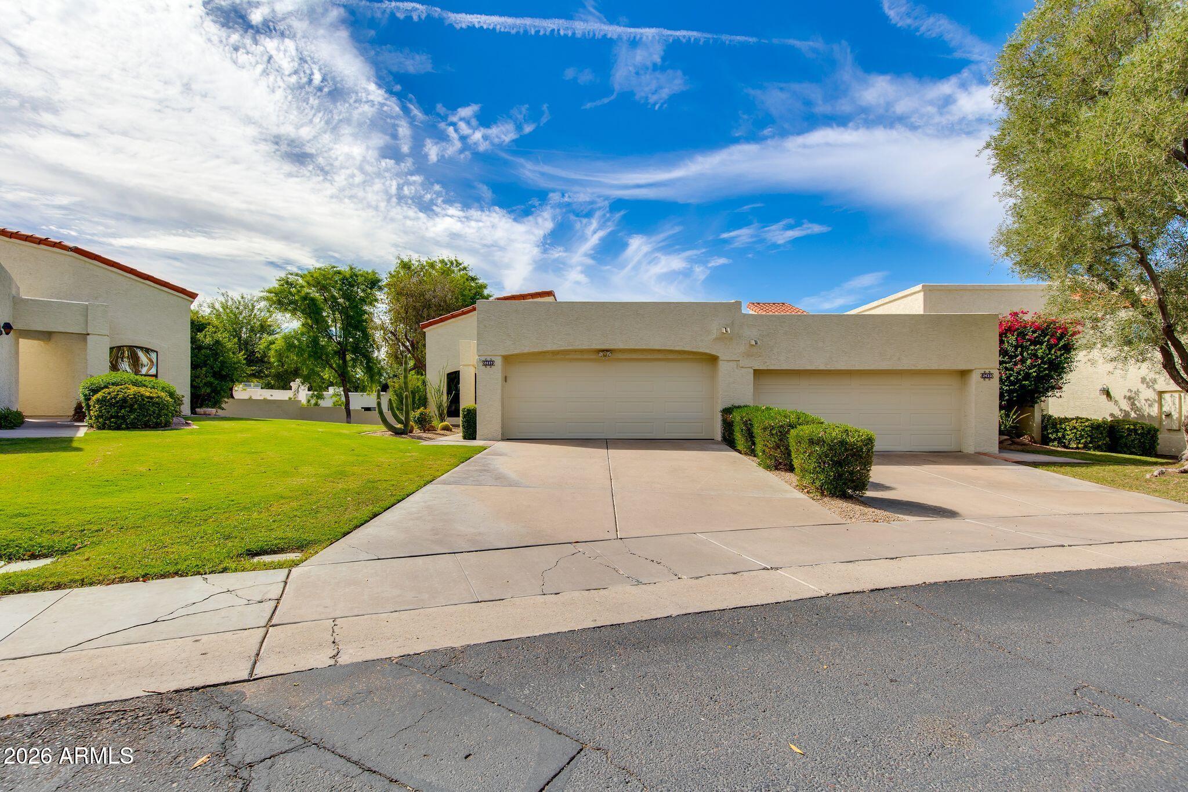
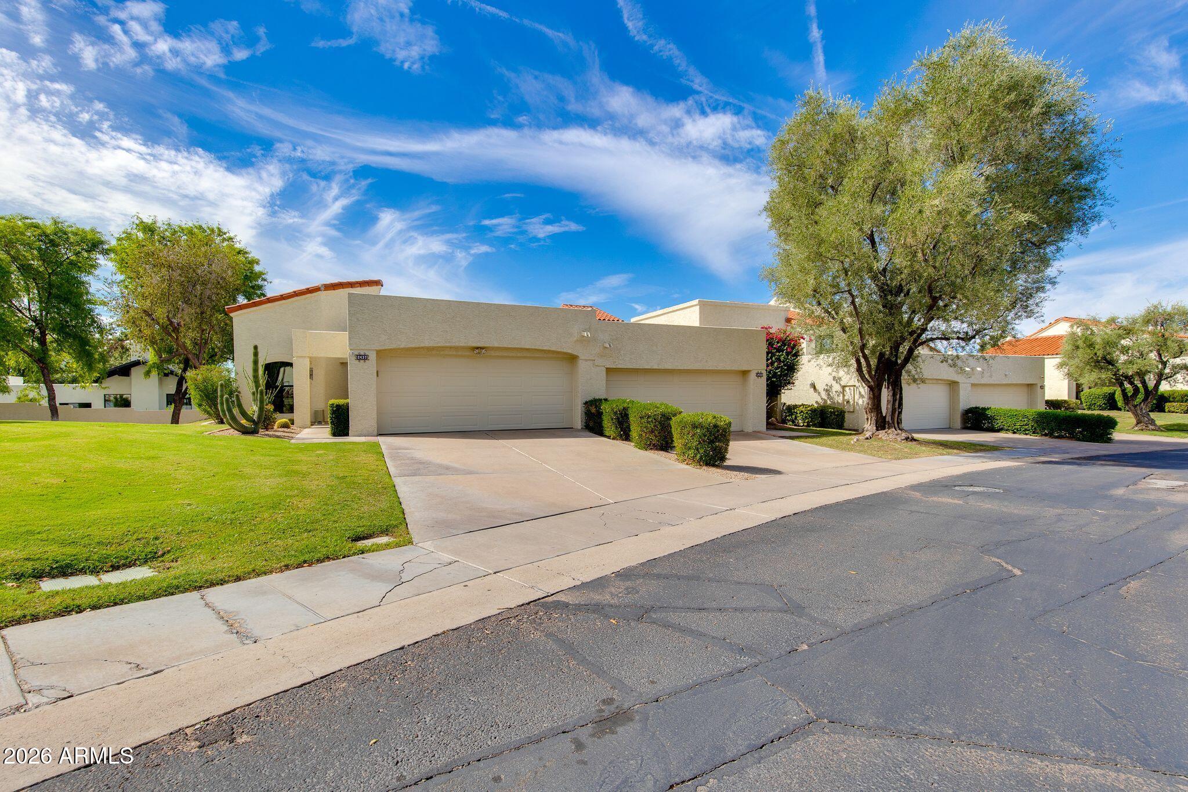
Welcome home to this beautifully maintained townhome in the highly desirable Heights of Biltmore. Tucked behind the guard gates of Taliverde, this light and bright residence offers an ideal lock-and-leave lifestyle in the heart of the Biltmore. The open great room floor plan is filled with natural light and features a spacious living area and dining space. The kitchen is complete with quartz countertops, a decorative stainless steel backsplash, wood-look tile flooring, and ample storage. The primary suite offers plantation shutters and a private exit to the back patio. The primary bath features dual sinks, a tiled walk-in shower, and a generous walk-in closet. The secondary bedroom includes a Murphy bed, making it ideal for guests while providing additional storage and flexibility. Step outside to a private, low-maintenance patio designed for entertaining, complete with market bistro lights, artificial turf, brick pavers, and direct access to the community common area. Additional features include a two-car garage with extensive built-in storage, an electric vehicle charger, newer garage doors, and newer exterior paint. A wonderful opportunity to enjoy easy, low-maintenance living in one of the Biltmore area's most sought-after gated communities.

Save
Ask
Tour
Hide
Share
Listing Snapshot
Price 
$735,000
Days On Site 
0 Days
Bedrooms 
2
Inside Area (SqFt) 
1,407 sqft
Total Baths 
2
Full Baths 
2
Partial Baths 
N/A
Lot Size 
0.08 Acres
Year Built 
1981
MLS® Number 
7084330
Status 
Active
Property Tax 
$3,635
HOA/Condo/Coop Fees 
$700 monthly
Sq Ft Source 
Assessor
Friends & Family
Recent Activity
2 hours agoListing updated with changes from the MLS®
10 hours agoListing first seen on site
General Features
Acres 
0.08
Attached Garage 
Yes
Cross Street 
24th St. and Missouri Ave.
Disclosures 
Seller Discl AvailAgency Discl Req
Garage 
Yes
Garage Spaces 
2
Land Lease 
No
Levels 
One
Number Of Stories 
1
Parking 
Direct AccessElectric Vehicle Charging Station(s)
Parking Spaces 
1
Property Sub Type 
Single Family Residence
Sewer 
Public Sewer
Water Source 
Public
Interior Features
Appliances 
DishwasherDisposalMicrowaveElectric OvenElectric Range
Cooling 
Ceiling Fan(s)Central Air
Fireplace 
Yes
Fireplace Features 
Living RoomWood Burning
Fireplaces 
1
Flooring 
TileWood
Heating 
Heat Pump
Interior 
Double VanityEat-in KitchenBreakfast BarHigh Speed Internet
Laundry Features 
Washer HookupInside
Window Features 
Double Pane Windows
Save
Ask
Tour
Hide
Share
Exterior Features
Construction Details 
Stucco
Exterior 
Storage
Fencing 
BlockBack Yard
Lot Features 
Sprinklers In Front
Patio And Porch 
Patio
Roof 
TileFoam
Spa Features 
None
Windows/Doors 
Double Pane Windows
Community Features
Association Fee 
$330.0
Association Fee Frequency 
Monthly
Additional Association Fee 
$370.0
Additional Association Fee Frequency 
Monthly
Community Features 
GatedGolf
School District 
Phoenix Union High School District
Township 
2N
Financing Terms Available 
Conventional
Schools
School District
Phoenix Union High School District
Elementary School
Madison #1 Elementary School
Middle School
Madison Meadows School
High School
Camelback High School
Listing courtesy of The Brokery.


All information should be verified by the recipient and none is guaranteed as accurate by ARMLS. Copyright 2026 Arizona Regional Multiple Listing Service, Inc. All rights reserved.
Last checked: 2026-09-24 01:14 PM UTC

Neighborhood & Commute
Source: Walkscore
Save
Ask
Tour
Hide
Share