PROPERTY SEARCH


Save
Ask
Tour
Hide
Share
$525,000
New Listing

5192 S MARIGOLD Way
Gilbert, AZ 85298

For Sale|Single Family Residence|Active
2
Beds
2
Total Baths
2
Full Baths
2004
Built
Subdivision:
TRILOGY UNIT 5
County:
Maricopa

Due to the health concerns created by Coronavirus we are offering personal 1-1 online video walkthough tours where possible.
Upcoming Open Houses
Due to COVID-19, we recommend you verify Open Houses before attending.
Fri, Oct 9, 11:00 AM - 2:00 PM
Sat, Oct 10, 10:00 AM - 2:00 PM
5192 S MARIGOLD Way5192 S MARIGOLD Way5192 S MARIGOLD Way5192 S MARIGOLD Way
Save
Ask
Tour
Hide
Share

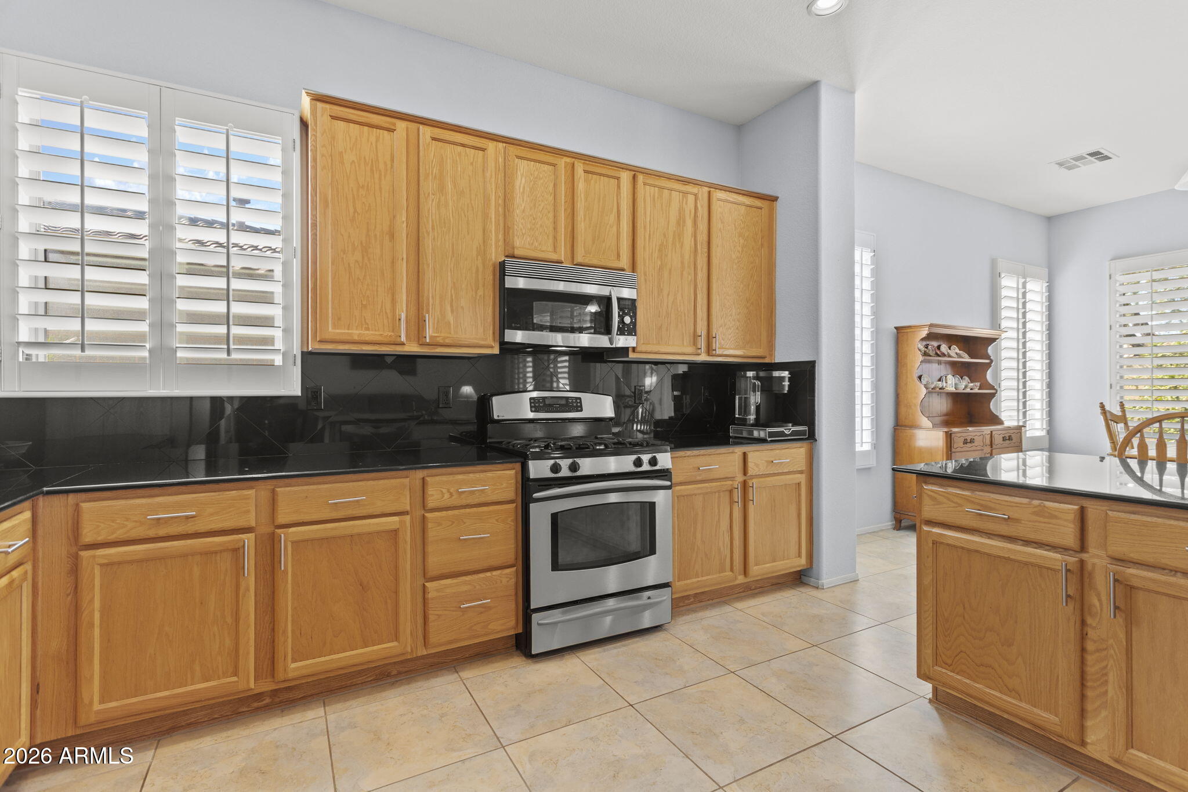
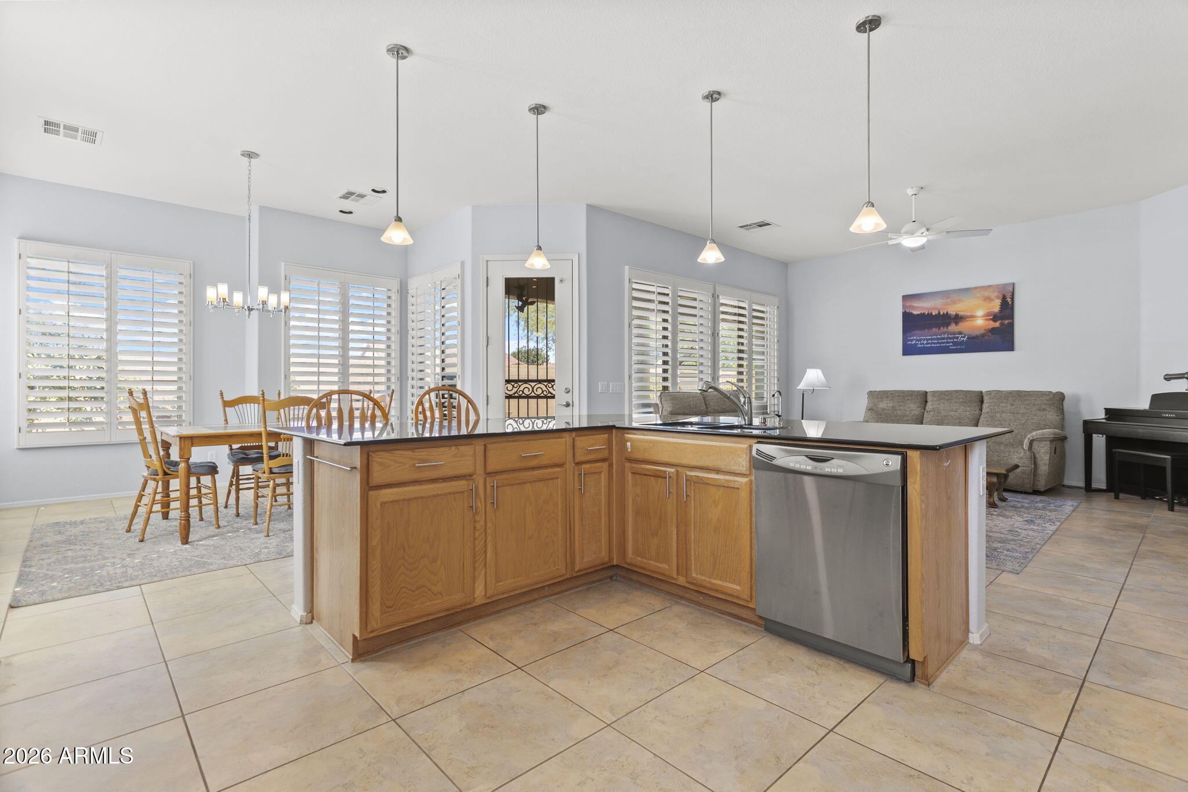
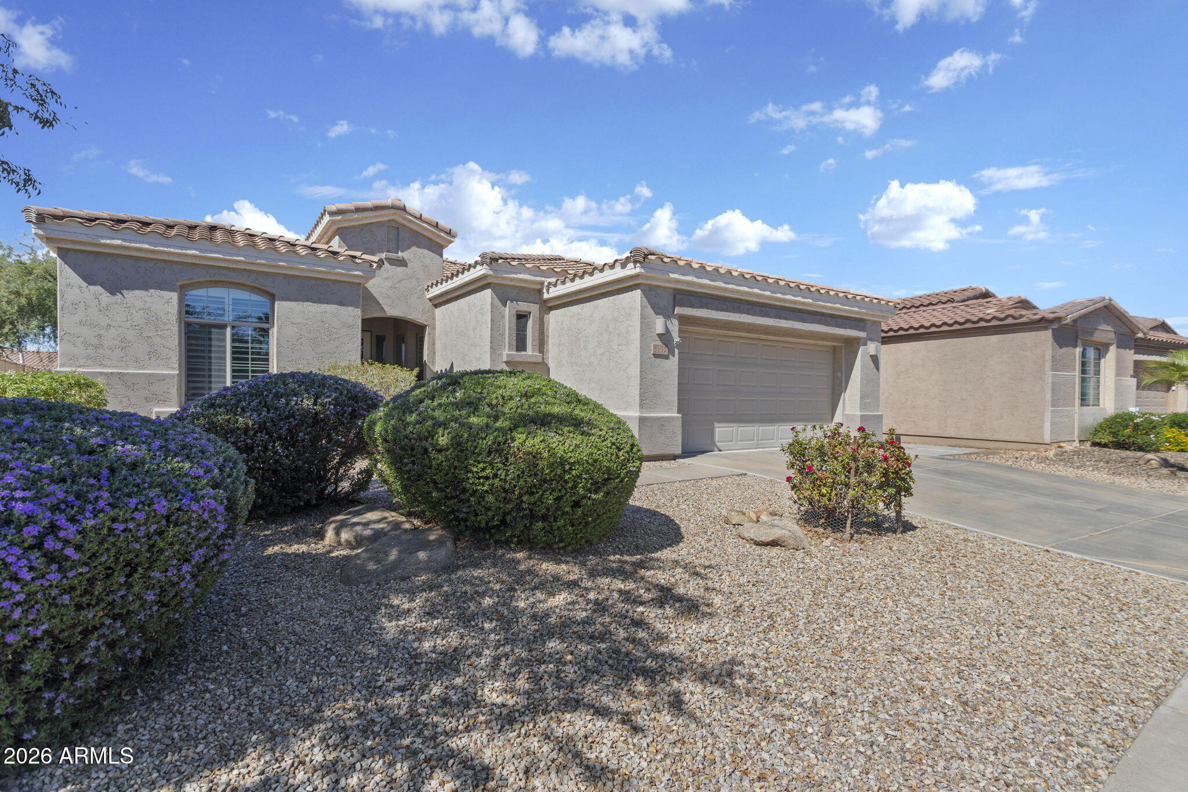
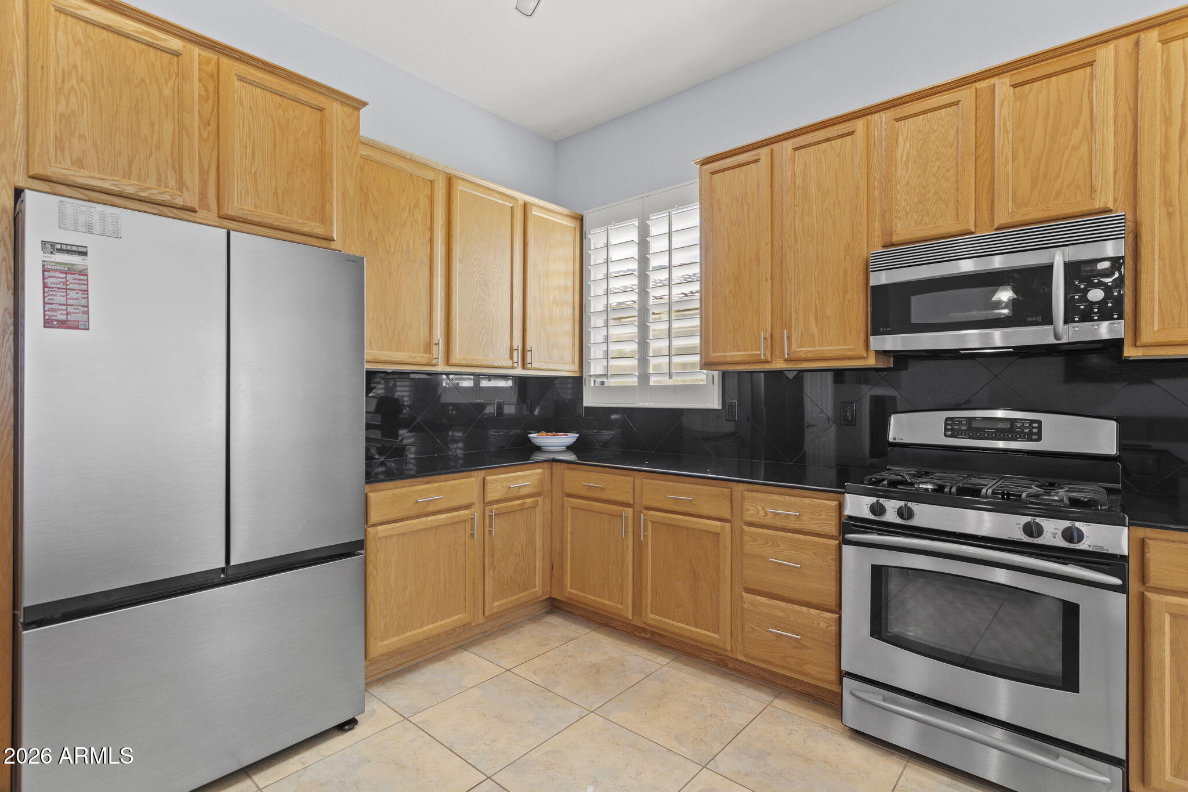
Discover the desirable Manzanita floorplan in Trilogy at Power Ranch, Gilbert's active adult community! This open floorplan offers 2 bedrooms, two bathrooms and an office with beautiful built in bookcases. Enjoy 20 inch tile, plantation shutters and a new roof! The kitchen features granite countertops, a tiled backsplash, gas stove and stainless steel appliances including a new refrigerator. A 2.5 -car garage adds extra space, while the backyard offers a covered tiled patio and your very own putting green! Community amenities include a clubhouse, pools, spa, fitness center, pickleball, tennis and numerous clubs. Enjoy easy access to Gilbert's popular restaurants, shopping destinations, entertainment with even more to explore at nearby SanTan Village!

Save
Ask
Tour
Hide
Share
Listing Snapshot
Price 
$525,000
Days On Site 
0 Days
Bedrooms 
2
Inside Area (SqFt) 
N/A
Total Baths 
2
Full Baths 
2
Partial Baths 
N/A
Lot Size 
0.15 Acres
Year Built 
2004
MLS® Number 
7084315
Status 
Active
Property Tax 
$2,109
HOA/Condo/Coop Fees 
$225 monthly
Sq Ft Source 
Assessor
Friends & Family
Recent Activity
16 hours agoListing updated with changes from the MLS®
16 hours agoStatus changed to Active
22 hours agoListing first seen on site
General Features
Acres 
0.15
Cross Street 
Power and Queen Creek
Disclosures 
Seller Discl Avail
Garage 
Yes
Garage Spaces 
2.5
Land Lease 
No
Levels 
One
Number Of Stories 
1
Parking 
Garage Door Opener
Parking Spaces 
2
Property Sub Type 
Single Family Residence
Security 
Security Guard
Sewer 
Public Sewer
Style 
Ranch
Water Source 
Public
Interior Features
Appliances 
DishwasherDisposalGas CooktopMicrowaveGas OvenGas RangeWasherDryerWater Softener OwnedWater Purifier
Cooling 
Ceiling Fan(s)Central Air
Electric 
220 Volts in Kitchen
Flooring 
CarpetTile
Furnished 
Furnished
Heating 
Natural Gas
Interior 
Double VanityEat-in KitchenPantryGranite CountersHigh Speed Internet
Laundry Features 
InsideGas Dryer Hookup
Window Features 
Solar ScreensDouble Pane Windows
Save
Ask
Tour
Hide
Share
Exterior Features
Construction Details 
Stucco
Fencing 
Wrought IronBlock
Lot Features 
Desert FrontDesert Back
Pool Features 
Heated
Roof 
Tile
Spa Features 
None
Windows/Doors 
Solar ScreensDouble Pane Windows
Community Features
Association Fee 
$675.0
Association Fee Frequency 
Quarterly
Community Features 
GatedGolfTennis Court(s)ClubhouseFitness Center
School District 
Higley Unified School District
Township 
2S
Financing Terms Available 
CashVA LoanFHAConventional1031 Exchange
Schools
School District
Higley Unified School District
Elementary School
Higley Traditional Academy
Middle School
Higley High School
High School
Higley High School
Listing courtesy of HomeSmart.


All information should be verified by the recipient and none is guaranteed as accurate by ARMLS. Copyright 2026 Arizona Regional Multiple Listing Service, Inc. All rights reserved.
Last checked: 2026-10-08 10:17 PM UTC

Neighborhood & Commute
Source: Walkscore
Save
Ask
Tour
Hide
Share