PROPERTY SEARCH


Save
Ask
Tour
Hide
Share
$285,000
New Listing

334 W KONA Drive
Casa Grande, AZ 85122

For Sale|Single Family Residence|Active
3
Beds
2
Total Baths
2
Full Baths
1,349
SqFt
$211
/SqFt
2020
Built
Subdivision:
VILLAGO PARCEL 11
County:
Pinal

Due to the health concerns created by Coronavirus we are offering personal 1-1 online video walkthough tours where possible.
334 W KONA Drive334 W KONA Drive334 W KONA Drive334 W KONA Drive
Save
Ask
Tour
Hide
Share

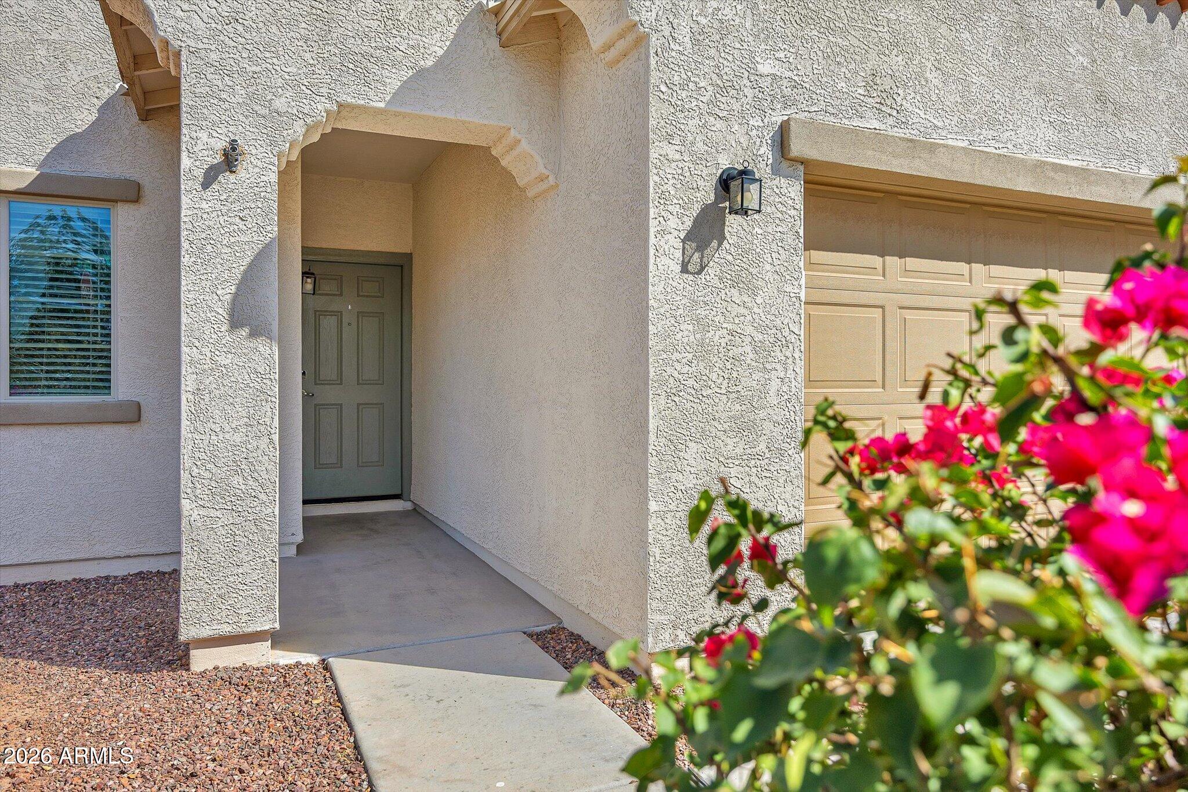
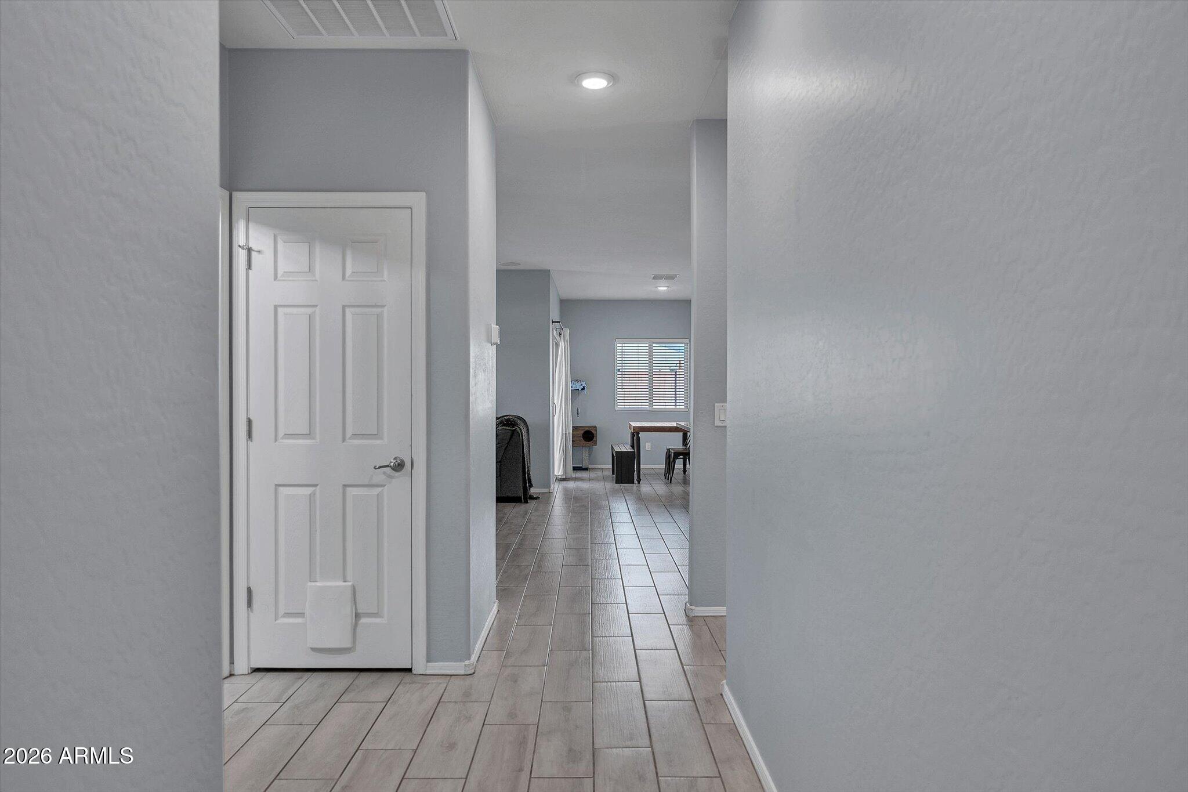
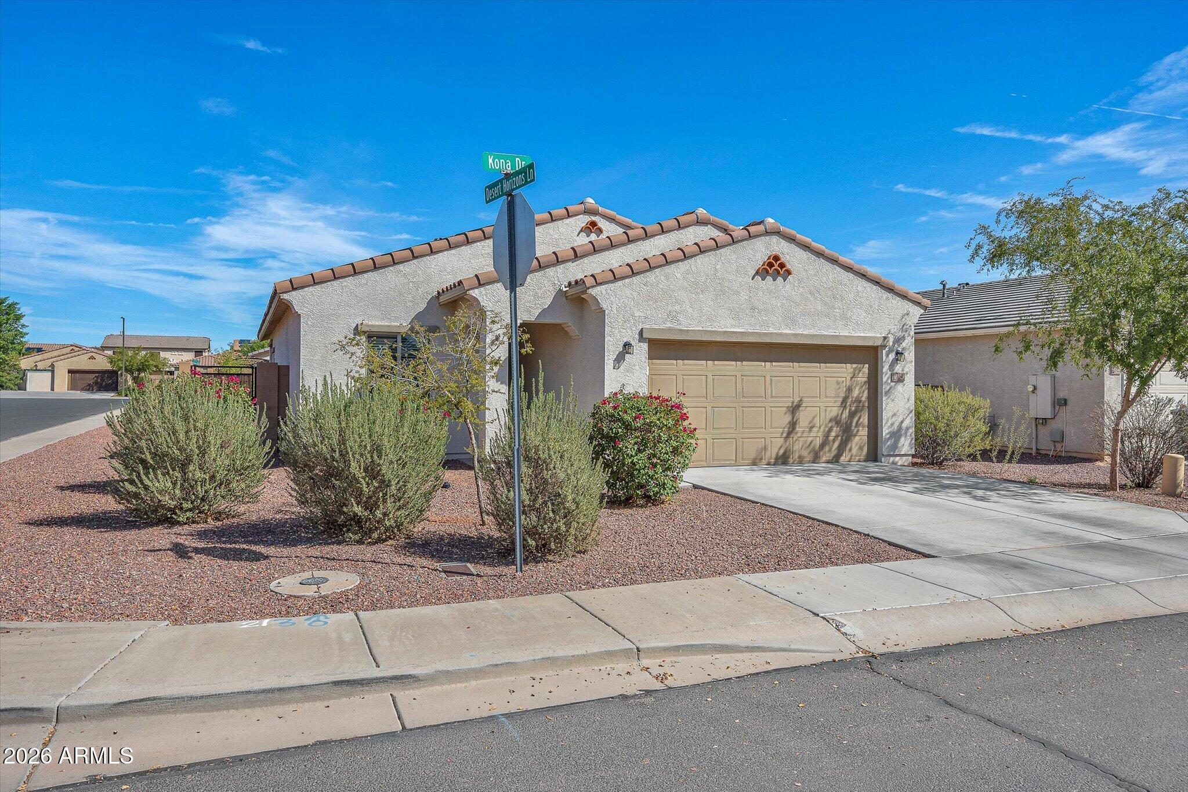
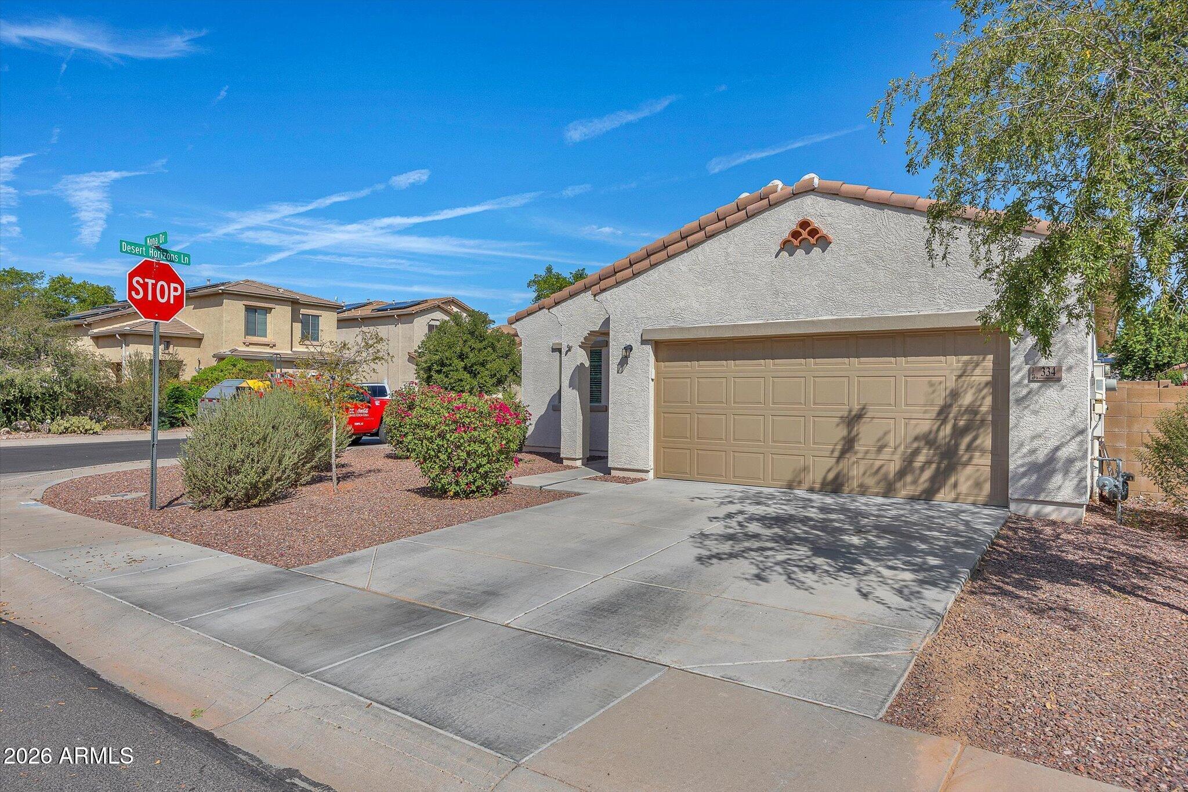
Welcome to this beautifully maintained single-story home in the desirable Villago community, situated on a spacious corner lot. The thoughtful floor plan offers an open-concept layout where the kitchen, dining, and living spaces flow seamlessly together, while the split-bedroom design provides excellent separation and privacy. With over $26,000 in builder upgrades, this home features wood-look porcelain tile, upgraded bedroom carpet, high ceilings, upgraded cabinetry, granite countertops, a large island with breakfast bar, gas cooktop, stainless steel appliances, designer backsplash, raised vanities, and built-in surround sound. The spacious primary suite offers a private retreat, while the additional bedrooms provide plenty of flexibility for family, guests, or a home office. Outside, enjoy the generous corner lot, covered patio, and lush grass with plenty of room to relax and entertain. A functional layout, elevated finishes, and a great corner-lot setting make this Villago home one you'll want to see!

Save
Ask
Tour
Hide
Share
Listing Snapshot
Price 
$285,000
Days On Site 
0 Days
Bedrooms 
3
Inside Area (SqFt) 
1,349 sqft
Total Baths 
2
Full Baths 
2
Partial Baths 
N/A
Lot Size 
0.16 Acres
Year Built 
2020
MLS® Number 
7084308
Status 
Active
Property Tax 
$1,700
HOA/Condo/Coop Fees 
$60 monthly
Sq Ft Source 
Assessor
Friends & Family
Recent Activity
2 hours agoListing updated with changes from the MLS®
6 hours agoStatus changed to Active
11 hours agoListing first seen on site
General Features
Acres 
0.16
Attached Garage 
Yes
Cross Street 
Pinal Ave & McCartney Rd
Disclosures 
None
Energy Features 
Solar
Foundation 
Block
Garage 
Yes
Garage Spaces 
2
Land Lease 
No
Levels 
One
Number Of Stories 
1
Parking 
Garage Door OpenerDirect Access
Parking Spaces 
2
Property Sub Type 
Single Family Residence
Sewer 
Public Sewer
Water Source 
Public
Interior Features
Appliances 
DishwasherRefrigeratorGas CooktopMicrowaveBuilt-In Gas OvenGas OvenGas RangeENERGY STAR Qualified DryerENERGY STAR Qualified Washer
Cooling 
Ceiling Fan(s)Central AirENERGY STAR Qualified EquipmentGas
Flooring 
CarpetTile
Heating 
Natural Gas
Interior 
Double VanityEat-in KitchenPantryKitchen IslandGranite CountersHigh Speed InternetHigh Ceilings
Laundry Features 
Washer HookupInside
Window Features 
ENERGY STAR Qualified WindowsDouble Pane Windows
Save
Ask
Tour
Hide
Share
Exterior Features
Construction Details 
BlockStucco
Fencing 
BlockBack Yard
Lot Features 
Corner LotDesert FrontSprinklers In Rear
Patio And Porch 
Patio
Roof 
Tile
Spa Features 
None
Windows/Doors 
ENERGY STAR Qualified WindowsDouble Pane Windows
Community Features
Association Fee 
$60.0
Association Fee Frequency 
Monthly
Community Features 
LakeTennis Court(s)PlaygroundSidewalks
School District 
Casa Grande Union High School District
Township 
05S
Financing Terms Available 
CashFHAConventional
Roads 
Asphalt
Schools
School District
Casa Grande Union High School District
Elementary School
McCartney Ranch Elementary School
Middle School
Villago Middle School
High School
Casa Grande Union High School
Listing courtesy of Limitless Real Estate.


All information should be verified by the recipient and none is guaranteed as accurate by ARMLS. Copyright 2026 Arizona Regional Multiple Listing Service, Inc. All rights reserved.
Last checked: 2026-09-24 01:14 PM UTC

Neighborhood & Commute
Source: Walkscore
Save
Ask
Tour
Hide
Share