PROPERTY SEARCH


Save
Ask
Tour
Hide
Share
$1,595,000
1 Day On Site

19010 S 196TH Way
Queen Creek, AZ 85142

For Sale|Single Family Residence|Active
5
Beds
5
Total Baths
4
Full Baths
1
Partial Bath
4,002
SqFt
$399
/SqFt
2018
Built
Subdivision:
LA JARA FARMS 2
County:
Maricopa

Due to the health concerns created by Coronavirus we are offering personal 1-1 online video walkthough tours where possible.
Upcoming Open Houses
Due to COVID-19, we recommend you verify Open Houses before attending.
Sat, Sep 26, 10:00 AM - 1:00 PM
Sun, Sep 27, 10:00 AM - 1:00 PM
19010 S 196TH Way19010 S 196TH Way19010 S 196TH Way19010 S 196TH Way
Save
Ask
Tour
Hide
Share

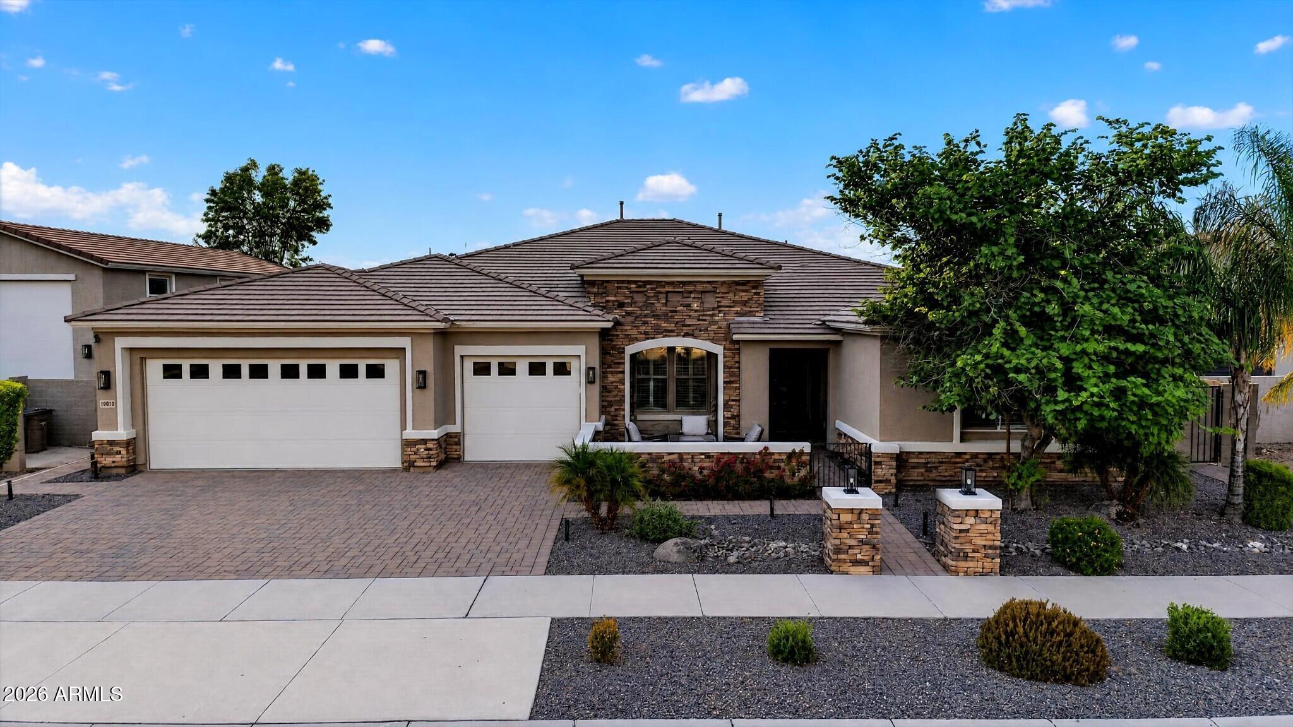
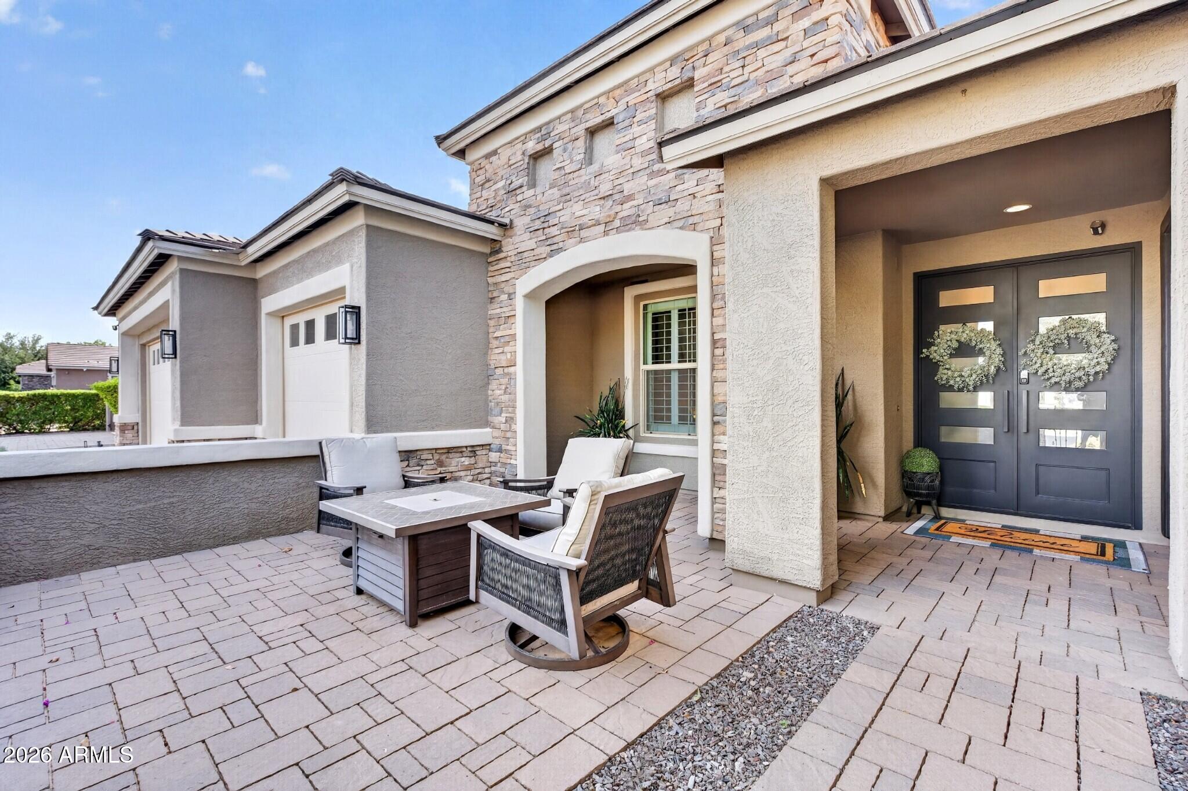
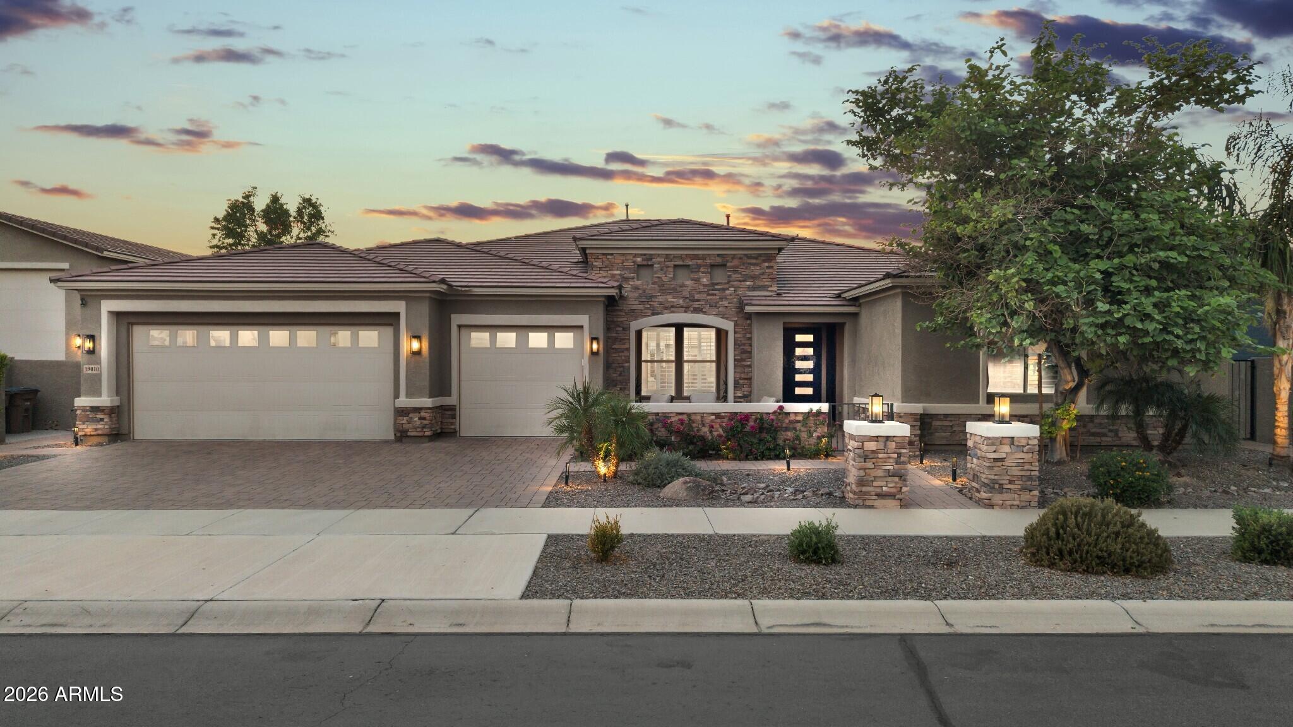
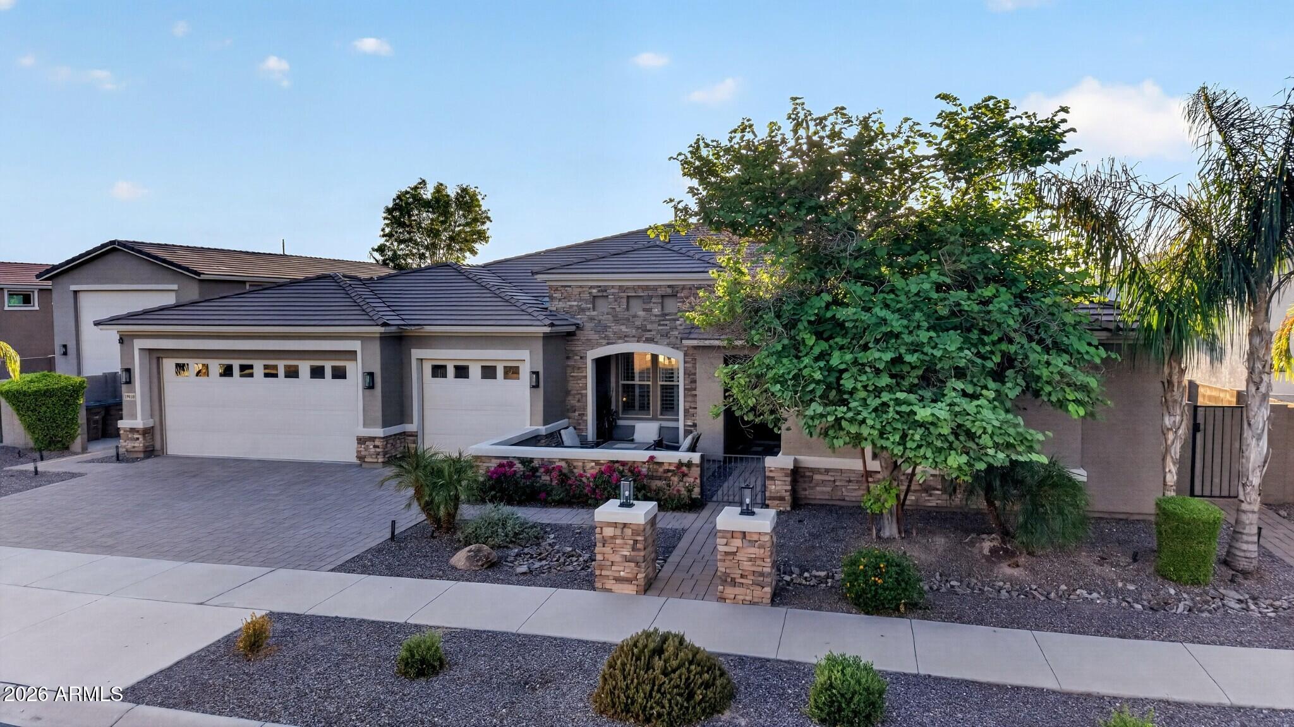
This stunning single level home offers over 4,000 sq. ft. of thoughtfully designed living space including a private guest casita complete with a full bath, walk-in closet, kitchenette, and sitting room. The open concept layout of the home centers around the spacious kitchen and showcases a remarkable 14.5' x 6.5' island as an impressive focal point for both cooking and entertaining. In addition, there's a walk in pantry and a butler's pantry equipped with a built-in wine refrigerator and ice maker adding to the home's functionality. The open great room features ceiling beams, a striking floor to ceiling fireplace, and a wall of telescoping glass sliders that open to the resort-style backyard. Step into the primary bedroom which offers a gorgeous ensuite with dual walk-in closets, a walk-in shower with dual shower heads, and a large soaking tub. In addition, the primary suite offers access to the private backyard enhancing the retreat-like feel. Out back, unwind in the stunning 48,000 gal resort-style pool with a 9.5' deep end, wraparound baja shelf, and a dramatic grotto complete with slide and waterfall. The fully-equipped outdoor kitchen offers a grill, refrigerator, kegerator, sink, and mounted TV. Perfect for effortless entertaining. The towering ficus trees create exceptional privacy while adding a beautiful touch. For hobbyists and adventurers, the 50' x 20' climate-controlled RV garage offers a loft, two 220V outlets, epoxy flooring, and a dedicated RV cleanout. Two 14' RV gates provide easy access and abundant parking for toys, trailers, and equipment. Located in La Jara Farms II, just 10 minutes from the 202, this home delivers luxury, space, and unmatched amenities.

Save
Ask
Tour
Hide
Share
Listing Snapshot
Price 
$1,595,000
Days On Site 
1 Day
Bedrooms 
5
Inside Area (SqFt) 
4,002 sqft
Total Baths 
5
Full Baths 
4
Partial Baths 
1
Lot Size 
0.43 Acres
Year Built 
2018
MLS® Number 
7084292
Status 
Active
Property Tax 
$5,914
HOA/Condo/Coop Fees 
$224 monthly
Sq Ft Source 
Assessor
Friends & Family
Recent Activity
17 hours agoListing updated with changes from the MLS®
yesterdayStatus changed to Active
yesterdayListing first seen on site
General Features
Acres 
0.43
Attached Garage 
Yes
Cross Street 
Sossaman & Germann Rd
Disclosures 
Seller Discl AvailAgency Discl Req
Foundation 
Slab
Garage 
Yes
Garage Spaces 
8
Land Lease 
No
Levels 
One
Number Of Stories 
1
Parking 
RV Access/ParkingRV GatedGarage Door OpenerRV GarageShared DrivewayElectric Vehicle Charging Station(s)Detached
Parking Spaces 
9
Property Sub Type 
Single Family Residence
Security 
Security System Owned
Sewer 
Public Sewer
Water Source 
Public
Interior Features
Appliances 
DishwasherDisposalRefrigeratorGas CooktopMicrowaveBuilt-In Gas OvenWater Softener Owned
Cooling 
Ceiling Fan(s)Central Air
Fireplace 
Yes
Fireplace Features 
Family RoomFire Pit
Fireplaces 
1
Flooring 
CarpetLaminateTile
Heating 
Natural GasENERGY STAR Qualified Equipment
Interior 
Double VanityEat-in KitchenBreakfast BarKitchen IslandGranite CountersHigh Speed InternetVaulted Ceiling(s)High Ceilings
Laundry Features 
Washer Hookup
Window Features 
Solar ScreensENERGY STAR Qualified WindowsLow Emissivity WindowsDouble Pane Windows
Save
Ask
Tour
Hide
Share
Exterior Features
Construction Details 
ICAT Recessed LightingDucts Professionally Air-SealedStuccoStone
Exterior 
BarbecueStoragePrivate YardBuilt-in BarbecueRV HookupRain Gutters
Fencing 
Block
Lot Features 
Desert FrontSprinklers In FrontSprinklers In Rear
Other Structures 
Guest HouseWorkshop
Patio And Porch 
ScreenedPatio
Pool Features 
Outdoor Pool
Private Pool 
Yes
Roof 
Tile
Spa Features 
None
Windows/Doors 
Solar ScreensENERGY STAR Qualified WindowsLow Emissivity WindowsDouble Pane Windows
Community Features
Accessibility Features 
Accessible Entrance
Association Fee 
$224.0
Association Fee Frequency 
Monthly
Community Features 
Sidewalks
School District 
Queen Creek Unified District
Township 
2S
Horse Property 
Corral(s)
Financing Terms Available 
CashFHAConventional1031 Exchange
Roads 
Asphalt
Horse Allowed 
Yes
Schools
School District
Queen Creek Unified District
Elementary School
Jack Barnes Elementary School
Middle School
Queen Creek Junior High School
High School
Queen Creek High School
Listing courtesy of Real Broker.


All information should be verified by the recipient and none is guaranteed as accurate by ARMLS. Copyright 2026 Arizona Regional Multiple Listing Service, Inc. All rights reserved.
Last checked: 2026-09-25 03:53 PM UTC

Neighborhood & Commute
Source: Walkscore
Save
Ask
Tour
Hide
Share