PROPERTY SEARCH


Save
Ask
Tour
Hide
Share
$694,000
1 Day On Site

6146 N 10Th Avenue
Phoenix, AZ 85013

For Sale|Single Family Residence|Active
3
Beds
2
Total Baths
2
Full Baths
1,478
SqFt
$470
/SqFt
1958
Built
Subdivision:
ROSE LANE PLAZA LOTS 21-52 TR A
County:
Maricopa

Due to the health concerns created by Coronavirus we are offering personal 1-1 online video walkthough tours where possible.
6146 N 10Th Avenue6146 N 10Th Avenue6146 N 10Th Avenue6146 N 10Th Avenue
Save
Ask
Tour
Hide
Share

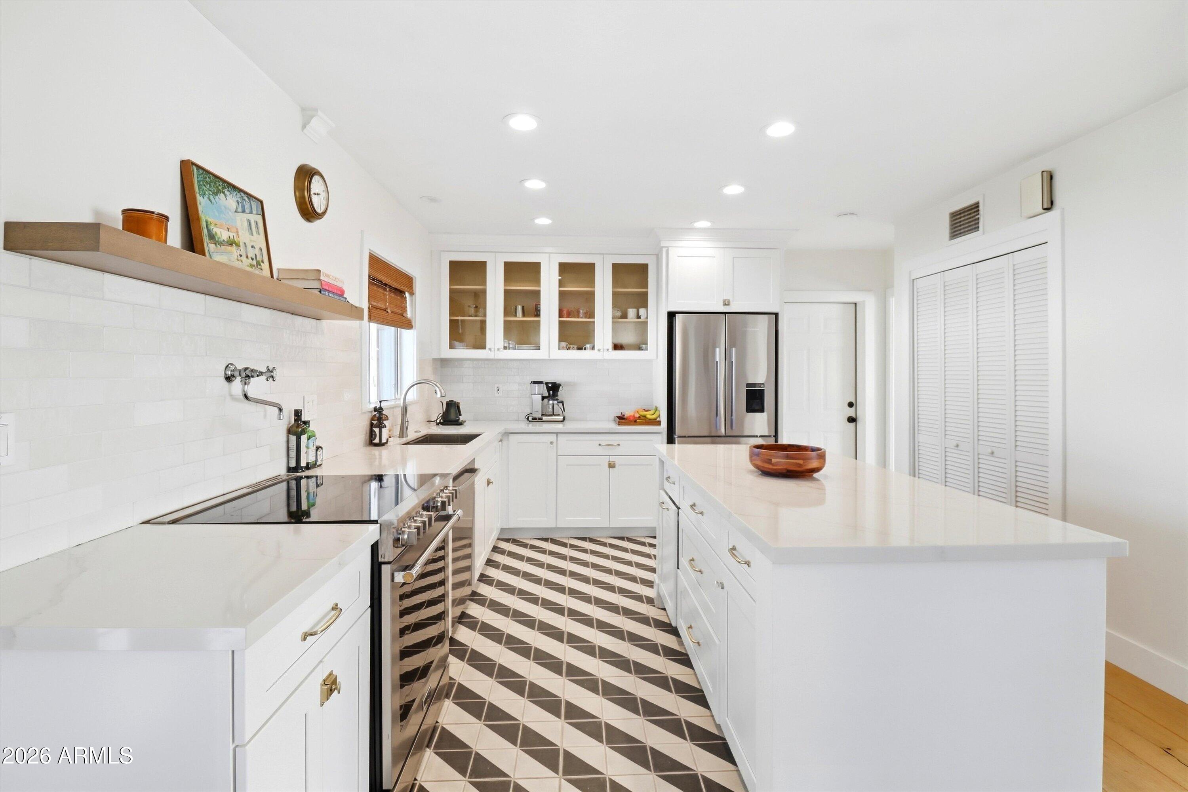
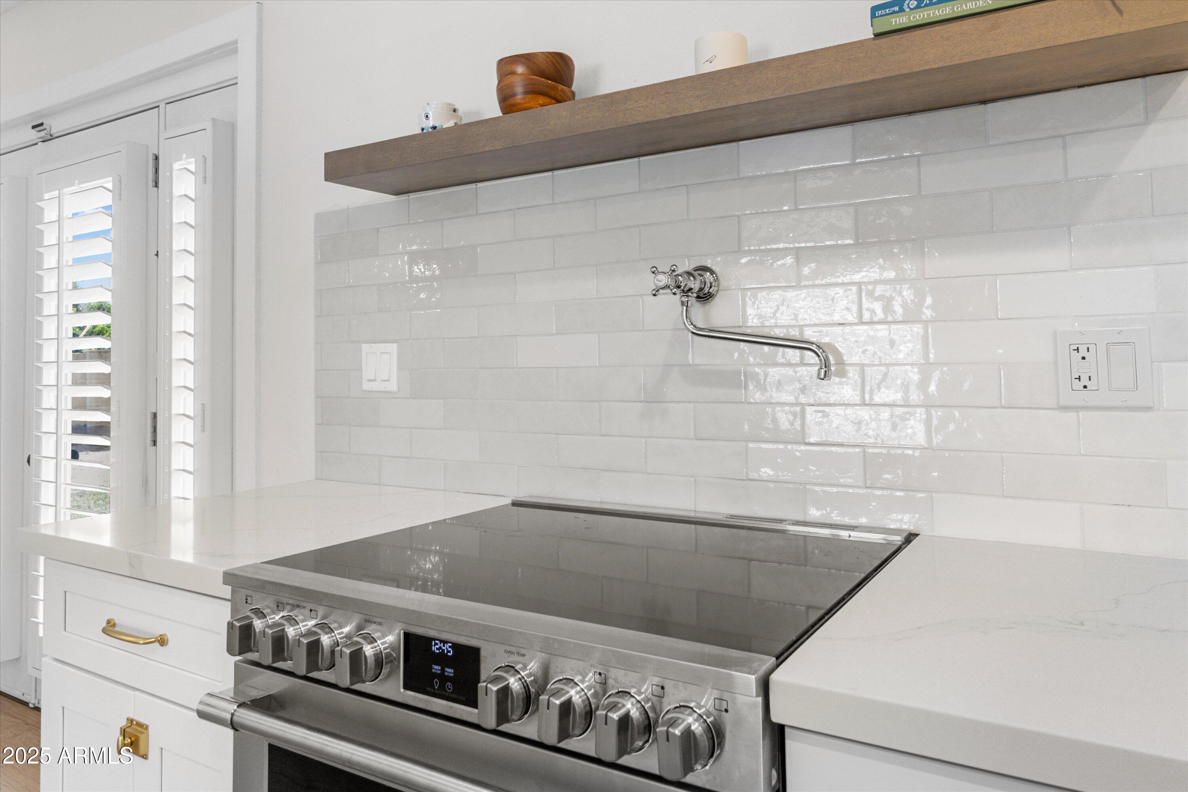
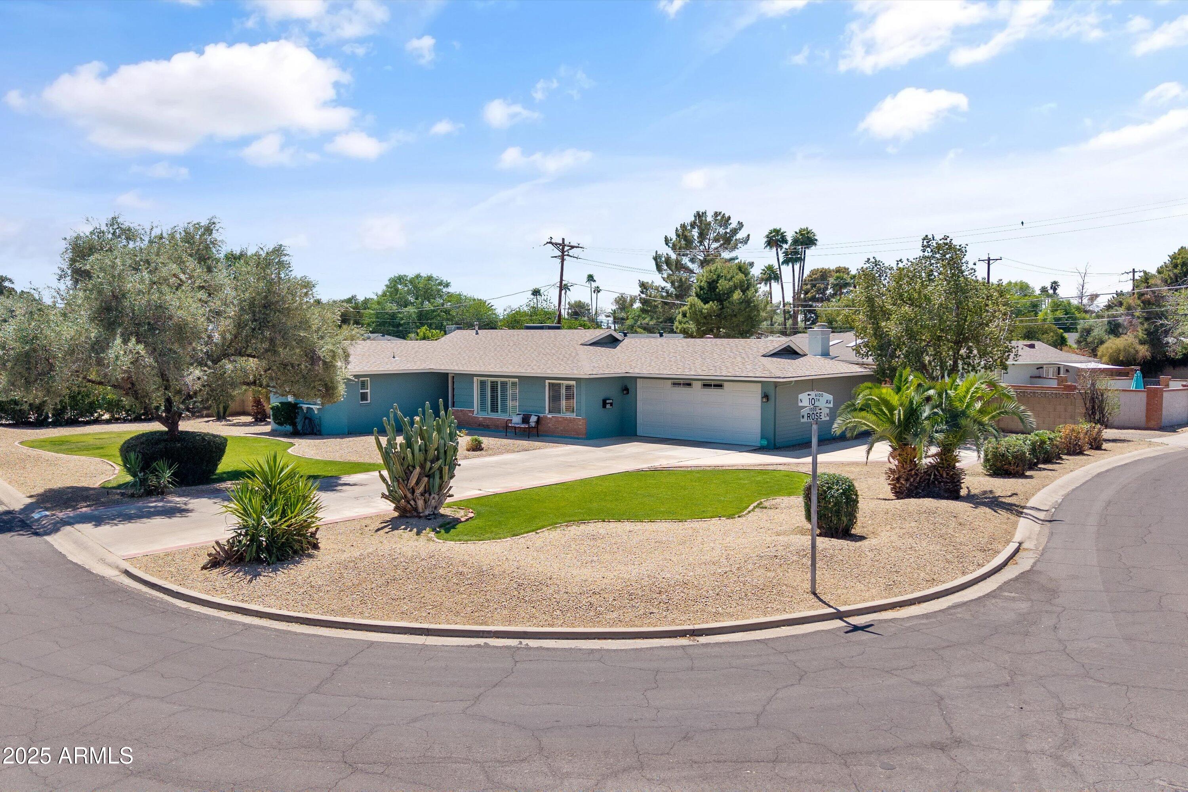
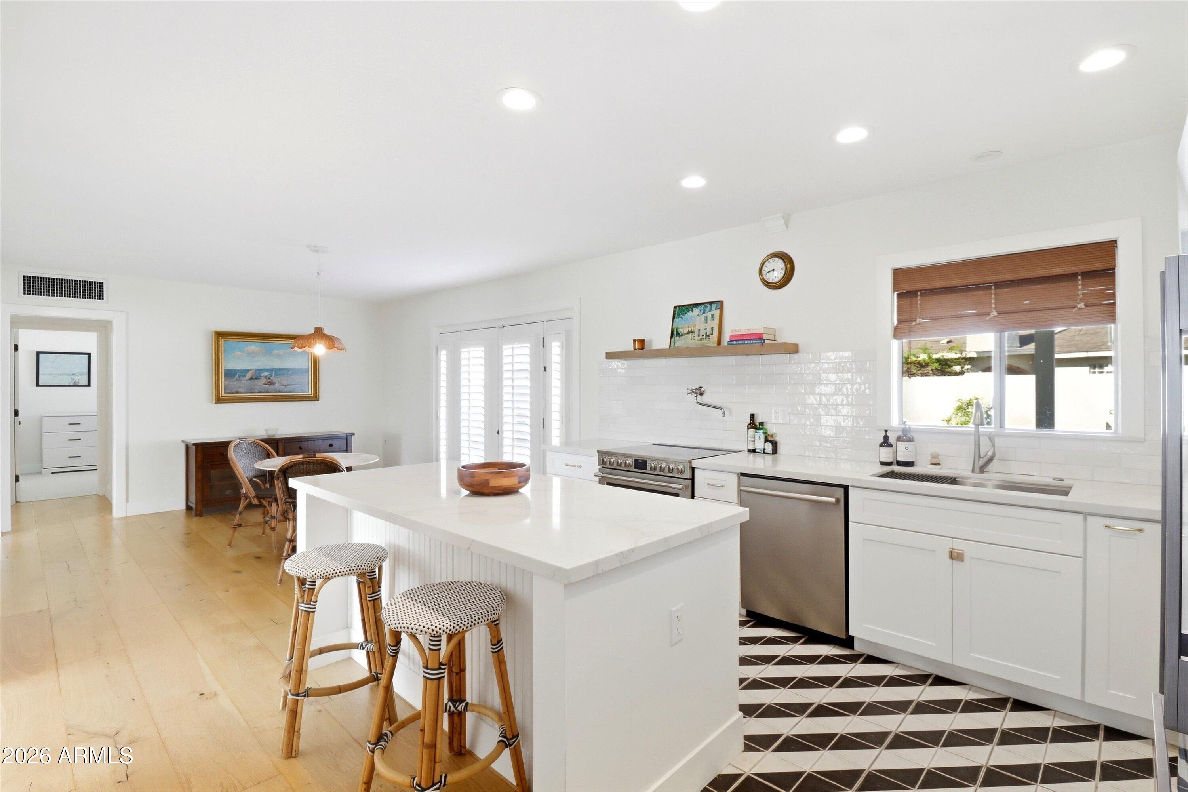
Beautifully remodeled ranch-style estate, where North Central Phoenix charm meets high-design. Stunning curb appeal, meticulously manicured front yard, and spacious two car garage, this residence stands out in one of the most sought-after neighborhoods. Minutes from the Palo Verde Golf Course, The Henry, Uptown Plaza, Murphy's Bridle Path, and the Uptown Farmers Market, the location offers an unmatched lifestyle. Inside, the home has been fully renovated with top-tier design finishes, creating a warm, sophisticated interior - truly move-in ready. You'll love the wood flooring throughout, quartz countertops, high end stainless appliances in the kitchen, as well as renovated bathrooms with custom tile. All modern mechanics including a brand new electrical panel. Inquire right away

Save
Ask
Tour
Hide
Share
Listing Snapshot
Price 
$694,000
Days On Site 
1 Day
Bedrooms 
3
Inside Area (SqFt) 
1,478 sqft
Total Baths 
2
Full Baths 
2
Partial Baths 
N/A
Lot Size 
0.26 Acres
Year Built 
1958
MLS® Number 
7084286
Status 
Active
Property Tax 
$2,384.44
HOA/Condo/Coop Fees 
N/A
Sq Ft Source 
Assessor
Friends & Family
Recent Activity
yesterdayListing updated with changes from the MLS®
yesterdayStatus changed to Active
yesterdayListing first seen on site
General Features
Acres 
0.26
Cross Street 
Maryland & 7th Ave
Disclosures 
Seller Discl AvailAgency Discl Req
Garage 
Yes
Garage Spaces 
2
Land Lease 
No
Levels 
One
Number Of Stories 
1
Property Sub Type 
Single Family Residence
Sewer 
Public Sewer
Style 
Ranch
Water Source 
Public
Interior Features
Appliances 
DishwasherRefrigeratorWasherDryer
Cooling 
Central Air
Heating 
Electric
Interior 
Laminate Counters
Laundry Features 
Inside
Save
Ask
Tour
Hide
Share
Exterior Features
Construction Details 
Block
Fencing 
Block
Roof 
Composition
Spa Features 
None
Community Features
School District 
Glendale Union High School District
Township 
2N
Financing Terms Available 
CashFHAConventional
Schools
School District
Glendale Union High School District
Elementary School
Maryland Elementary School
Middle School
Maryland Elementary School
High School
Washington High School
Listing courtesy of Compass.


All information should be verified by the recipient and none is guaranteed as accurate by ARMLS. Copyright 2026 Arizona Regional Multiple Listing Service, Inc. All rights reserved.
Last checked: 2026-09-25 03:53 PM UTC

Neighborhood & Commute
Source: Walkscore
Save
Ask
Tour
Hide
Share