PROPERTY SEARCH


Save
Ask
Tour
Hide
Share
$483,000
New Listing

12645 W ORANGEWOOD Avenue
Glendale, AZ 85307

For Sale|Single Family Residence|Active
4
Beds
3
Total Baths
3
Full Baths
2,031
SqFt
$238
/SqFt
2021
Built
Subdivision:
MARBELLA RANCH PARCEL 3
County:
Maricopa

Due to the health concerns created by Coronavirus we are offering personal 1-1 online video walkthough tours where possible.
12645 W ORANGEWOOD Avenue12645 W ORANGEWOOD Avenue12645 W ORANGEWOOD Avenue12645 W ORANGEWOOD Avenue
Save
Ask
Tour
Hide
Share

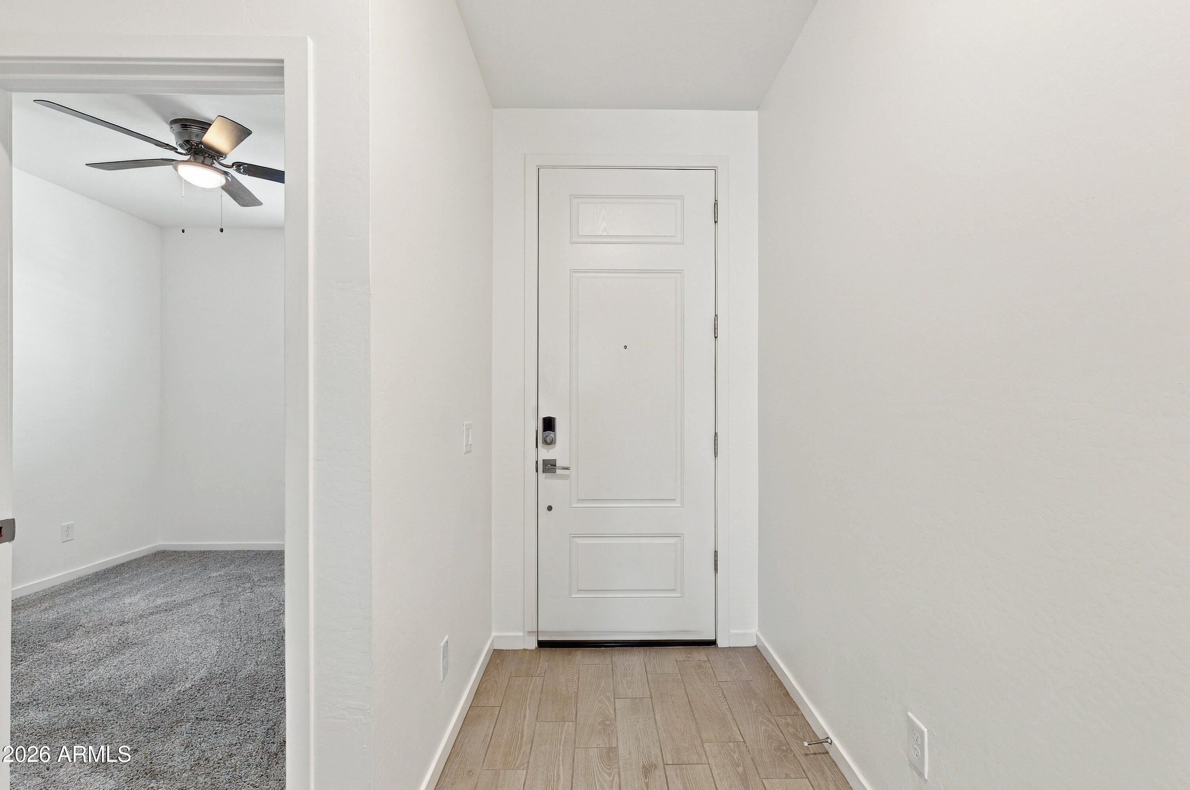
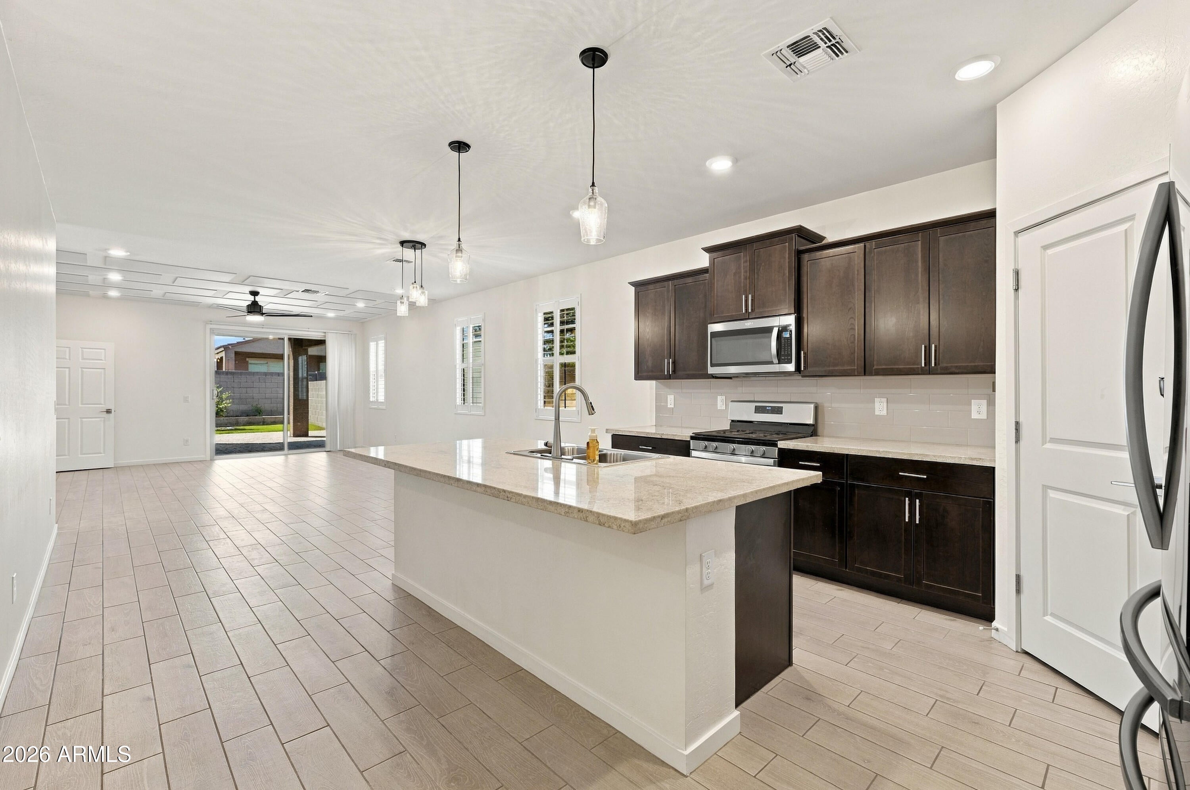
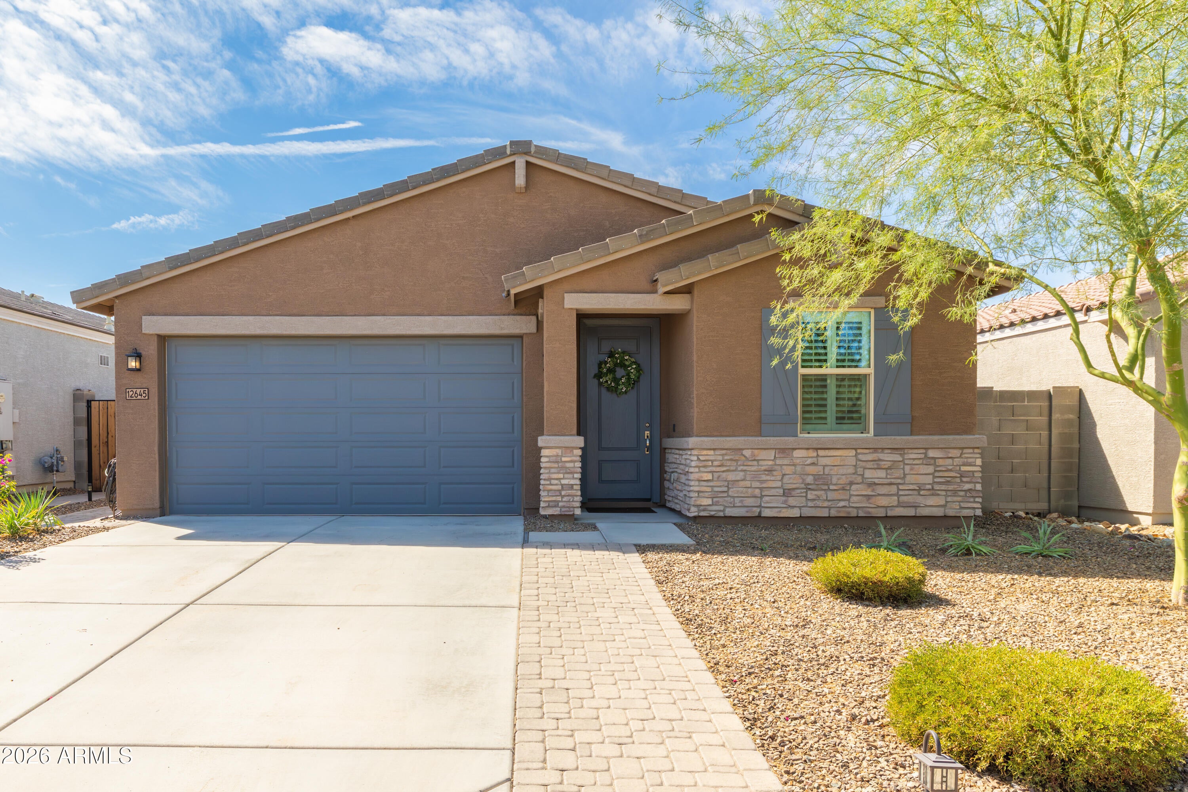
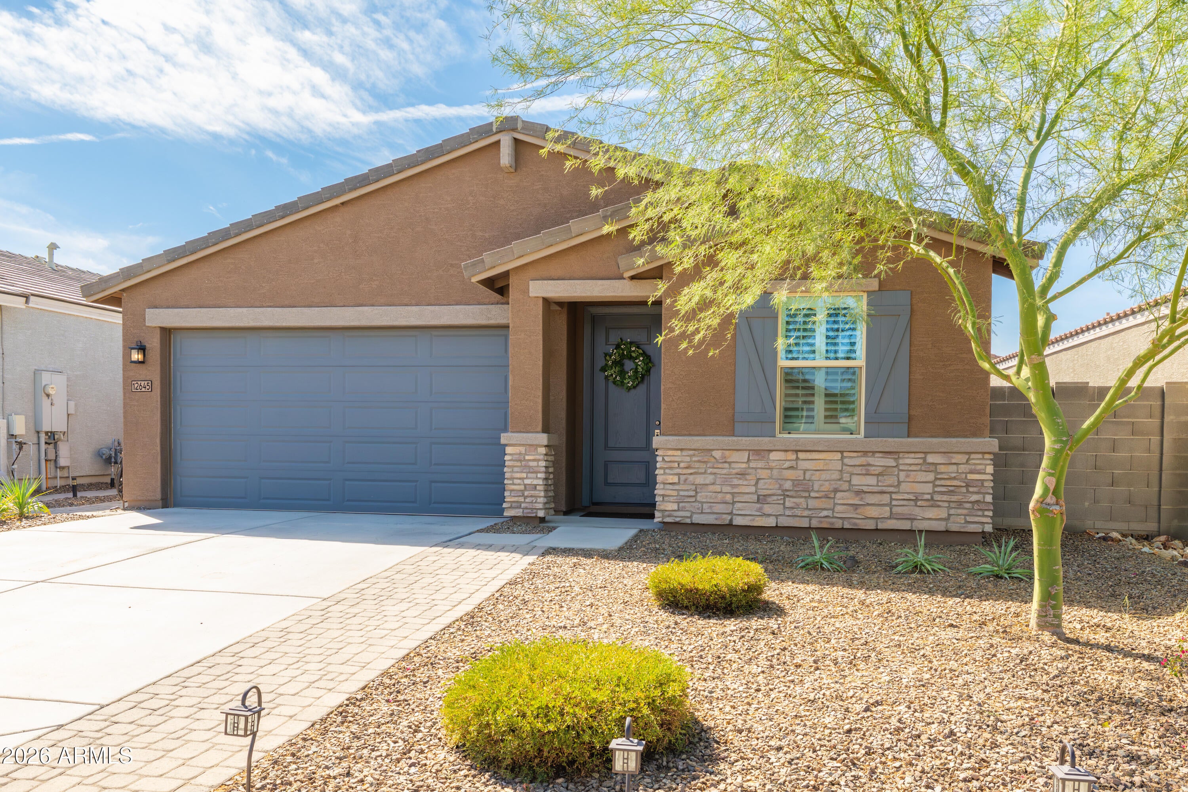
A rare find in Marbella Ranch - a move in ready 5-year-old, one owner home with no dogs/cats. Bonus - a $47,000 fully paid for solar system that will deliver much lower electric bills for years to come! In addition to the large primary bedroom there is an ensuite bedroom at the front of the house and two additional bedrooms opening onto a flex space. The 4 bedrooms are carpeted and the rest of the house has beautiful porcelain planking for stunning eye appeal and lasting wear. The kitchen is a focal point of the house with ample cabinets and pantry, granite counters, and gas range/oven. Other amenities include plantation shutters on all windows, upgraded paint, a water conditioner, pavers, garage shelving and a pull down ladder in the garage leading to a spay foam insulated attic. A digital timer controls the 4-zone irrigation system to back yard fruit trees and landscaping, including a planter along the back wall. You must see this home in person to appreciate the outstanding living experience and value it offers.

Save
Ask
Tour
Hide
Share
Listing Snapshot
Price 
$483,000
Days On Site 
0 Days
Bedrooms 
4
Inside Area (SqFt) 
2,031 sqft
Total Baths 
3
Full Baths 
3
Partial Baths 
N/A
Lot Size 
0.12 Acres
Year Built 
2021
MLS® Number 
7084272
Status 
Active
Property Tax 
$1,418
HOA/Condo/Coop Fees 
$86 monthly
Sq Ft Source 
Assessor
Friends & Family
Recent Activity
3 hours agoListing updated with changes from the MLS®
13 hours agoListing first seen on site
General Features
Acres 
0.12
Cross Street 
Northern and El Mirage
Disclosures 
Seller Discl Avail
Energy Features 
Solar
Foundation 
Slab
Garage 
Yes
Garage Spaces 
2
Land Lease 
No
Levels 
One
Number Of Stories 
1
Parking Spaces 
2
Property Sub Type 
Single Family Residence
Sewer 
Private Sewer
Utilities 
Sewer Connected
Interior Features
Appliances 
DishwasherDisposalRefrigeratorMicrowaveGas OvenGas RangeWasherDryerWater Softener Owned
Cooling 
Central Air
Flooring 
CarpetTile
Heating 
Heat Pump
Interior 
Double VanityKitchen IslandGranite CountersHigh Speed Internet
Window Features 
Double Pane Windows
Save
Ask
Tour
Hide
Share
Exterior Features
Construction Details 
Spray Foam InsulationStucco
Fencing 
BlockBack Yard
Lot Features 
Desert Front
Roof 
Tile
Spa Features 
None
Windows/Doors 
Double Pane Windows
Community Features
Association Fee 
$86.0
Association Fee Frequency 
Monthly
School District 
Dysart Unified District
Township 
2N
Financing Terms Available 
CashFHAConventional
Roads 
Asphalt
Schools
School District
Dysart Unified District
Elementary School
Luke Elementary School
Middle School
Cimarron Springs Middle School
High School
Shadow Ridge High School
Listing courtesy of HomeSmart.


All information should be verified by the recipient and none is guaranteed as accurate by ARMLS. Copyright 2026 Arizona Regional Multiple Listing Service, Inc. All rights reserved.
Last checked: 2026-09-24 01:56 PM UTC

Neighborhood & Commute
Source: Walkscore
Save
Ask
Tour
Hide
Share