
5273 W ANGELA DriveGlendale, AZ 85308
Due to the health concerns created by Coronavirus we are offering personal 1-1 online video walkthough tours where possible.
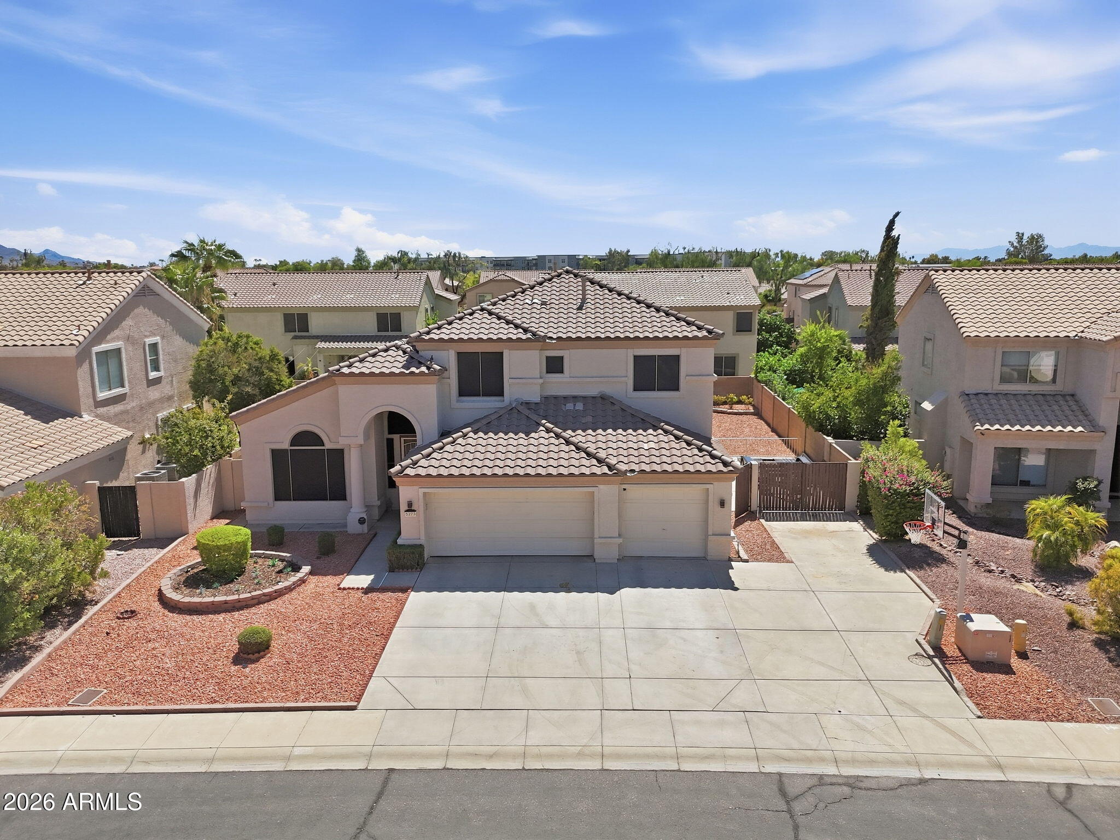
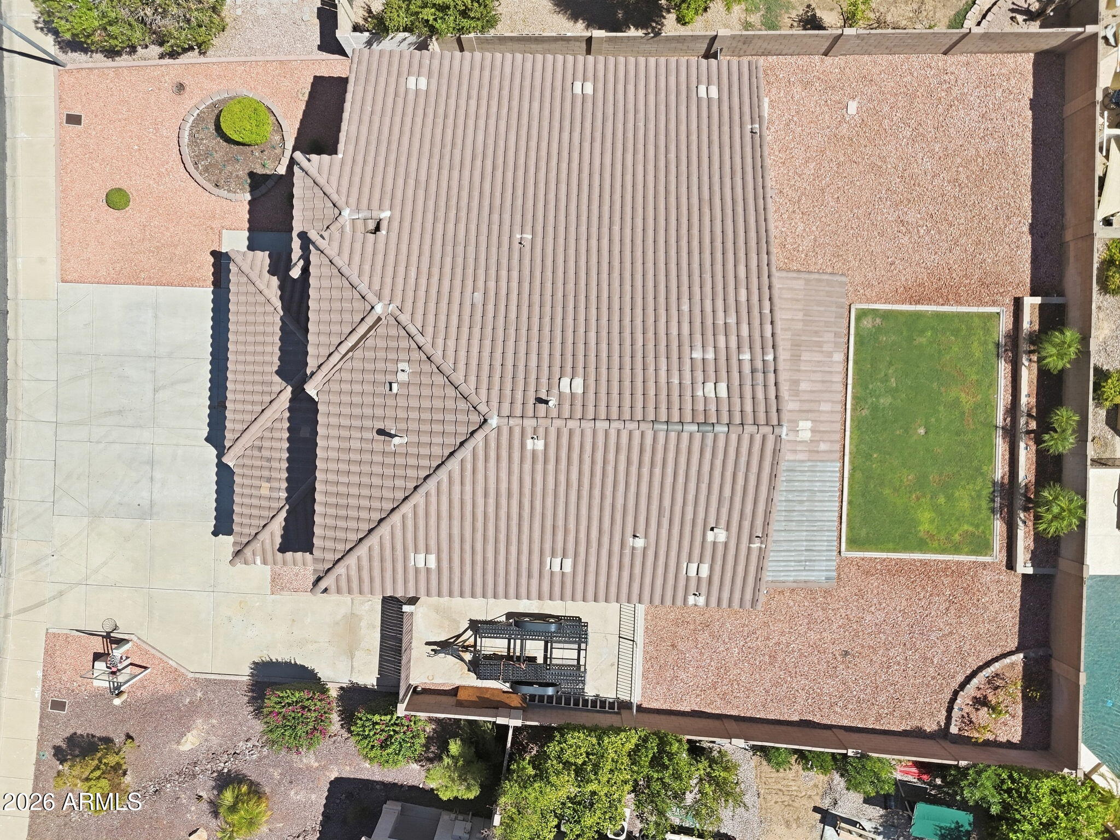
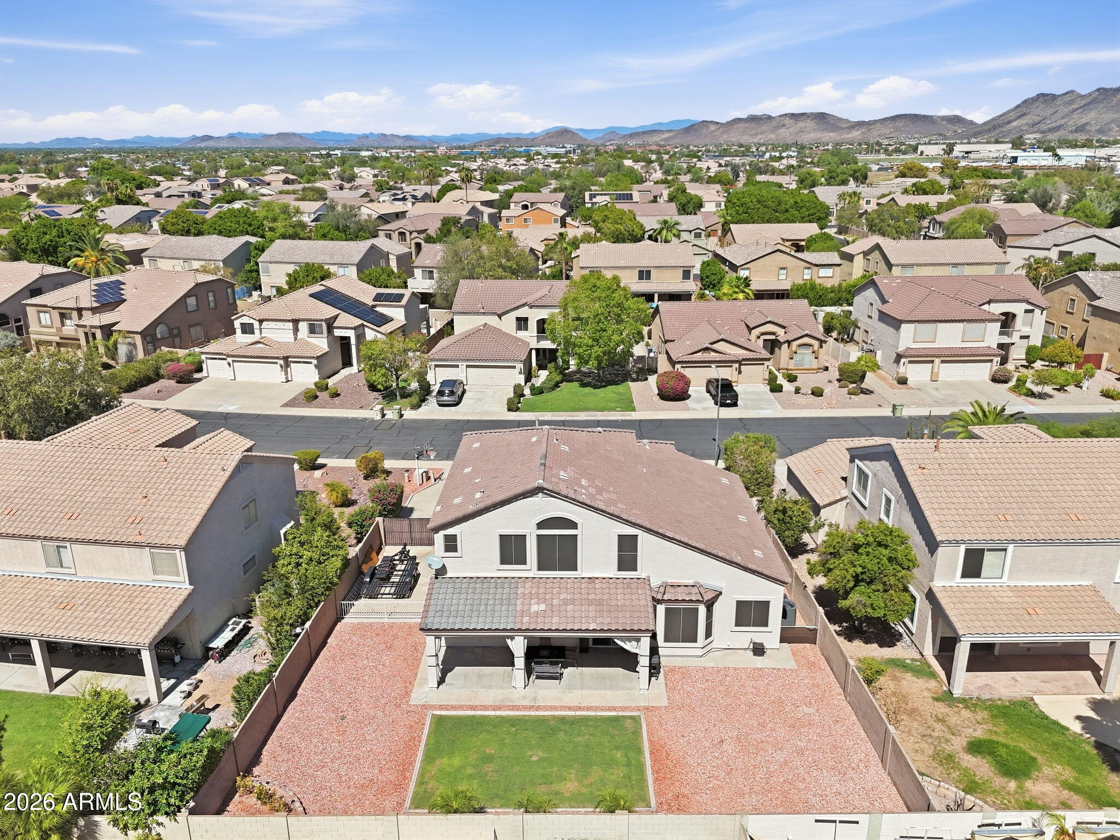
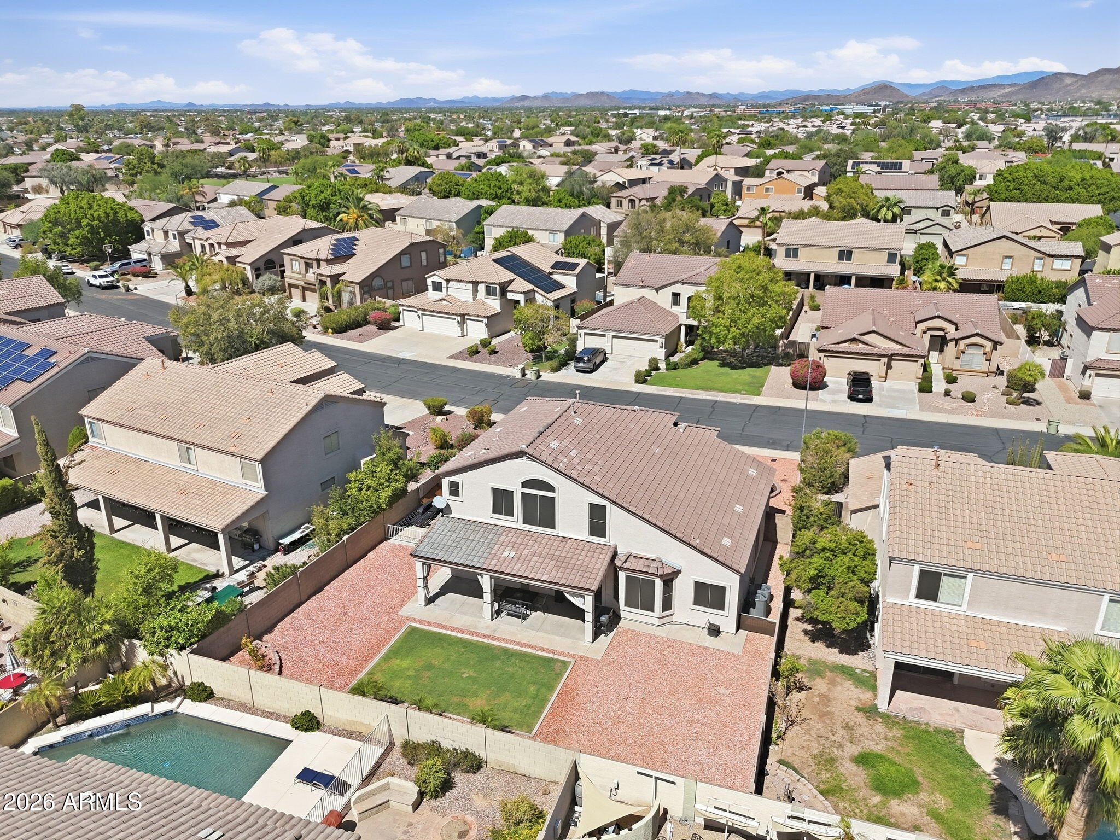
**NEW ROOF MAY 2026 WITH TRANSFERABLE WARRANTY! (More features included in Documents tab.)** Ideally located near top-rated schools, shopping, restaurants, spring training, and easy freeway access, this 2,701 square foot two-story home in the desirable West Glen community offers 4 bedrooms, 3 bathrooms, a 3-car garage, RV gate, plus plenty of parking for family and guest. Inside, abundant natural light, vaulted ceilings create a bright, open feel, complemented by tile and wood flooring. The well-designed floor plan features formal living and dining areas along with a comfortable family room, providing plenty of space for both everyday living and entertaining. The kitchen is thoughtfully appointed with stainless steel appliances, granite countertops, generous cabinetry with crown molding, a pantry, center island and a charming breakfast area highlighted by a bay window. A downstairs bedroom and full bathroom offer excellent flexibility for guests, extended family or a private home office. Head upstairs for a spacious loft that offers additional living space and is great for a home office, media area or retreat. The generously sized primary suite features a private bath with dual vessel sinks, dual rainfall showerheads and of-course a walk-in closet. Back downstairs you will have a laundry room which includes built-in cabinetry for additional storage and direct garage access. Step outside to a vast backyard lot featuring a covered patio for entertaining and lawn--an inviting setting for relaxing, entertaining or enjoying Arizona's beautiful weather. With its new roof, flexible floor plan, abundant parking, spacious indoor and outdoor living areas, community parks, and minutes away from all you need, this West Glen home is ready for its next owner.
| 10 hours ago | Listing updated with changes from the MLS® | |
| 16 hours ago | Status changed to Active | |
| 24 hours ago | Listing first seen on site |

All information should be verified by the recipient and none is guaranteed as accurate by ARMLS. Copyright 2026 Arizona Regional Multiple Listing Service, Inc. All rights reserved.
Last checked: 2026-09-24 11:20 PM UTC
