
19781 E WALNUT RoadQueen Creek, AZ 85142
Due to the health concerns created by Coronavirus we are offering personal 1-1 online video walkthough tours where possible.
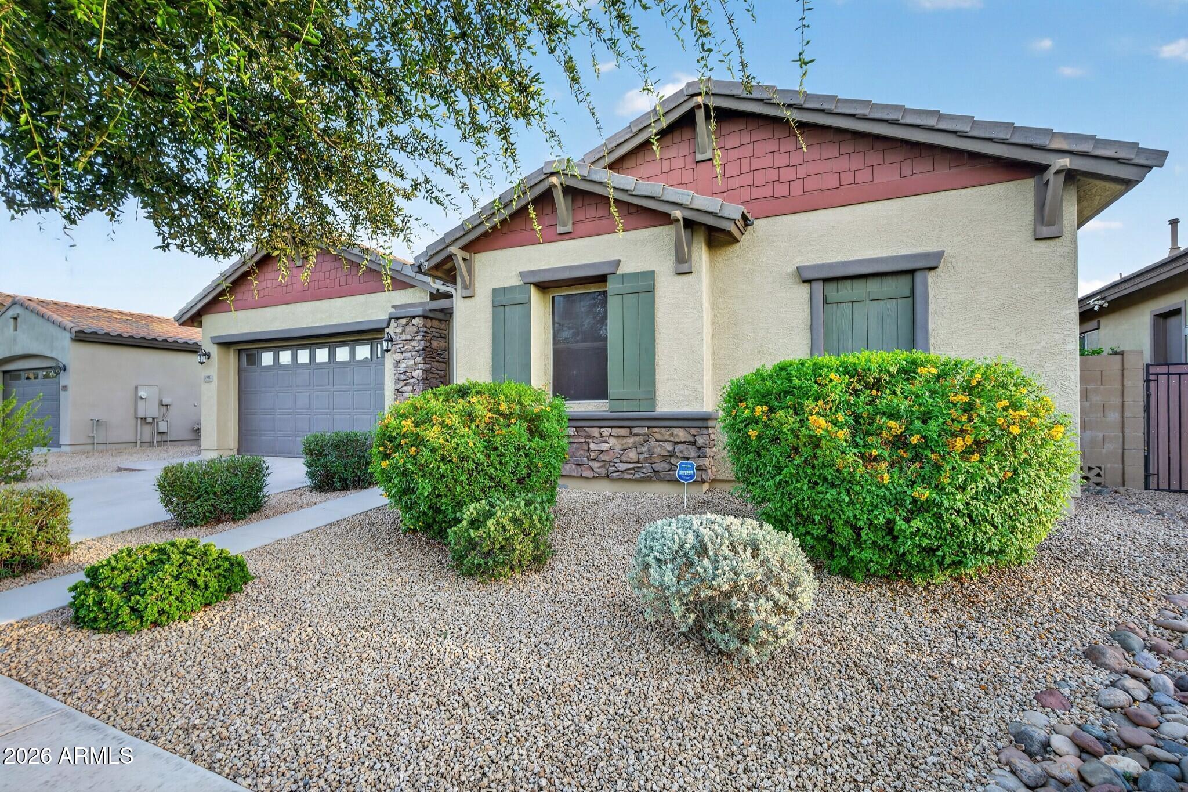
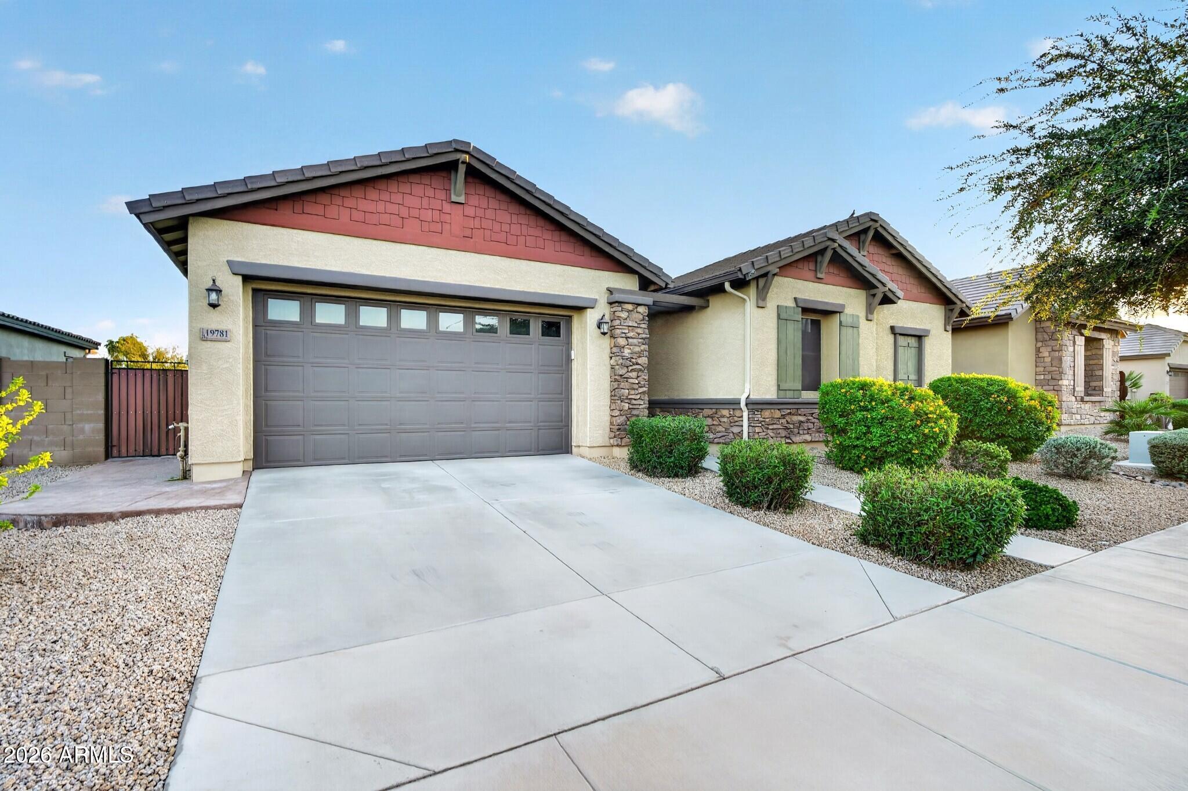
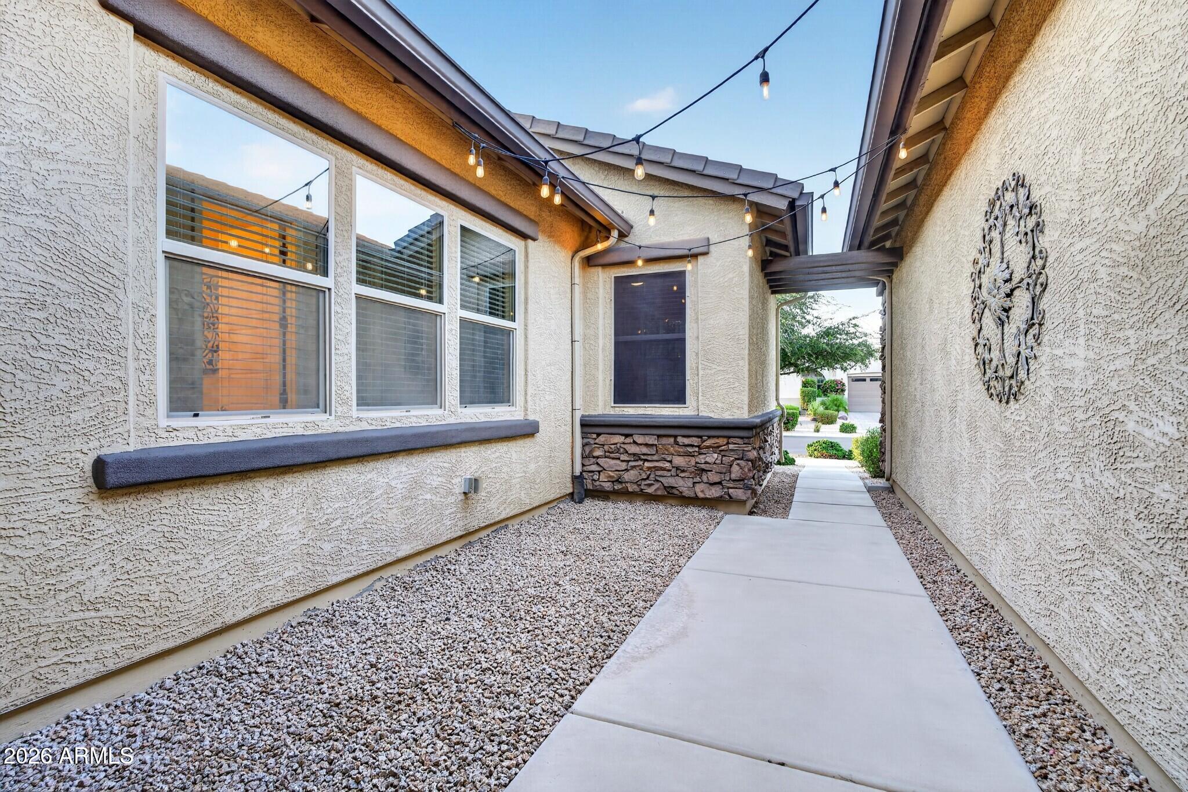
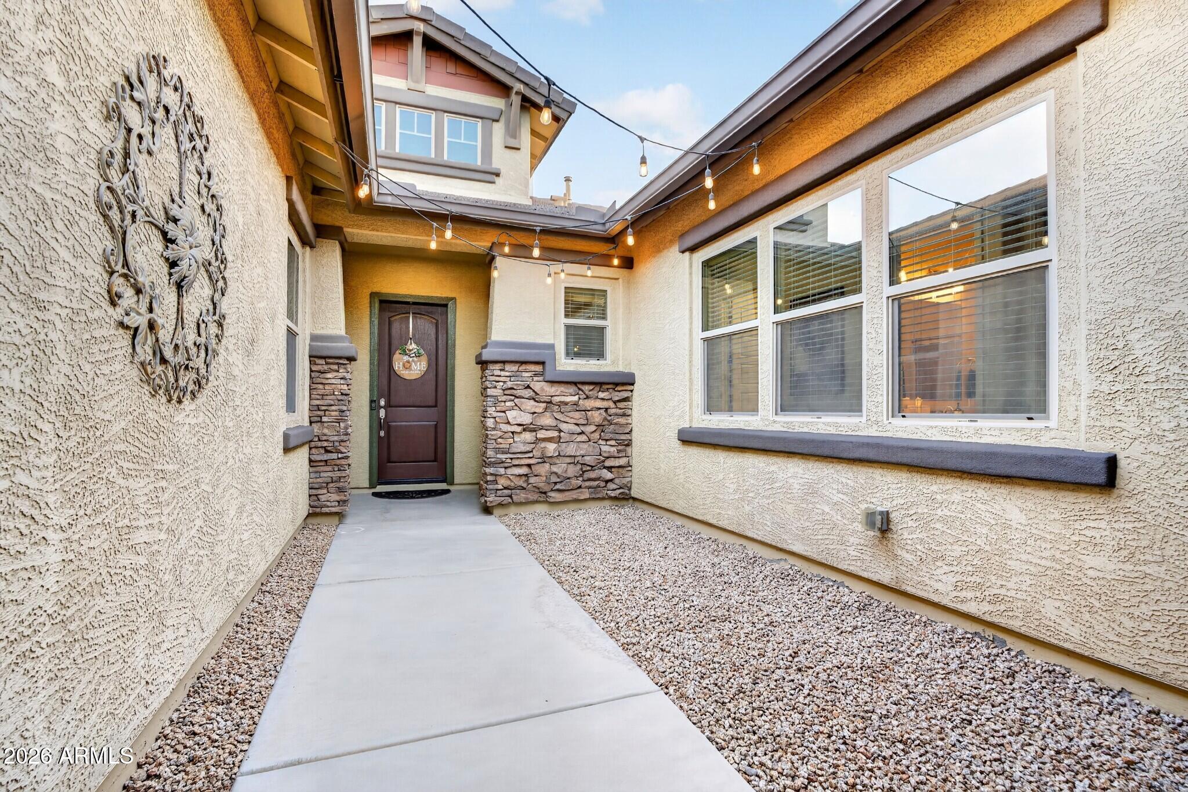
LUXURY HOME IN QUEEN CREEK, AZ | SINGLE OWNER SINCE BUILD | COTTONWOOD FLOORPLAN BY K. HOVNANIAN | 3-CAR TANDEM GARAGE | BACKS GREENBELT | GATED COMMUNITY Single-owner since it was built and lovingly maintained every single day since . This stunning Cottonwood floorplan by K. Hovnanian Homes offers affordable luxury living at its absolute finest. From the moment you step through the charming private courtyard entry, the quality, the care, and the attention to detail are undeniable. Soaring ceilings, a built-in stereo system inside and out, and an expansive open-concept layout set the tone for everything this exceptional home has to offer. FLEXIBLE LIVING SPACES Distinctive tile in the foyer leads you into a versatile flex space that can serve as a formal dining room, home office , den, or workout space. Completely customizable to fit your lifestyle. The expansive great room features soaring ceilings and a built-in surround sound stereo system, creating the perfect space for entertaining and everyday living. GOURMET KITCHEN This kitchen is a true showstopper: GE stainless steel appliance package,Built-in double ovens and gas cooktop, Granite countertops with stunning mosaic tile backsplash, Oversized island perfect for entertaining, Staggered maple cabinetry throughout, Base cabinets at the breakfast nook Tons of storage. PRIMARY SUITE The primary suite will absolutely not disappoint. Flooded with natural light, spacious beyond expectation, Dual sinks, a luxurious walk-in shower with mosaic tile accents, and generous closet space make this retreat truly special. Every bedroom in the home features its own walk-in closet. HIGH END FINISHES THROUGHOUT 18" offset tile with mosaic transitions in all main living areas Upgraded carpet and pad in bedrooms, Brushed nickel plumbing fixtures and accessories throughout, 3¼" baseboards and elegant two-tone interior paint OUTDOOR LIVING -- YOUR OWN BACKYARD RESORT This backyard was built for living and entertaining: Full outdoor kitchen with bar, BBQ, ice chest, and sink, Extended patio with an an awning, Private grass pad, Storage shed for extra space Backs to the greenbelt for added privacy and beautiful views ADDITIONAL HIGHLIGHTS, Single owner since built -- meticulously maintained, AC system only 6 years old Water softener and reverse osmosis system included New water heater and new smoke alarms 3-car tandem garage with its own side door Located in a gated neighborhood Walking distance to community playground
| 11 hours ago | Listing updated with changes from the MLS® | |
| 15 hours ago | Status changed to Active | |
| 22 hours ago | Listing first seen on site |

All information should be verified by the recipient and none is guaranteed as accurate by ARMLS. Copyright 2026 Arizona Regional Multiple Listing Service, Inc. All rights reserved.
Last checked: 2026-09-23 10:05 PM UTC
