PROPERTY SEARCH


Save
Ask
Tour
Hide
Share
$1,299,000
1 Day On Site

2939 E CREST Lane
Phoenix, AZ 85050

For Sale|Single Family Residence|Active
3
Beds
3
Total Baths
2
Full Baths
1
Partial Bath
2,470
SqFt
$526
/SqFt
2019
Built
Subdivision:
SKY CROSSING-PARCEL 5.1
County:
Maricopa

Due to the health concerns created by Coronavirus we are offering personal 1-1 online video walkthough tours where possible.
2939 E CREST Lane2939 E CREST Lane2939 E CREST Lane2939 E CREST Lane
Save
Ask
Tour
Hide
Share

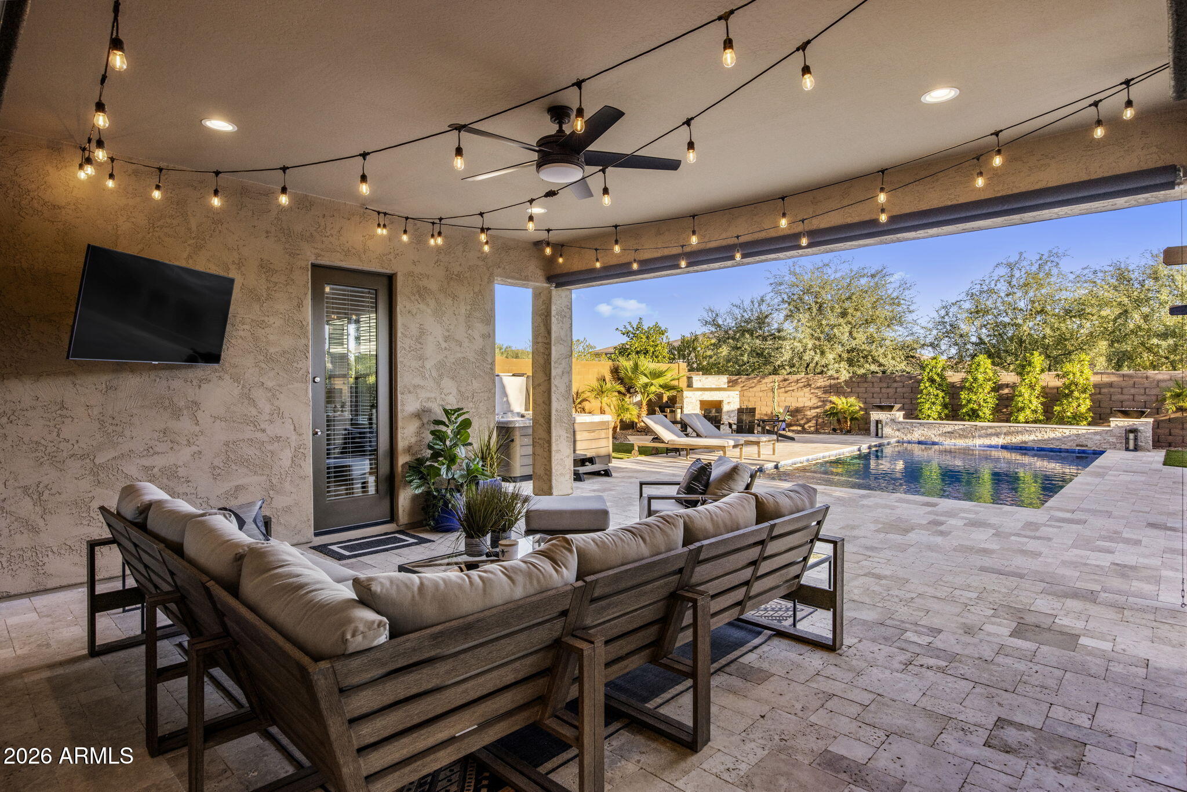
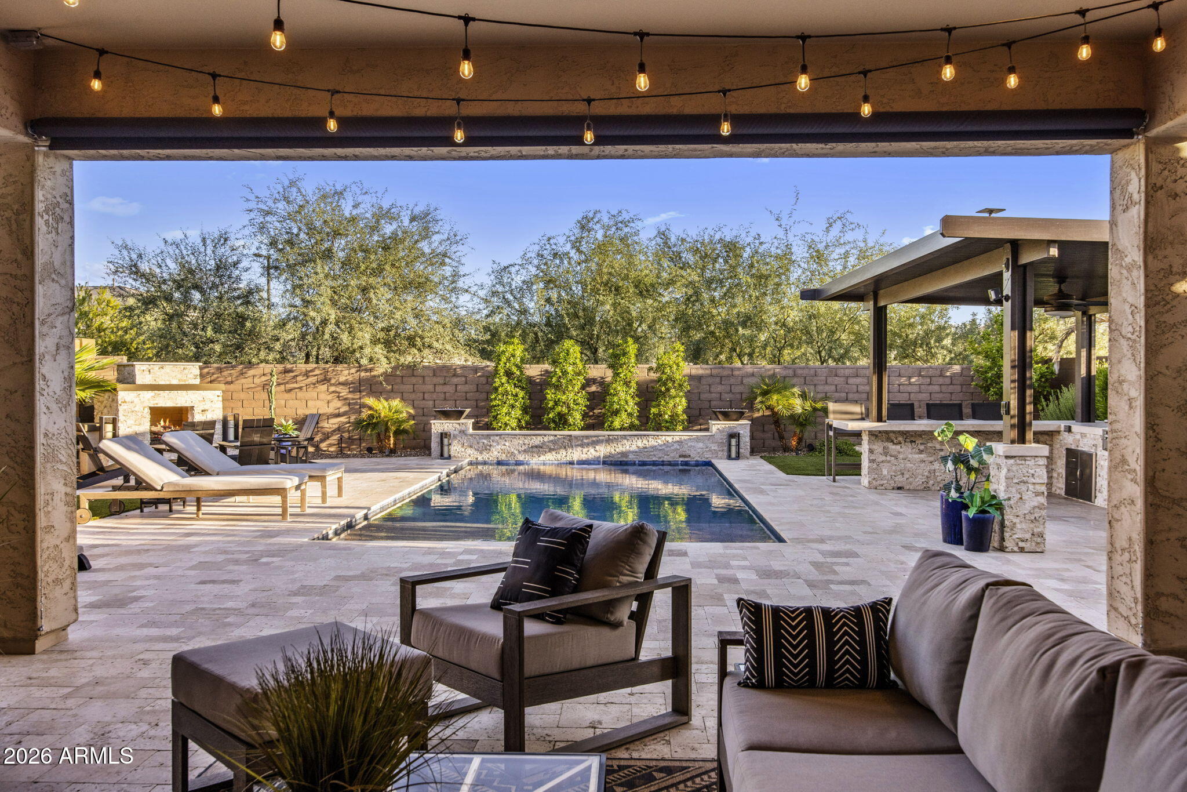
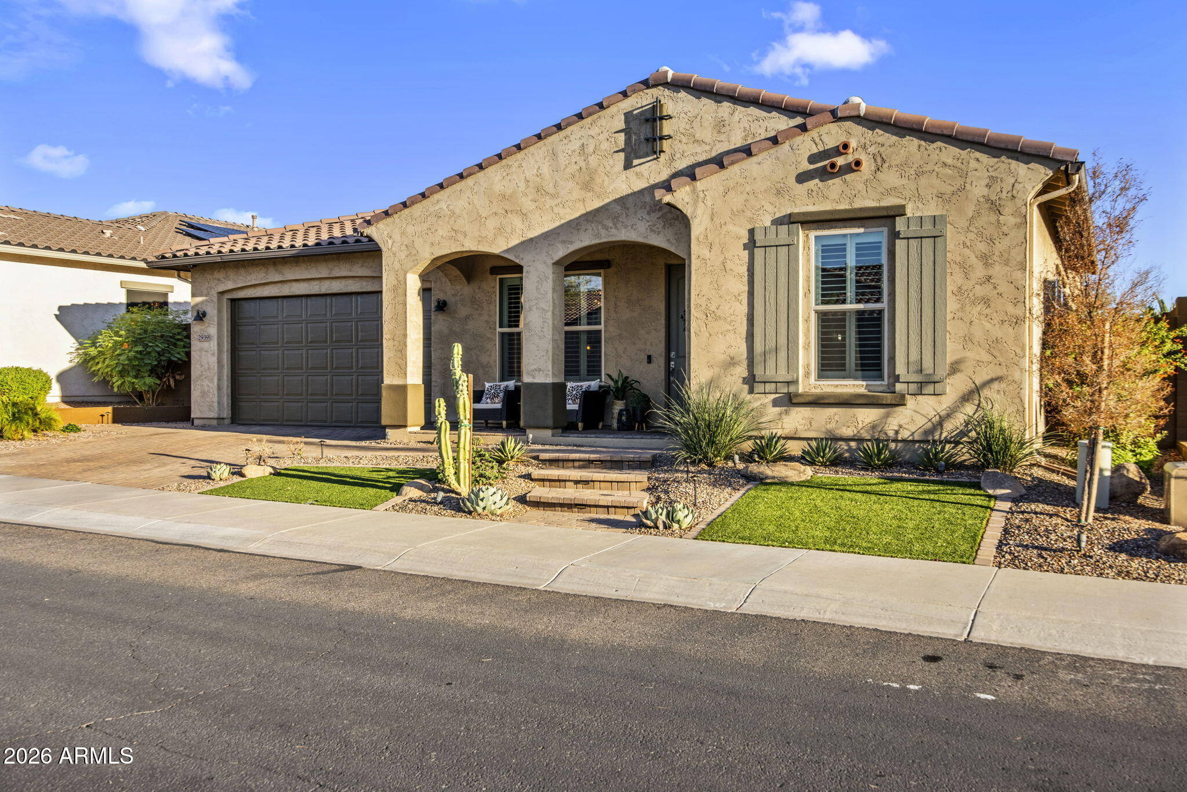
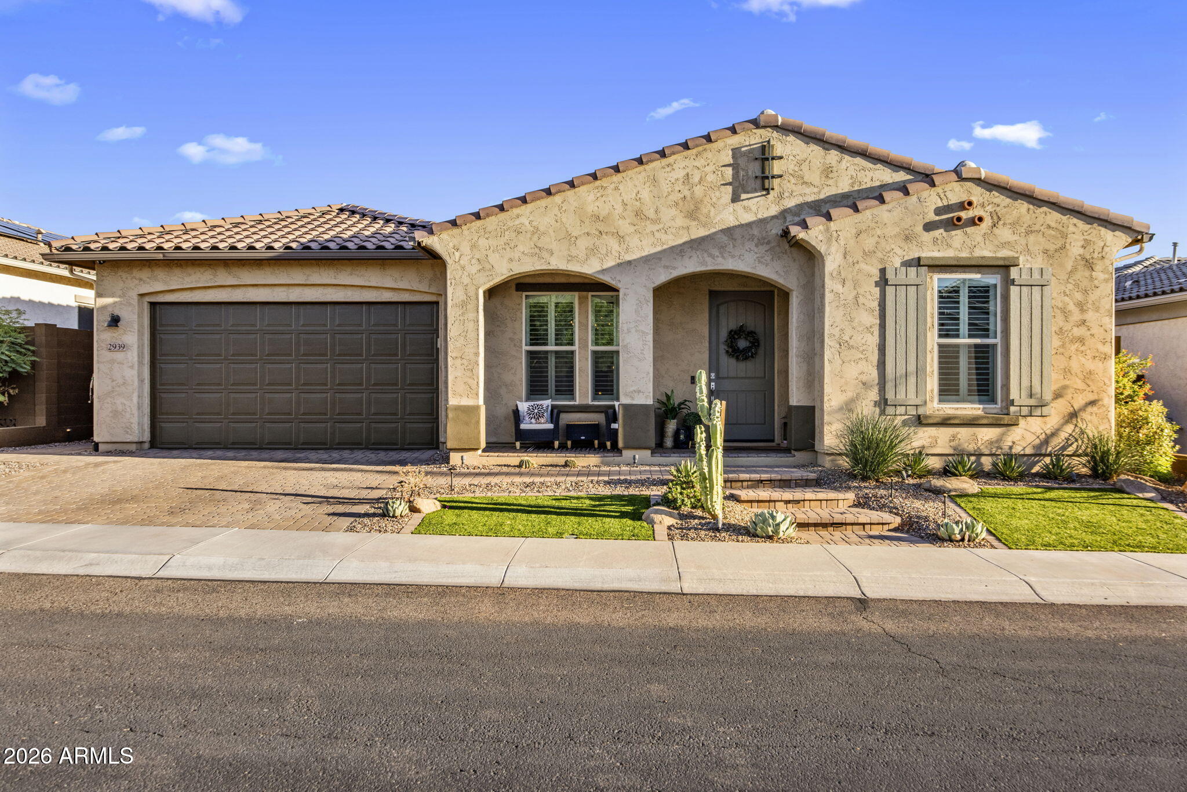
Welcome to your personal resort in the highly sought-after gated Astarea community in Sky Crossing. This home is packed with upgrades that make everyday living feel like a vacation. The backyard is designed for effortless enjoyment with maintenance-free turf, a putting green, outdoor fireplace, and a fully equipped outdoor kitchen featuring a built-in grill, sink, and refrigerator. Travertine hardscape surrounds a gorgeous, heated pebble-sheen pool with a water feature and sun shelf - the perfect setting for relaxing or entertaining. The open living is thoughtfully designed with the primary bedroom tucked away from the two guest bedrooms creating privacy for all. The chefs kitchen has a spacious pantry, stainless appliances, oversized island, upgraded cabinets, and modern backsplash. Premium finishes throughout elevate every space, including wood shutters, LVP flooring, and a dramatic cornerless sliding door system that opens the entire living area to the outdoors. Upgrades continue with epoxy garage floors, private spacious laundry, and a home water treatment system. Every detail reflects the high-end finishes and a well maintained how creating a turnkey home. Located within the gated Astarea enclave of Sky Crossing, residents enjoy exclusive amenities including a private resort-style pool with lap lanes, heated spa, shaded pavilion with fireplace, billiards, ping pong, bocce ball, outdoor fire pits, picnic areas and beautifully maintained green spaces. Astarea residents also enjoy full access to Sky Crossing's extensive community amenities, including a state-of-the-art fitness center, additional resort-style pool, splash pad, basketball court, playgrounds, parks, walking paths and community gathering spaces.

Save
Ask
Tour
Hide
Share
Listing Snapshot
Price 
$1,299,000
Days On Site 
1 Day
Bedrooms 
3
Inside Area (SqFt) 
2,470 sqft
Total Baths 
3
Full Baths 
2
Partial Baths 
1
Lot Size 
0.19 Acres
Year Built 
2019
MLS® Number 
7083223
Status 
Active
Property Tax 
$3,867
HOA/Condo/Coop Fees 
$157 monthly
Sq Ft Source 
Assessor
Friends & Family
Recent Activity
yesterdayListing updated with changes from the MLS®
yesterdayStatus changed to Active
yesterdayListing first seen on site
General Features
Acres 
0.19
Cross Street 
Deer Valley & Queen Creek Road
Disclosures 
Seller Discl AvailAgency Discl Req
Energy Features 
Solar
Garage 
Yes
Garage Spaces 
3
Land Lease 
No
Levels 
One
Number Of Stories 
1
Parking 
TandemGarage Door Opener
Parking Spaces 
2
Property Sub Type 
Single Family Residence
Sewer 
Public Sewer
Water Source 
Public
Interior Features
Appliances 
DishwasherDisposalRefrigeratorMicrowaveGas OvenGas RangeWater Softener OwnedWater PurifierENERGY STAR Qualified DryerENERGY STAR Qualified Washer
Cooling 
Ceiling Fan(s)Central Air
Fireplace 
Yes
Fireplace Features 
Outside
Fireplaces 
1
Flooring 
CarpetLaminateTile
Heating 
Natural Gas
Interior 
Double VanityBidetEat-in KitchenKitchen IslandGranite CountersHigh Speed InternetHigh Ceilings
Laundry Features 
Washer HookupInsideGas Dryer Hookup
Spa 
Yes
Window Features 
Low Emissivity WindowsDouble Pane Windows
Save
Ask
Tour
Hide
Share
Exterior Features
Construction Details 
Stucco
Exterior 
BarbecuePrivate YardOtherBuilt-in Barbecue
Fencing 
Block
Lot Features 
Desert FrontDesert BackSprinklers In FrontSprinklers In Rear
Other Structures 
Gazebo
Patio And Porch 
Patio
Pool Features 
HeatedOutdoor Pool
Private Pool 
Yes
Roof 
Tile
Spa 
Yes
Spa Features 
PrivateAbove GroundHeated
Windows/Doors 
Low Emissivity WindowsDouble Pane Windows
Community Features
Association Fee 
$157.0
Association Fee Frequency 
Monthly
Community Features 
GatedPlaygroundClubhouseFitness CenterSidewalks
School District 
Paradise Valley Unified District
Township 
4N
Financing Terms Available 
CashConventional1031 Exchange
Roads 
ConcretePaved
Schools
School District
Paradise Valley Unified District
Elementary School
Sky Crossing Elementary School
Middle School
Explorer Middle School
High School
Pinnacle High School
Listing courtesy of Compass.


All information should be verified by the recipient and none is guaranteed as accurate by ARMLS. Copyright 2026 Arizona Regional Multiple Listing Service, Inc. All rights reserved.
Last checked: 2026-09-25 02:55 PM UTC

Neighborhood & Commute
Source: Walkscore
Save
Ask
Tour
Hide
Share