
18319 E CREOSOTE DriveQueen Creek, AZ 85142
Due to the health concerns created by Coronavirus we are offering personal 1-1 online video walkthough tours where possible.
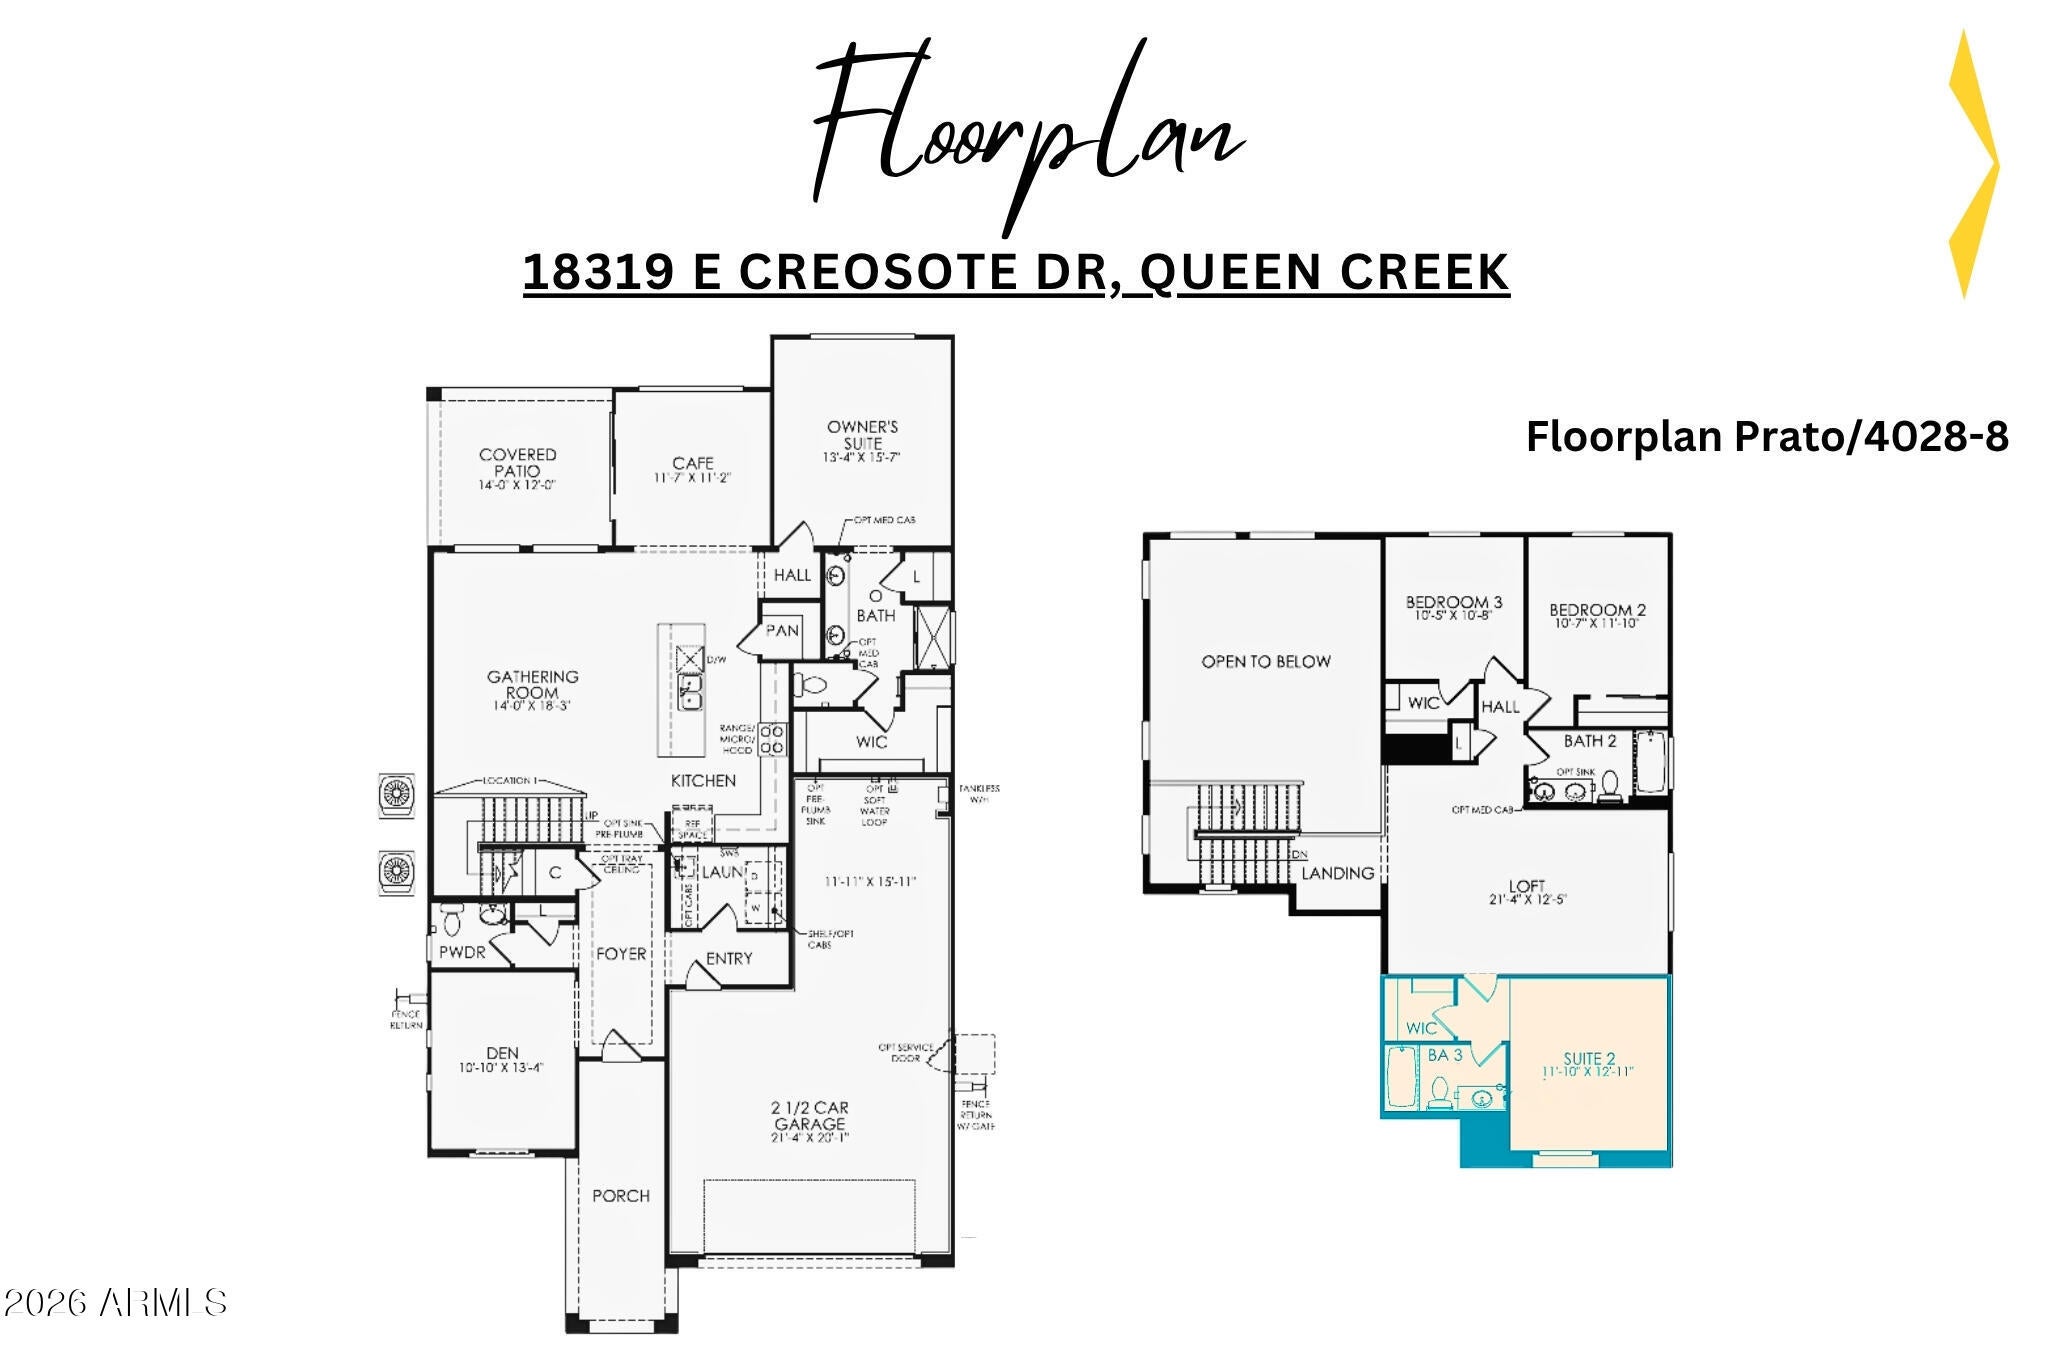
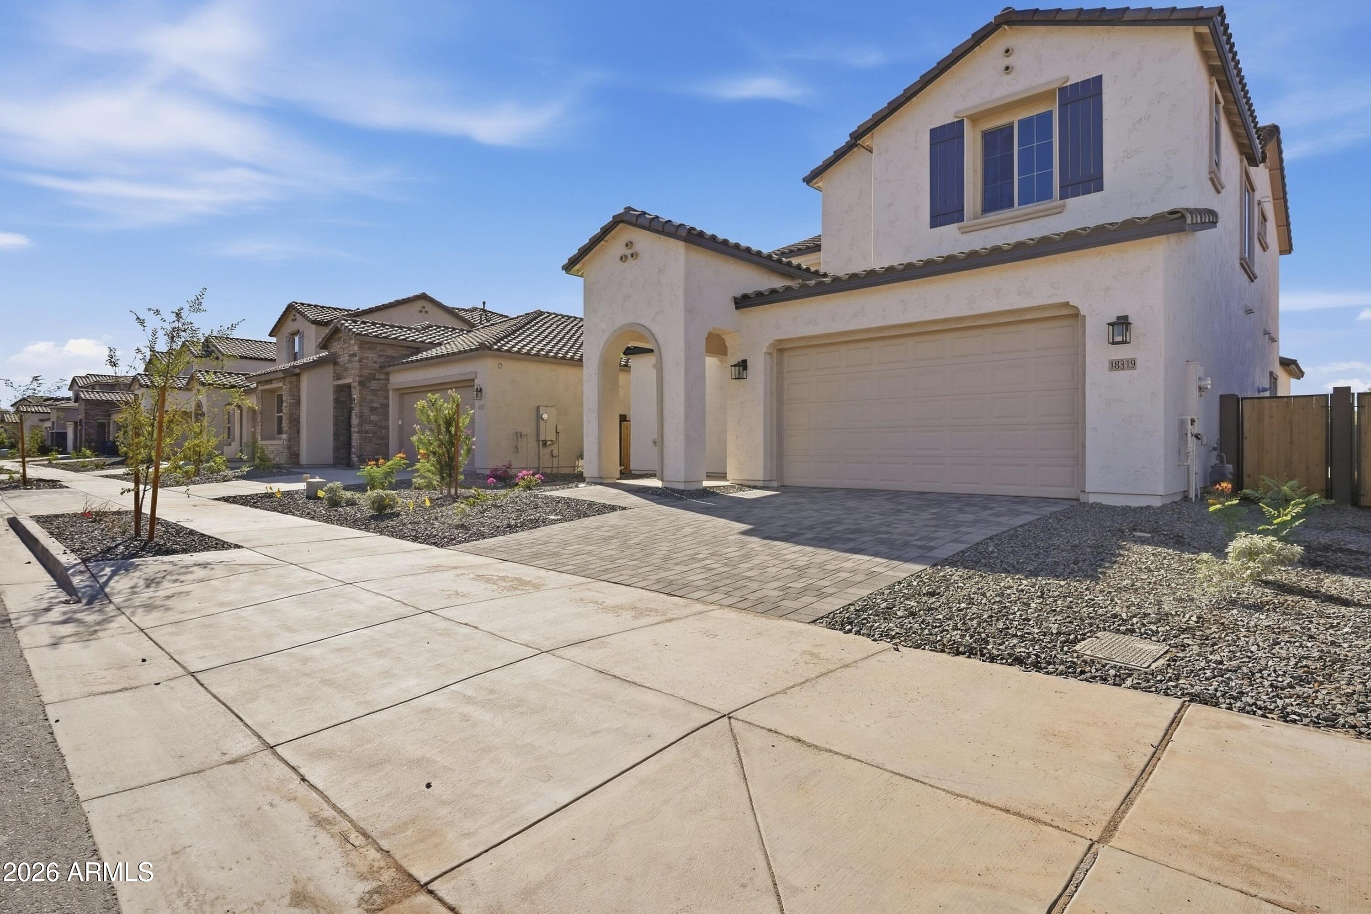
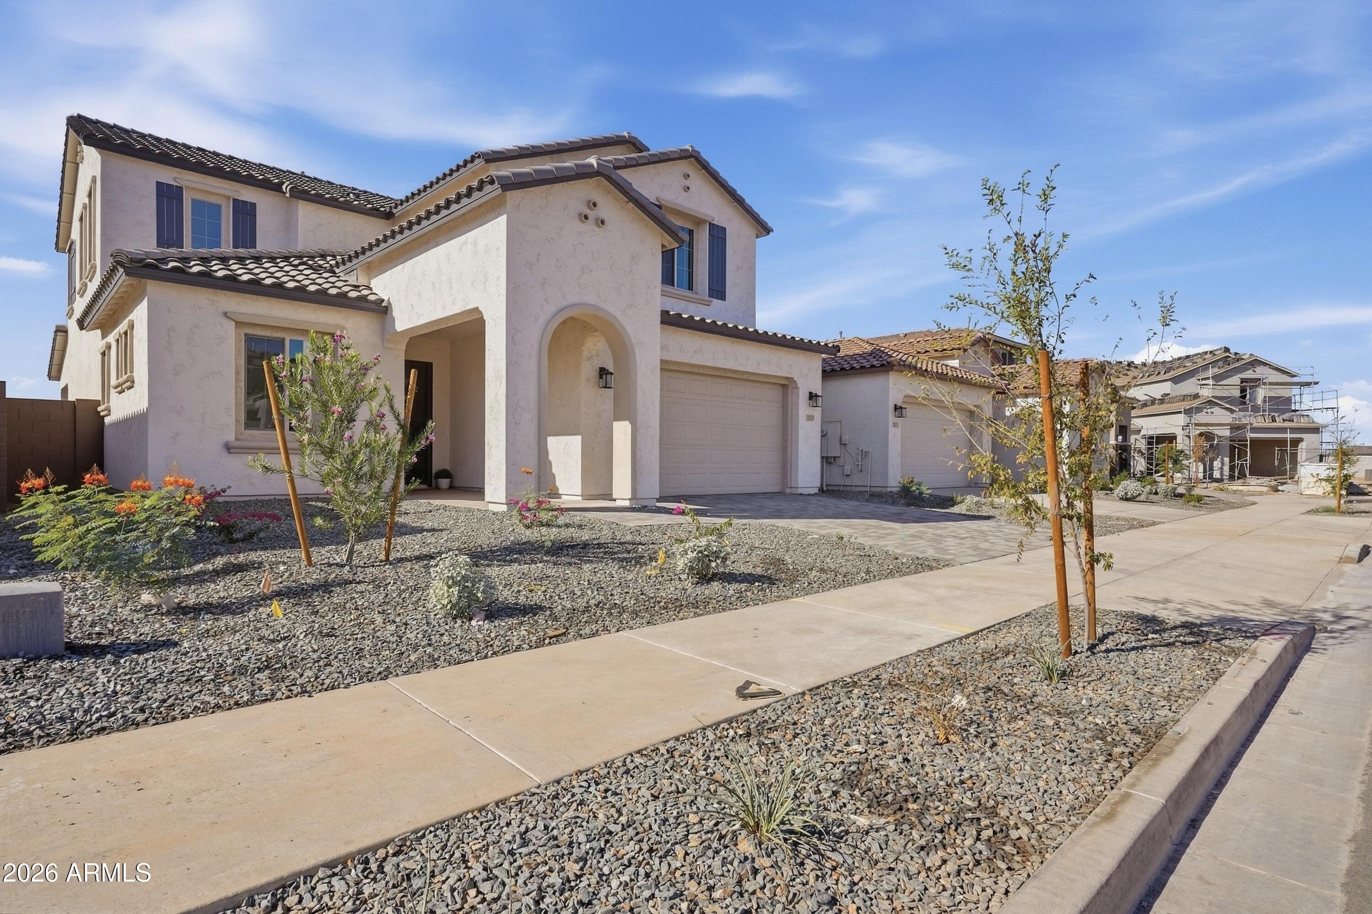
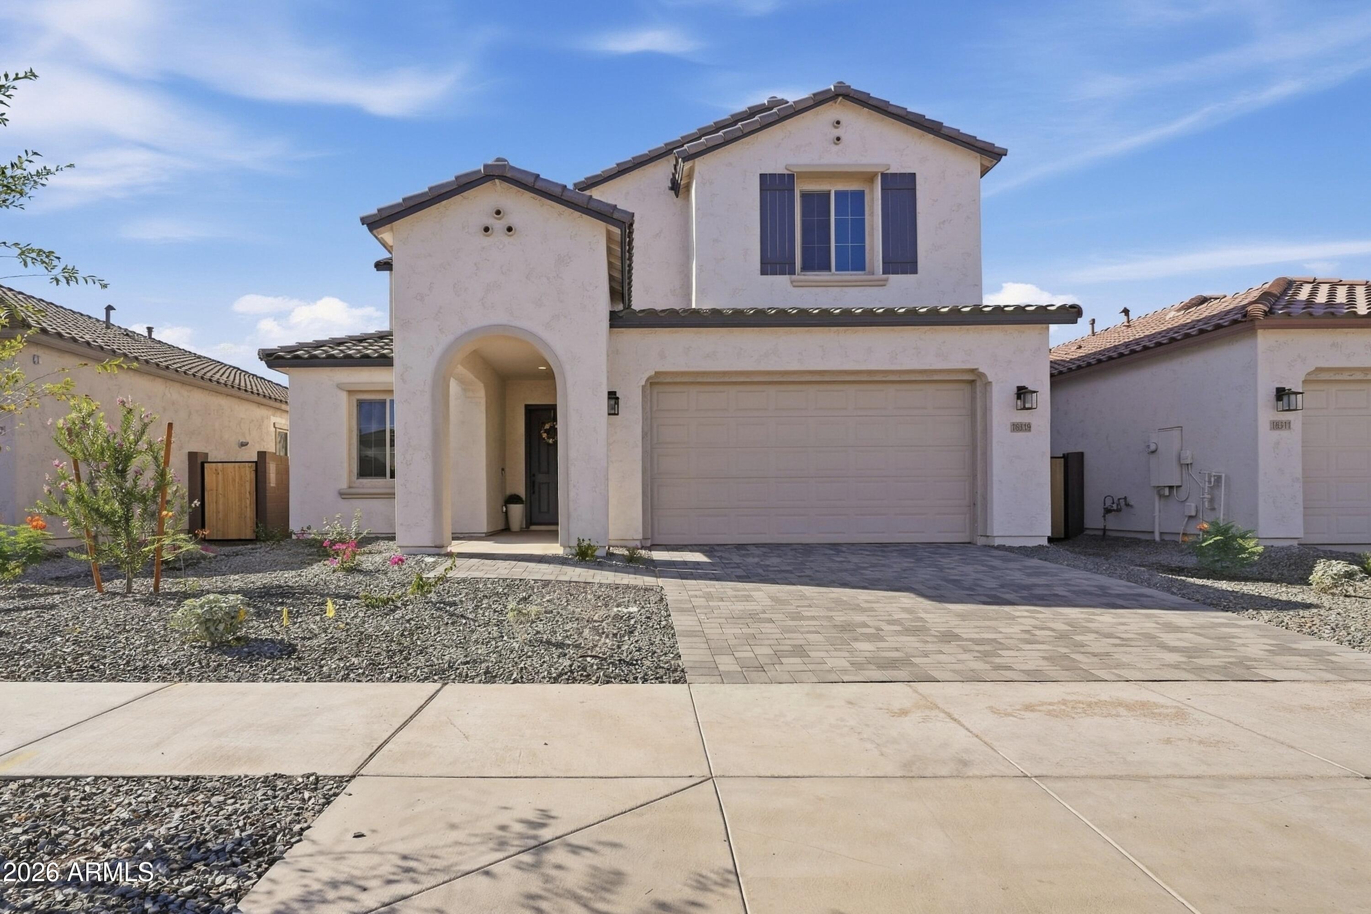
SELLER OFFERING CONCESSIONS! -- NORTH FACING + LOTS OF NATURAL LIGHT + STUNNING MOUNTAIN VIEWS + NO REAR NEIGHBOR! This MOVE-IN READY, north-facing 2026 Pulte Prato in Legado West offers 4 bedrooms, 3.5 baths, a LOFT, DEN, DINING ROOM, downstairs primary suite, and 3-car garage across 2,817 sq ft. The heart of the home is the dramatic 2-STORY GREAT ROOM, where soaring ceilings, oversized windows, and abundant natural light create an impressive sense of space. Milgard windows throughout carry a reflective low-E coating that mirrors from the outside during daylight hours, so you get the light and the views while keeping daytime privacy. The upgraded kitchen stands out with 42-inch white cabinetry, a stylish EMERALD GREEN BACKSPLASH, Verde Ubatuba granite countertops, white composite sink, brushed-gold fauce, gas appliance package, and a spacious island overlooking the great room. Open stair railings, upgraded tile, matte-black hardware, and clean modern finishes continue throughout the home. The downstairs primary suite adds everyday convenience, while the upstairs loft and additional bedrooms provide flexible space for family, guests, work, or entertainment. The front of the home looks out over the community basketball court and park, and the back opens to unobstructed MOUNTAIN VIEWS in every direction. Step outside to a covered patio, sweeping mountain scenery, and GREAT PRIVACY with no homes directly behind. The backyard is ready for a buyer to create an outdoor space that fits their lifestyle. Refrigerator, washer, and dryer convey with 3 years warranty. As a 2026 home, the remaining applicable builder warranty coverage also transfers for home and other appliances. A new Queen Creek home with space, upgrades, views, and privacy, without the wait of building from the ground up!
| yesterday | Listing updated with changes from the MLS® | |
| yesterday | Status changed to Active | |
| yesterday | Listing first seen on site |

All information should be verified by the recipient and none is guaranteed as accurate by ARMLS. Copyright 2026 Arizona Regional Multiple Listing Service, Inc. All rights reserved.
Last checked: 2026-09-25 03:53 PM UTC
