PROPERTY SEARCH


Save
Ask
Tour
Hide
Share
$949,000
New Listing

4728 E SPUR Drive
Cave Creek, AZ 85331

For Sale|Single Family Residence|Active
4
Beds
3
Total Baths
2
Full Baths
1
Partial Bath
2,690
SqFt
$353
/SqFt
1997
Built
Subdivision:
TATUM RIDGE PARCELS 5 6
County:
Maricopa

Due to the health concerns created by Coronavirus we are offering personal 1-1 online video walkthough tours where possible.
4728 E SPUR Drive4728 E SPUR Drive4728 E SPUR Drive4728 E SPUR Drive
Save
Ask
Tour
Hide
Share

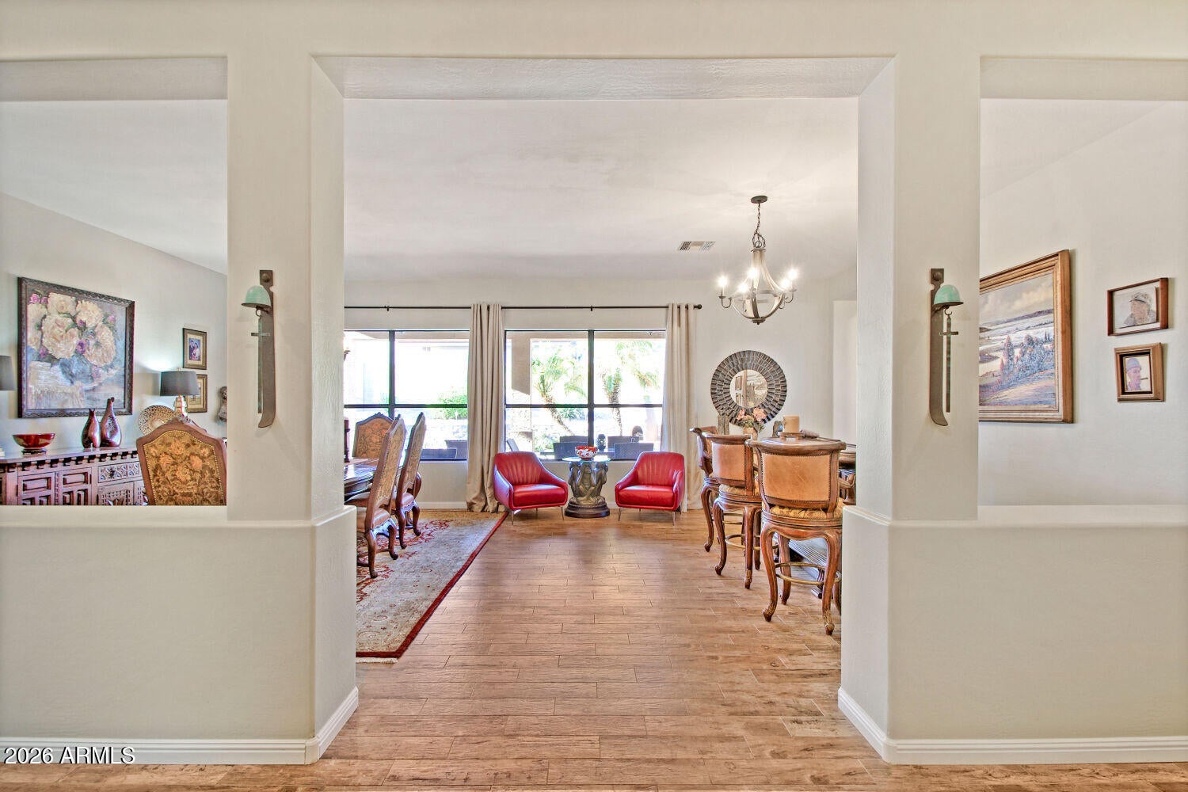
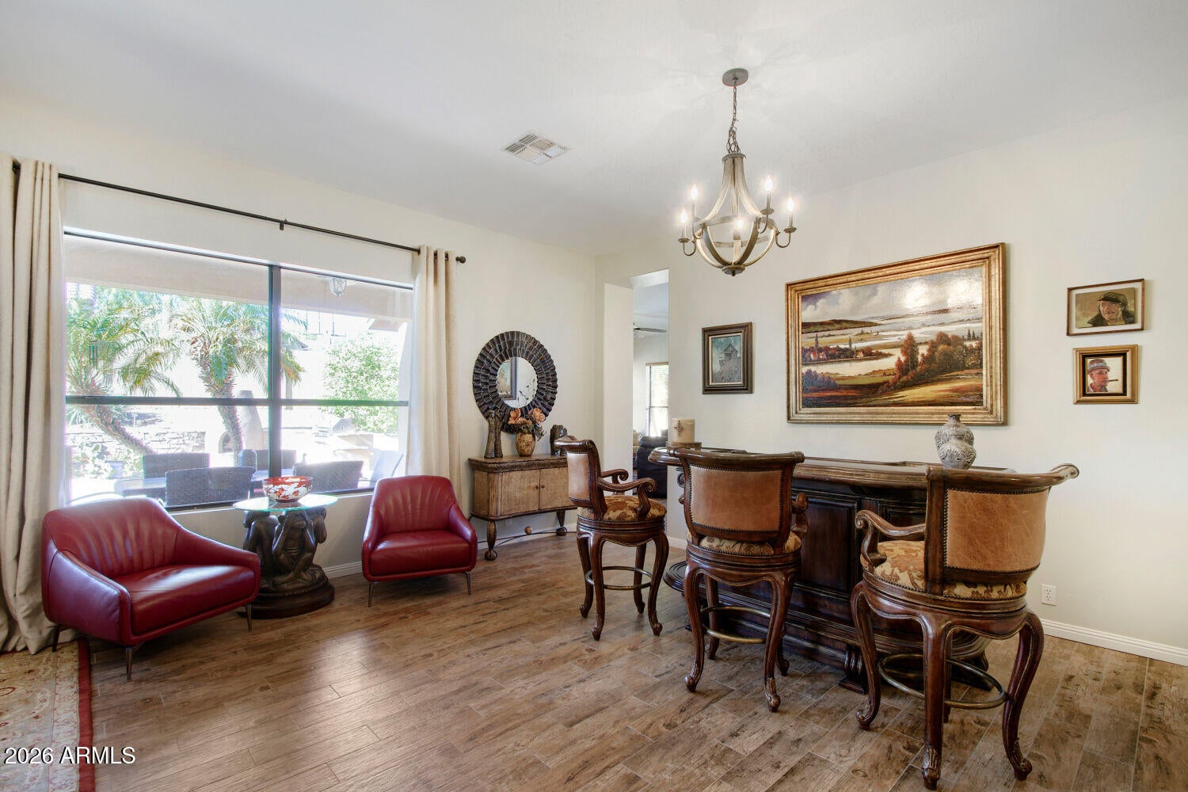
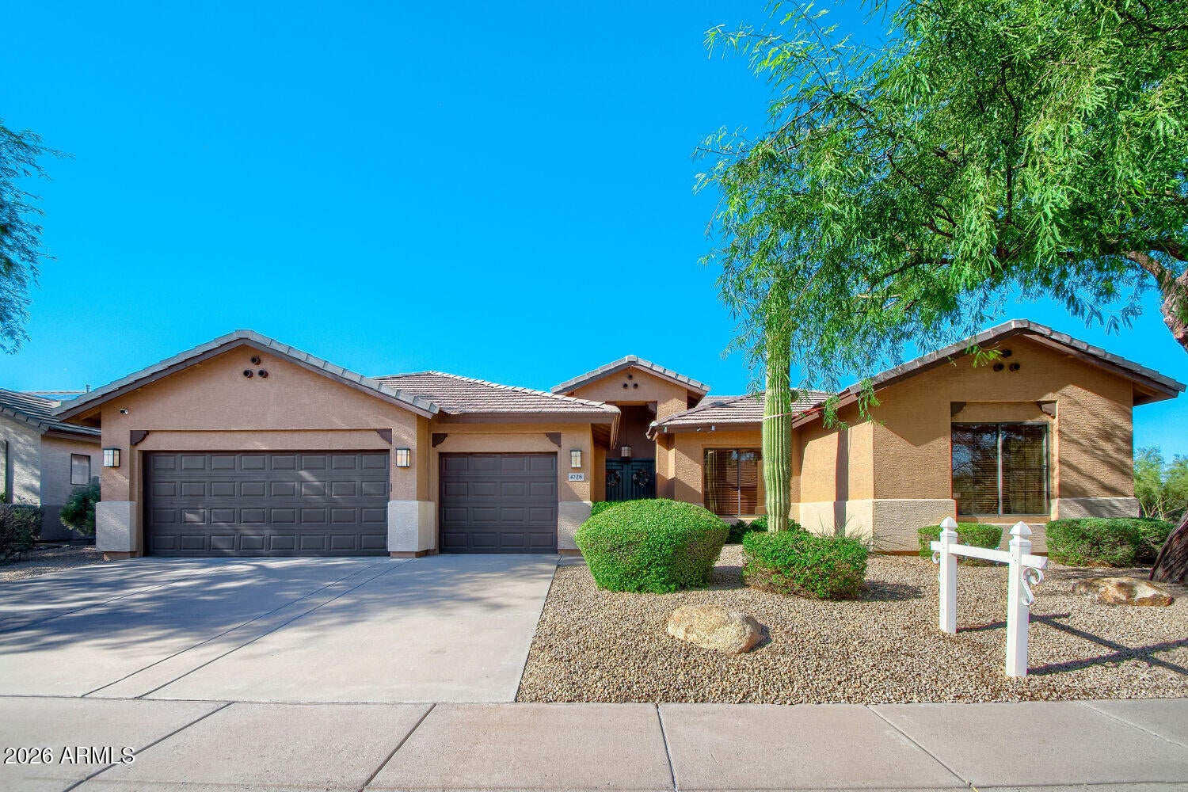
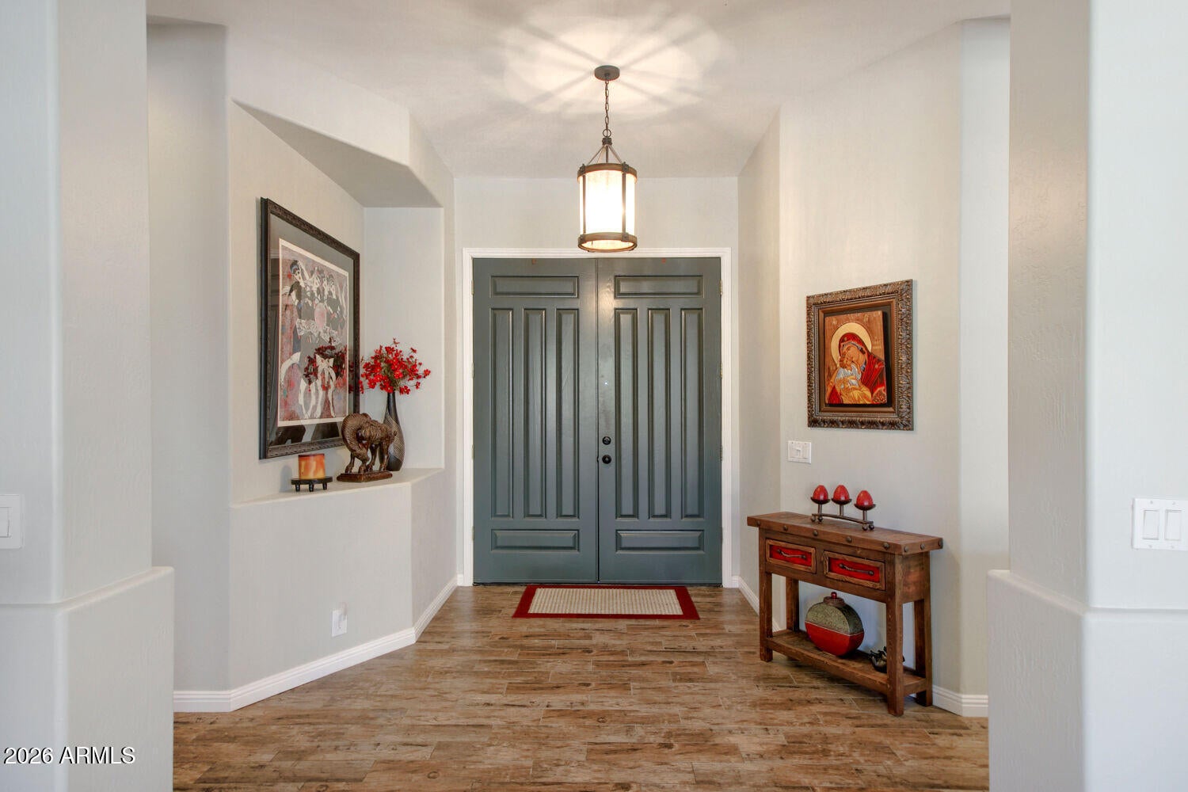
Welcome home to Tatum Highlands. This beautifully updated corner lot residence checks every box, with north/south exposure and nearly 2,700 sf of thoughtfully designed living space. Step inside to soaring ceilings and oversized picture windows that fill the home with natural light. Beautiful hardwood and tile flooring throughout. The family room features a cozy fireplace and flows into the nicely remodeled kitchen featuring a custom-designed island, slab granite counters, a farmhouse sink, beverage fridge, double ovens, stainless steel appliances and glass front pantry door, perfect for both living and entertaining. Retreat to the spacious primary with master bath featuring a soaking tub, pebble finished walk in shower and a generous walk in closet. Split floorplan, additional bdrms sha a Jack and Jill bath. This home is move in ready, freshly painted exterior, epoxied garage floor w/ built in cabinetry, 2 new ac units(2022)and new water heater(2025. Out back is your own private resort. A sparkling pool, lush grass and 2 beautiful water features, 2 expansive patios, one with large stacked stone fireplace, and the other with cozy beehive fireplace and built in bbq all gas, make this backyard an entertainer's dream year-round. Located in beautiful Cave Creek, minutes to Desert Ridge Marketplace, High Street and the loop 101. Come see why this is the one you've been waiting for!

Save
Ask
Tour
Hide
Share
Listing Snapshot
Price 
$949,000
Days On Site 
0 Days
Bedrooms 
4
Inside Area (SqFt) 
2,690 sqft
Total Baths 
3
Full Baths 
2
Partial Baths 
1
Lot Size 
0.22 Acres
Year Built 
1997
MLS® Number 
7081008
Status 
Active
Property Tax 
$2,840
HOA/Condo/Coop Fees 
$47.52 monthly
Sq Ft Source 
Assessor
Friends & Family
Recent Activity
5 hours agoListing updated with changes from the MLS®
16 hours agoListing first seen on site
General Features
Acres 
0.22
Additional Property Use 
Ranch
Attached Garage 
Yes
Cross Street 
Tatum and Jomax
Disclosures 
Seller Discl AvailNoneOther (See Remarks)
Foundation 
Slab
Garage 
Yes
Garage Spaces 
3
Land Lease 
No
Levels 
One
Number Of Stories 
1
Parking 
Garage Door Opener
Parking Spaces 
3
Property Sub Type 
Single Family Residence
Style 
Spanish
Utilities 
Sewer ConnectedNatural Gas Available
Water Source 
Public
Interior Features
Appliances 
DishwasherDisposalRefrigeratorElectric CooktopMicrowaveBuilt-In Electric OvenElectric OvenElectric Range
Cooling 
Ceiling Fan(s)Central Air
Fireplace 
Yes
Fireplace Features 
Family RoomGasOutside
Fireplaces 
3
Flooring 
CarpetTileWood
Heating 
Natural GasForced Air
Interior 
Double VanityEat-in KitchenBreakfast BarPantryKitchen IslandGranite CountersHigh Speed InternetHigh Ceilings
Laundry Features 
Washer HookupInsideOther
Window Features 
Double Pane Windows
Save
Ask
Tour
Hide
Share
Exterior Features
Construction Details 
Stucco
Exterior 
BarbecueBuilt-in Barbecue
Fencing 
Block
Lot Features 
Corner LotSprinklers In Front
Patio And Porch 
Patio
Pool Features 
Outdoor Pool
Private Pool 
Yes
Roof 
Tile
Spa Features 
None
View 
Mountain(s)CityDesert
Waterview 
Mountain(s)CityDesert
Windows/Doors 
Double Pane Windows
Community Features
Accessibility Features 
Accessible Full Bath
Association Fee 
$142.55
Association Fee Frequency 
Quarterly
Community Features 
PlaygroundSidewalks
School District 
Cave Creek Unified District
Township 
5N
Financing Terms Available 
CashConventional
Roads 
Asphalt
Schools
School District
Cave Creek Unified District
Elementary School
Horseshoe Trails Elementary School
Middle School
Sonoran Trails Middle School
High School
Cactus Shadows High School
Listing courtesy of HomeSmart.


All information should be verified by the recipient and none is guaranteed as accurate by ARMLS. Copyright 2026 Arizona Regional Multiple Listing Service, Inc. All rights reserved.
Last checked: 2026-09-17 11:14 AM UTC

Neighborhood & Commute
Source: Walkscore
Save
Ask
Tour
Hide
Share