PROPERTY SEARCH


Save
Ask
Tour
Hide
Share
$729,900
1 Day On Site

4941 W LA PUENTA Avenue
Laveen, AZ 85339

For Sale|Single Family Residence|Active
4
Beds
3
Total Baths
3
Full Baths
2,300
SqFt
$317
/SqFt
2023
Built
Subdivision:
LAVEEN VISTAS PARCEL 2 PHASE 1
County:
Maricopa

Due to the health concerns created by Coronavirus we are offering personal 1-1 online video walkthough tours where possible.
4941 W LA PUENTA Avenue4941 W LA PUENTA Avenue4941 W LA PUENTA Avenue4941 W LA PUENTA Avenue
Save
Ask
Tour
Hide
Share

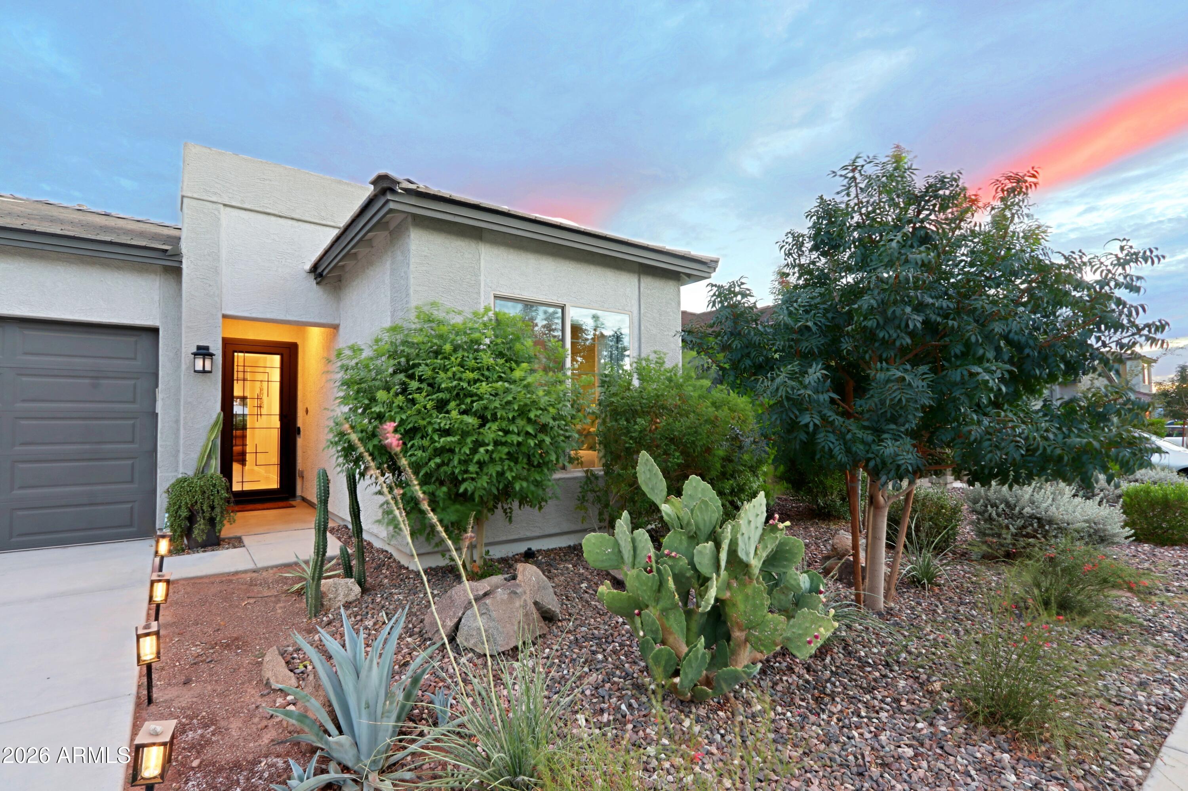
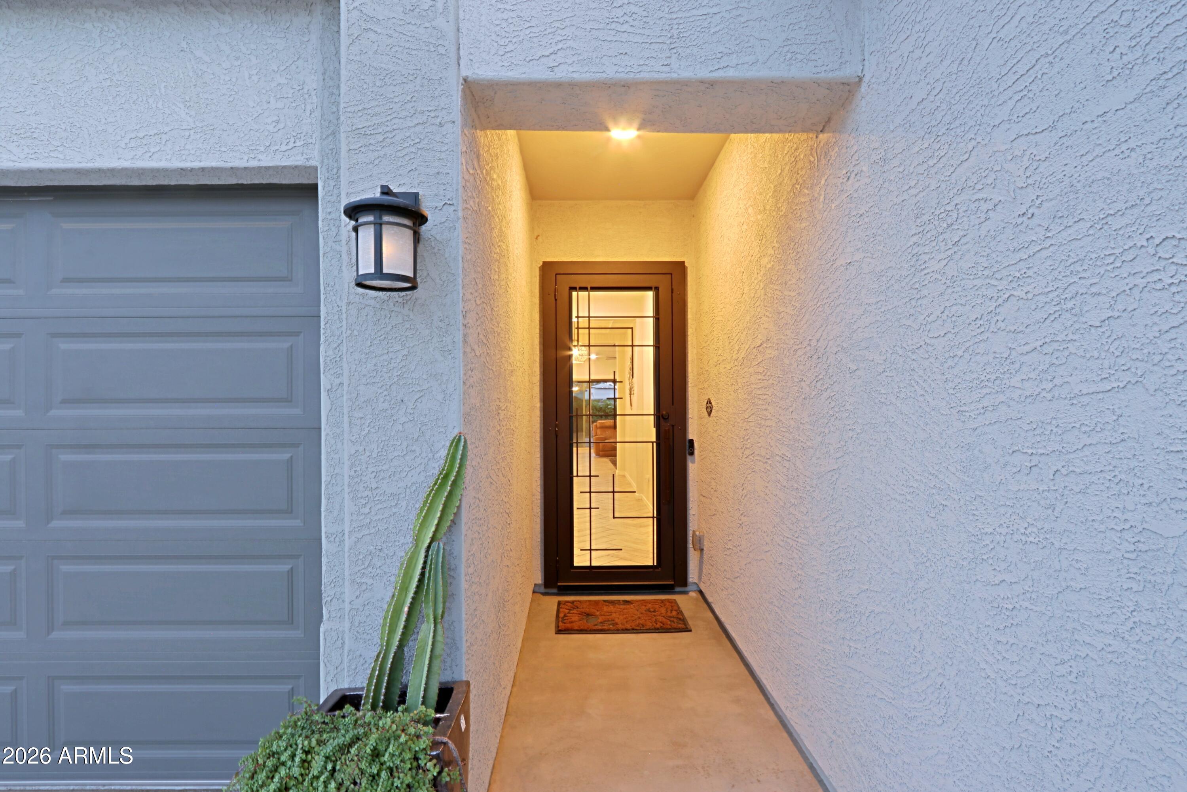
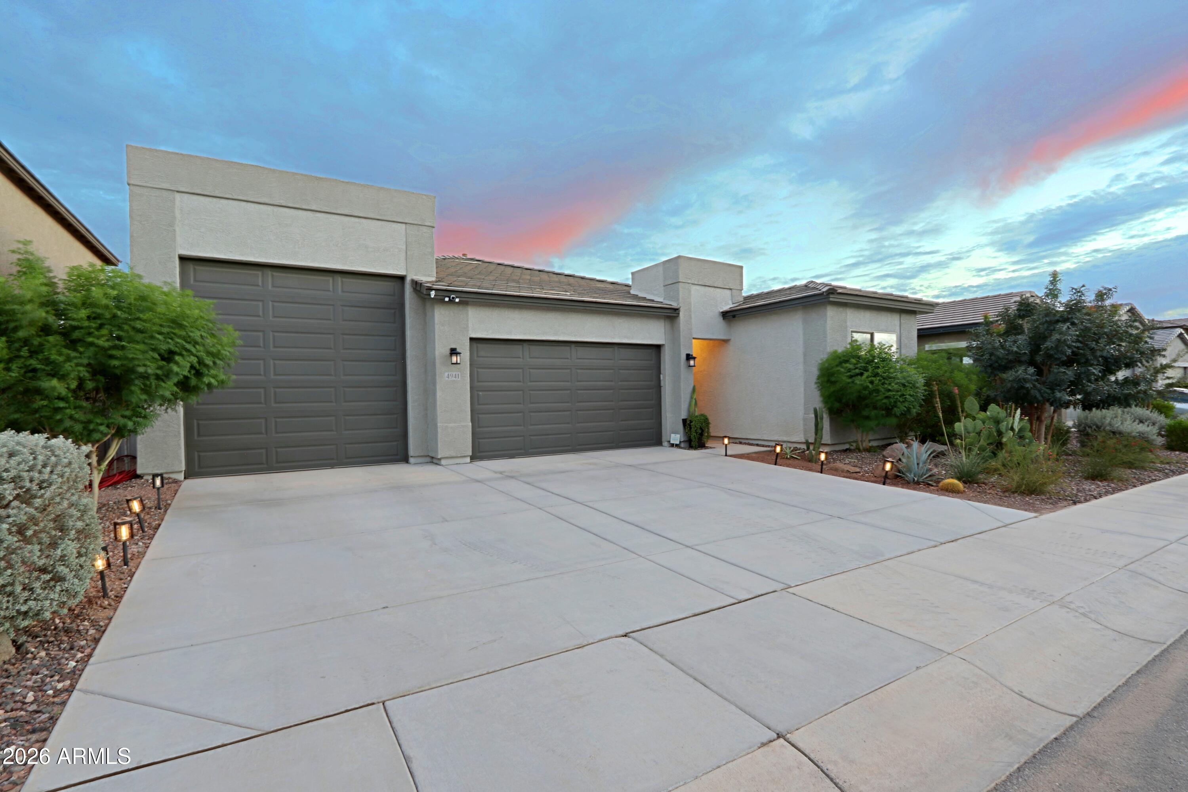
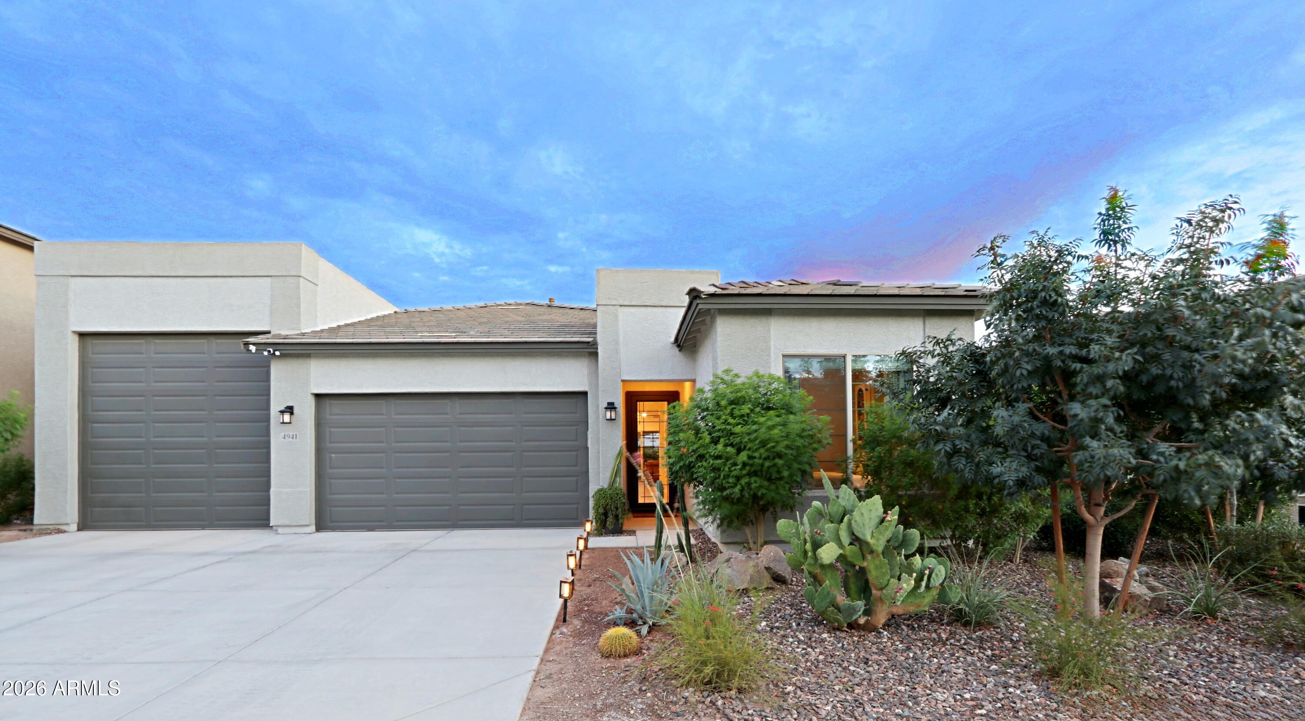
Welcome to a beautifully cared-for 4-bedroom, 3-bathroom home where pride of ownership truly shines! Thoughtfully maintained and upgraded by the owners, this 2,300 sq ft residence shows like a model home and offers an exceptional blend of style, comfort, and functionality. The stunning interior features elegant herringbone tile flooring and a beautifully appointed kitchen with quartz countertops, creating a sophisticated yet inviting atmosphere. Electric blinds add convenience and a touch of luxury in both the living room and primary suite. Step outside to your own private retreat featuring a sparkling saltwater pool, perfect for relaxing or entertaining while taking in the beautiful mountain views. For the RV enthusiast, the impressive RV garage provides exceptional space for vehicles, toys, storage, and more. From the carefully selected finishes to the thoughtful improvements throughout, this home has been filled with love and attention to detail. A true move-in-ready gem that combines model-home presentation with the features today's buyers are looking for!

Save
Ask
Tour
Hide
Share
Listing Snapshot
Price 
$729,900
Days On Site 
1 Day
Bedrooms 
4
Inside Area (SqFt) 
2,300 sqft
Total Baths 
3
Full Baths 
3
Partial Baths 
N/A
Lot Size 
0.17 Acres
Year Built 
2023
MLS® Number 
7079880
Status 
Active
Property Tax 
$3,549
HOA/Condo/Coop Fees 
$108 monthly
Sq Ft Source 
Assessor
Friends & Family
Recent Activity
21 hours agoListing updated with changes from the MLS®
21 hours agoStatus changed to Active
yesterdayListing first seen on site
General Features
Acres 
0.17
Cross Street 
South Mountain 202 and Elliot Rd.
Disclosures 
Other (See Remarks)
Garage 
Yes
Garage Spaces 
5
Land Lease 
No
Levels 
One
Number Of Stories 
1
Parking 
RV Access/ParkingGarage Door OpenerRV GarageDirect Access
Parking Spaces 
3
Property Sub Type 
Single Family Residence
Style 
Contemporary
Water Source 
Public
Interior Features
Appliances 
DishwasherDisposalGas CooktopMicrowaveBuilt-In Gas OvenGas OvenWater Softener OwnedENERGY STAR Qualified DryerENERGY STAR Qualified Washer
Cooling 
Ceiling Fan(s)Central AirENERGY STAR Qualified Equipment
Flooring 
LaminateTile
Heating 
Natural GasENERGY STAR Qualified Equipment
Interior 
Double VanityEat-in KitchenBreakfast BarPantryKitchen IslandHigh Speed InternetHigh Ceilings
Laundry Features 
Inside
Window Features 
ENERGY STAR Qualified WindowsLow Emissivity WindowsTinted WindowsDouble Pane Windows
Save
Ask
Tour
Hide
Share
Exterior Features
Construction Details 
StuccoLow VOC Insulation
Exterior 
Private Yard
Fencing 
Block
Lot Features 
Desert FrontDesert BackSprinklers In Front
Patio And Porch 
Patio
Pool Features 
Outdoor Pool
Private Pool 
Yes
Roof 
Built-UpTileConcrete
Spa Features 
None
View 
Mountain(s)
Waterview 
Mountain(s)
Windows/Doors 
ENERGY STAR Qualified WindowsLow Emissivity WindowsTinted WindowsDouble Pane Windows
Community Features
Association Fee 
$108.0
Association Fee Frequency 
Monthly
Community Features 
PlaygroundSidewalks
School District 
Phoenix Union High School District
Township 
1S
Financing Terms Available 
CashConventional
Roads 
Paved
Schools
School District
Phoenix Union High School District
Elementary School
Laveen Elementary School
Middle School
Laveen Elementary School
High School
Betty Fairfax High School
Listing courtesy of HomeSmart.


All information should be verified by the recipient and none is guaranteed as accurate by ARMLS. Copyright 2026 Arizona Regional Multiple Listing Service, Inc. All rights reserved.
Last checked: 2026-09-19 03:48 AM UTC

Neighborhood & Commute
Source: Walkscore
Save
Ask
Tour
Hide
Share