
12036 N 41ST DrivePhoenix, AZ 85029
Due to the health concerns created by Coronavirus we are offering personal 1-1 online video walkthough tours where possible.
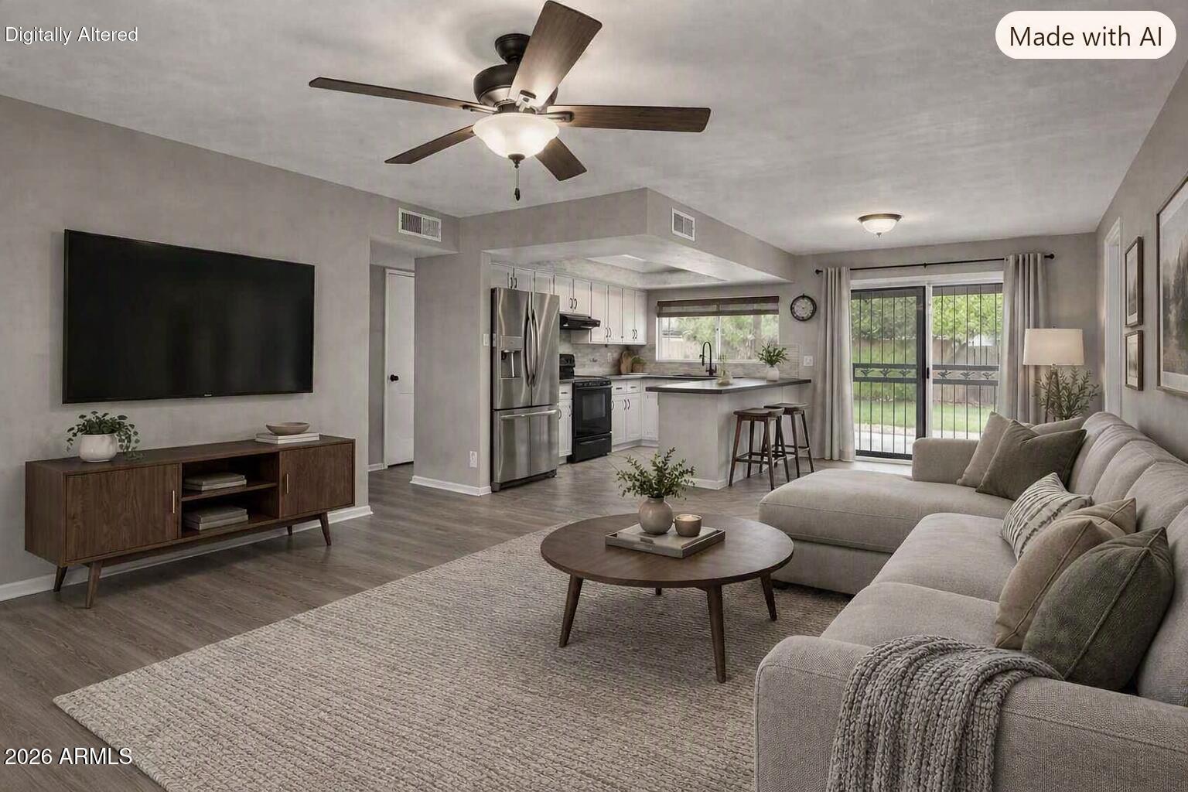
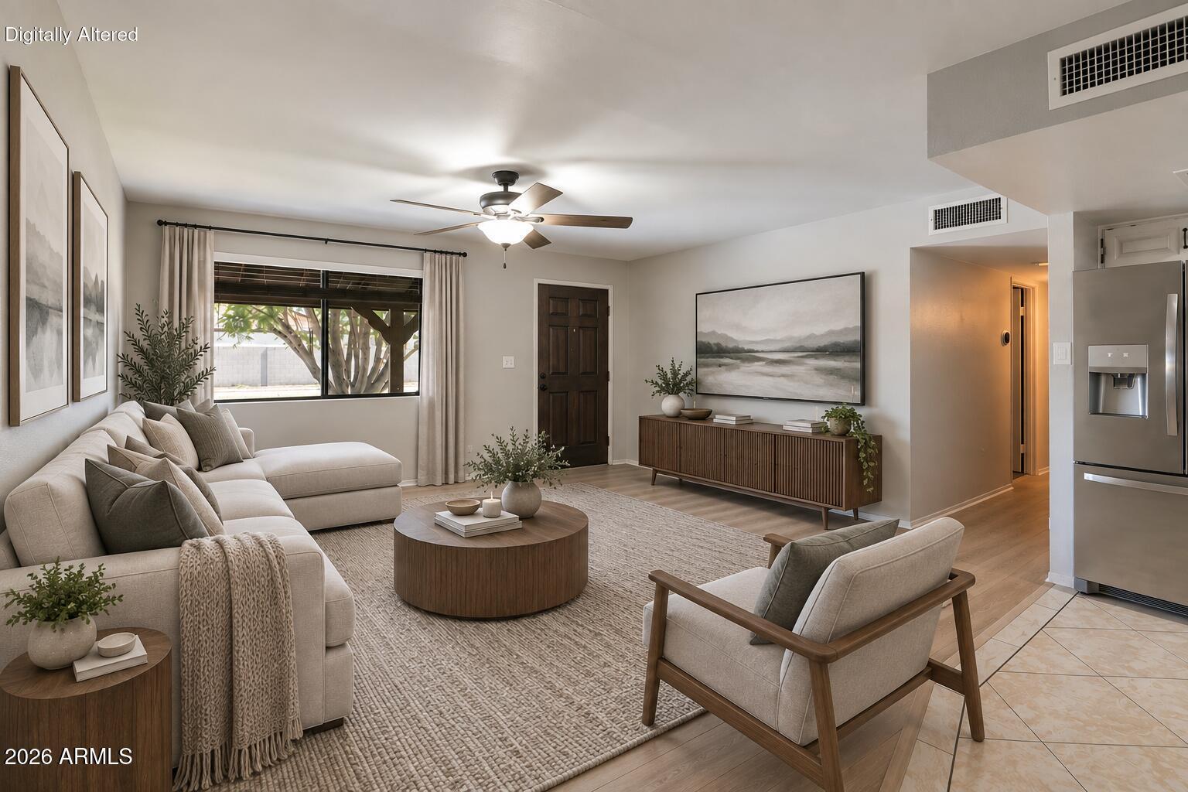
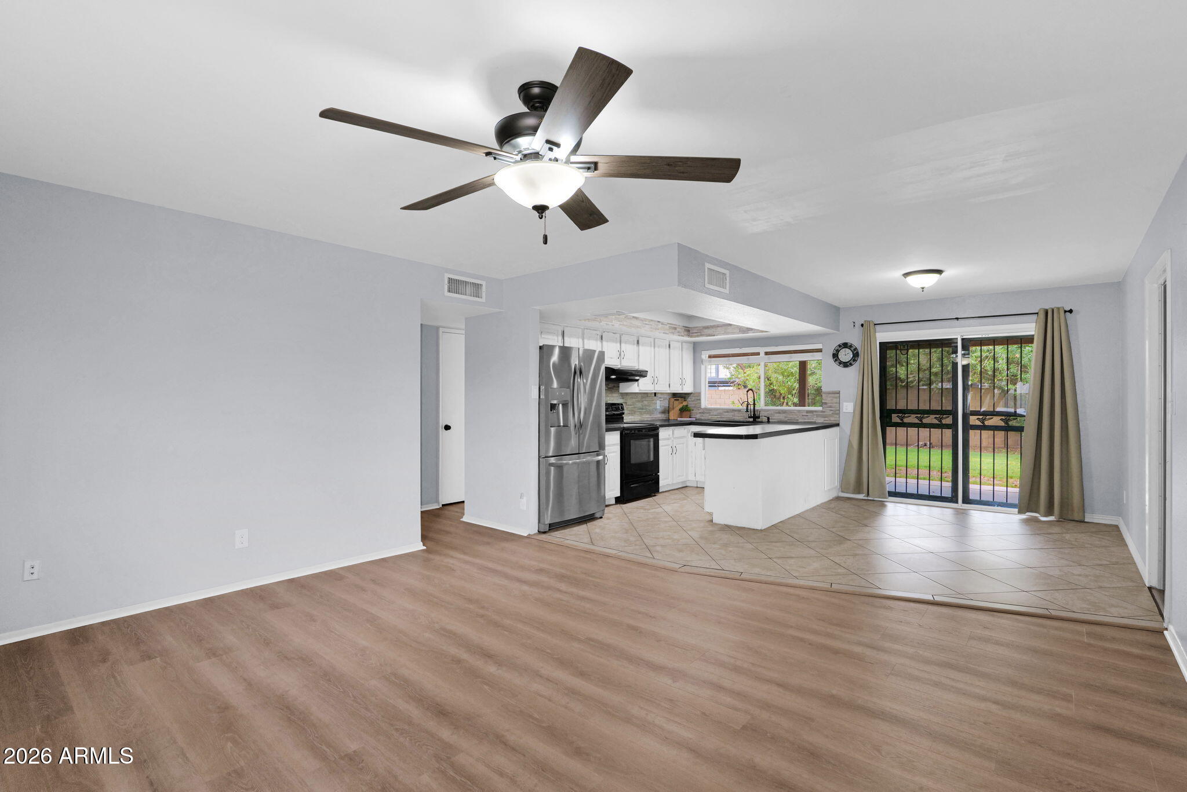
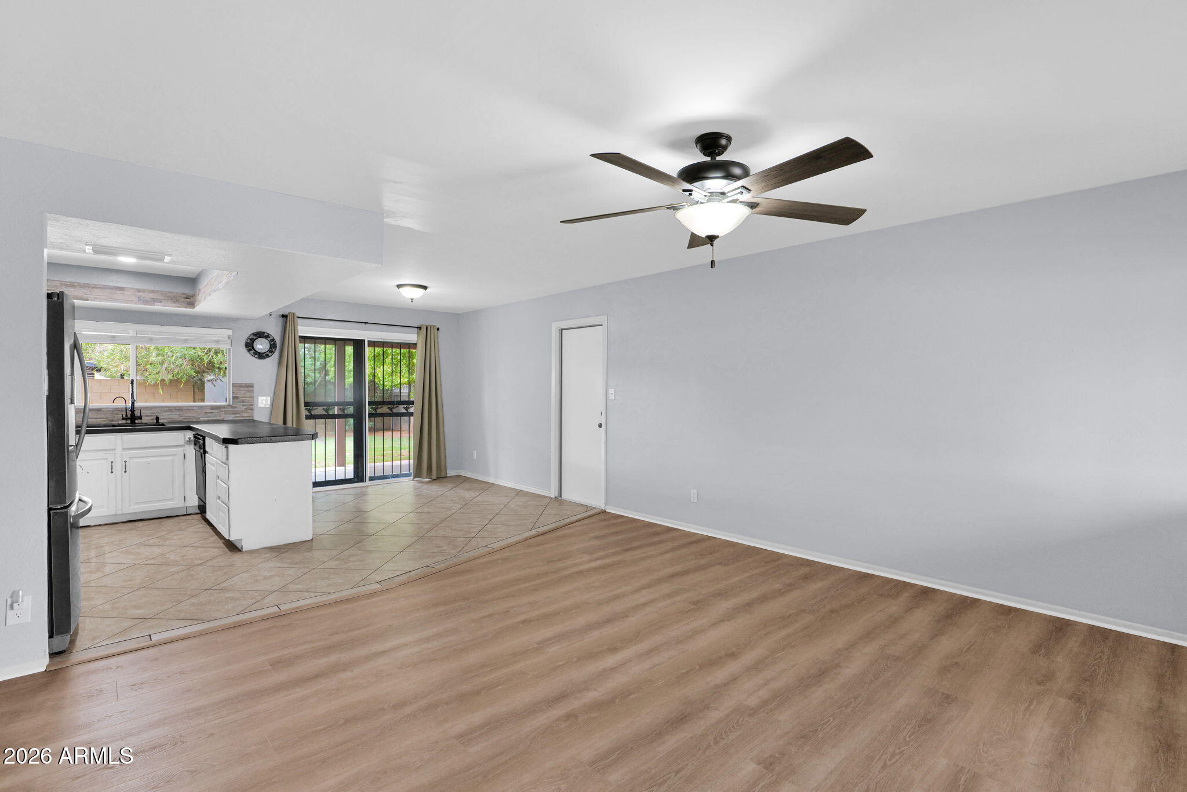
Nestled on a corner lot with mature trees and plenty of room for your toys or even a pool, this refreshed jewel box is in a great neighborhood with no adjacent neighbor to the north! With a new AC unit in 2024, new neutral flooring in the family room, bedrooms, and hallway in Sept. 2026, a new RO installed in 2025, a soft water system, and a new roof in 2016, this property is spic and span and ready for you! This home features an open-concept floor plan with upgraded ceiling fans and new screens on the doors and windows, allowing for abundant cross-ventilation! The kitchen has an upgraded sink, faucet, and beautiful backsplash, and the prior owner updated the primary suite bathroom. The tile flooring in the kitchen and bathrooms was professionally cleaned in Sept. '26, complementing the new flooring throughout the rest of the home. Large closets, newer window coverings, and sunscreens adorn this great property. Fresh exterior paint was completed in 2023, with a trim work refresh in 2026. The grassy front yard is complemented by a large shade tree, and the grassy backyard has mature trees that provide afternoon shade for endless entertaining! The backyard is a blank canvas with plenty of room to create your own outdoor space; plus, it has a 60-foot extended patio that runs the length of the house, a great shed tucked in the corner of the backyard, and block fencing! An RV gate on the north side provides ample space to store toys, equipment, or other belongings. The oversized two-car garage offers valuable additional space and garage cabinets! The solar system is another great feature, as it has given the seller consistently low or no electric bills! This home offers a wonderful combination of comfort, functionality, and flexibility, all without an HOA. It is conveniently located near schools and freeways, making everyday commuting and access to amenities easy!
| 3 hours ago | Listing updated with changes from the MLS® | |
| 4 hours ago | Listing first seen on site |

All information should be verified by the recipient and none is guaranteed as accurate by ARMLS. Copyright 2026 Arizona Regional Multiple Listing Service, Inc. All rights reserved.
Last checked: 2026-09-19 03:48 AM UTC
