PROPERTY SEARCH


Save
Ask
Tour
Hide
Share
$1,010,000
New Listing

11574 E CHRISTMAS CHOLLA Drive
Scottsdale, AZ 85255

For Sale|Single Family Residence|Active
4
Beds
3
Total Baths
2
Full Baths
1
Partial Bath
2,133
SqFt
$474
/SqFt
1996
Built
Subdivision:
PARCEL D AT TROON VILLAGE
County:
Maricopa

Due to the health concerns created by Coronavirus we are offering personal 1-1 online video walkthough tours where possible.
Upcoming Open Houses
Due to COVID-19, we recommend you verify Open Houses before attending.
Sun, Sep 13, 1:00 PM - 4:00 PM
11574 E CHRISTMAS CHOLLA Drive11574 E CHRISTMAS CHOLLA Drive11574 E CHRISTMAS CHOLLA Drive11574 E CHRISTMAS CHOLLA Drive
Save
Ask
Tour
Hide
Share

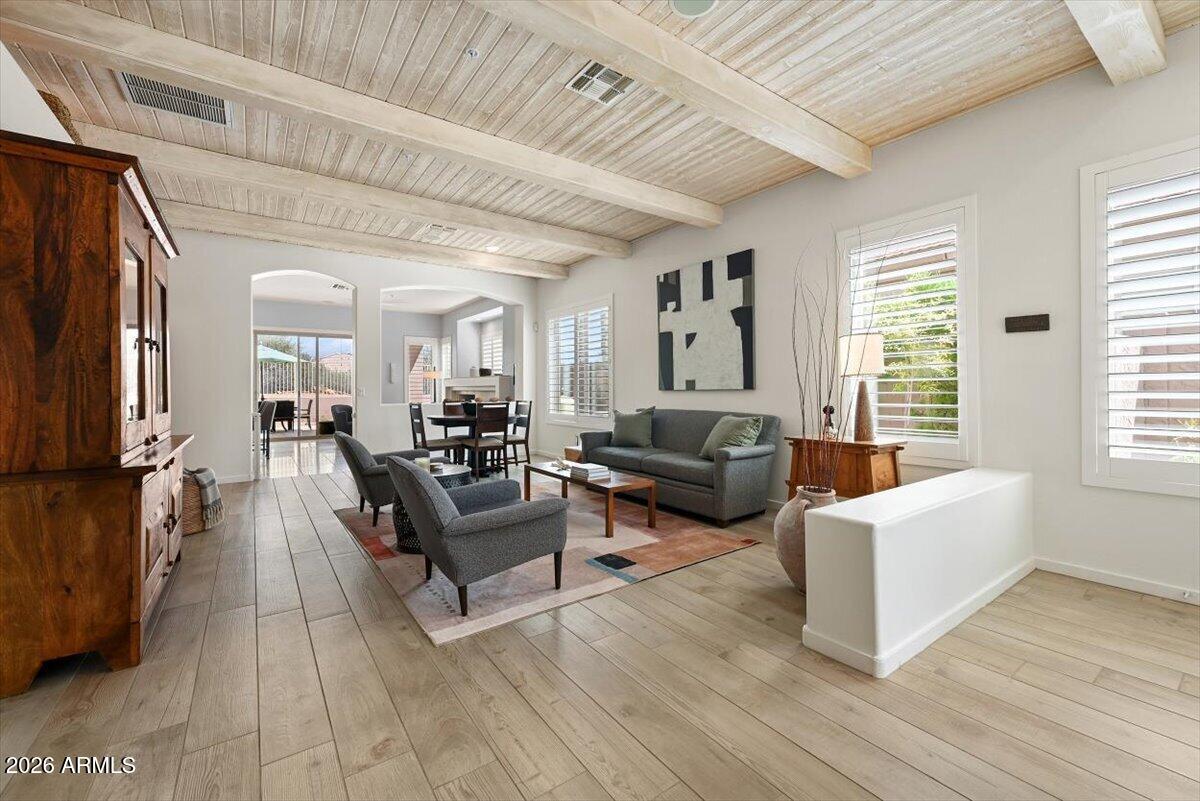
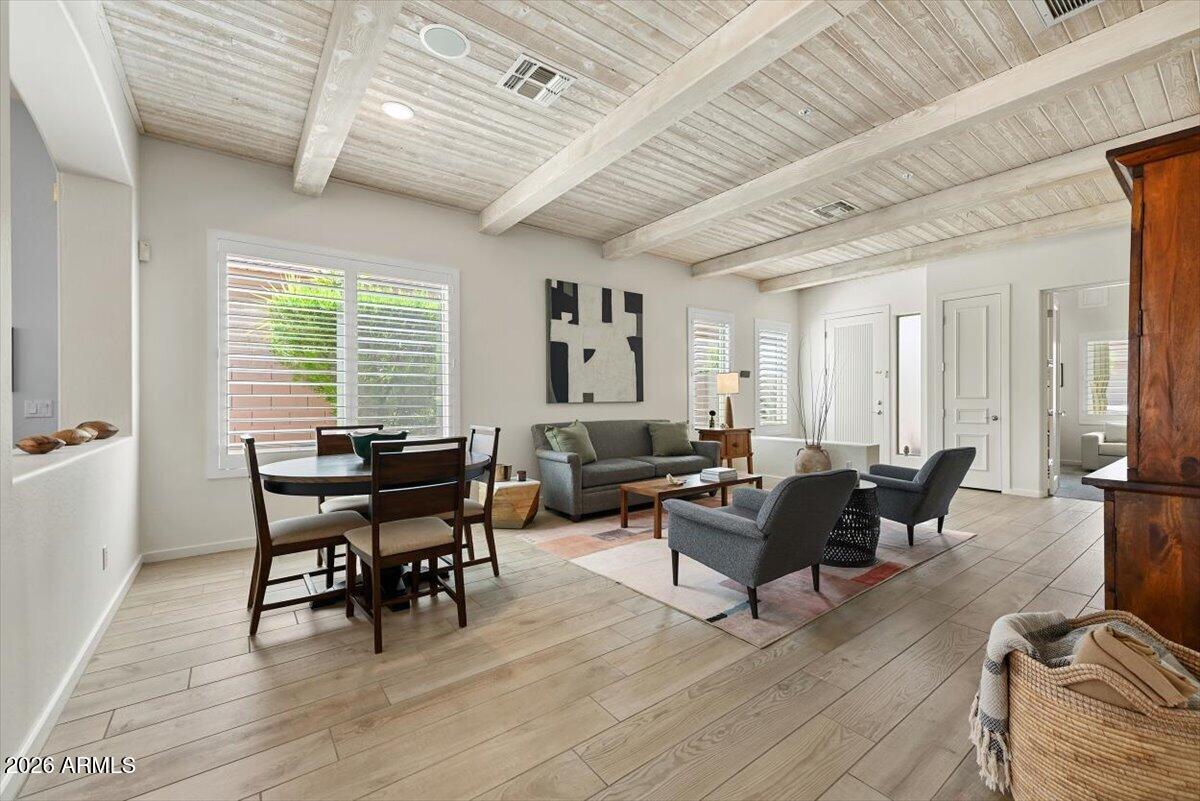
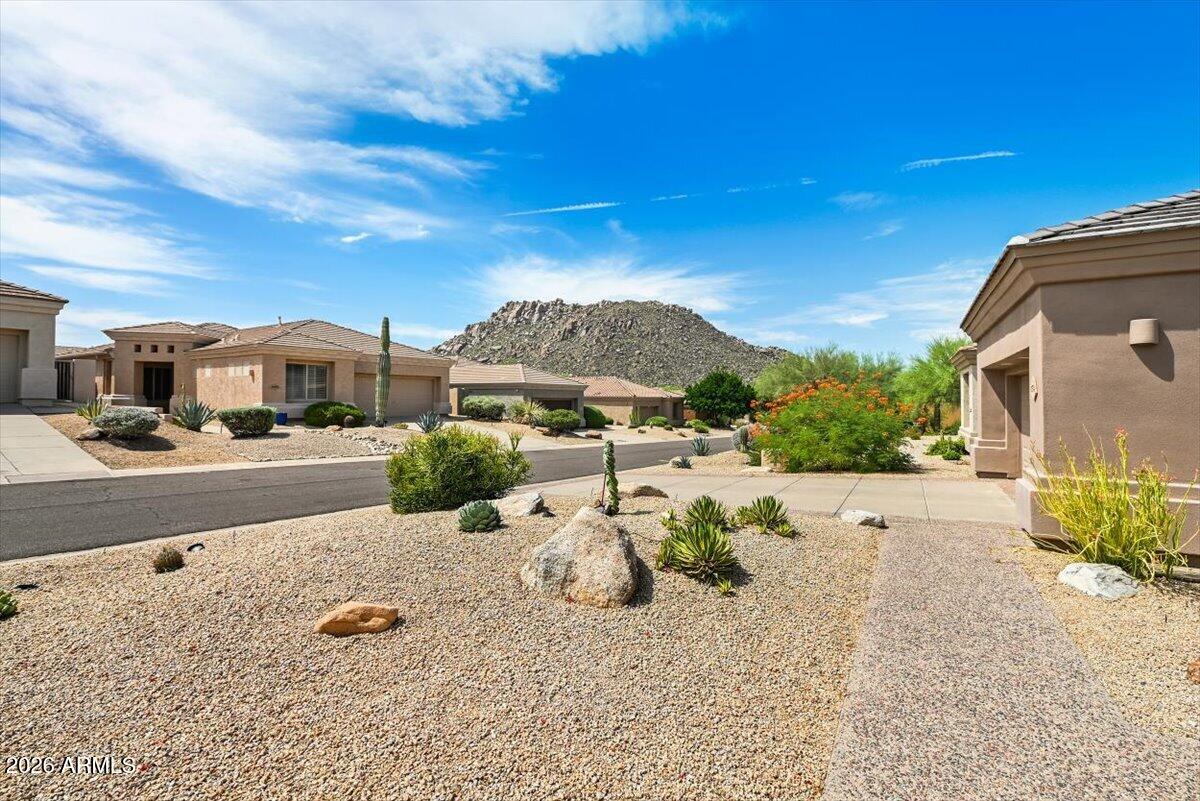
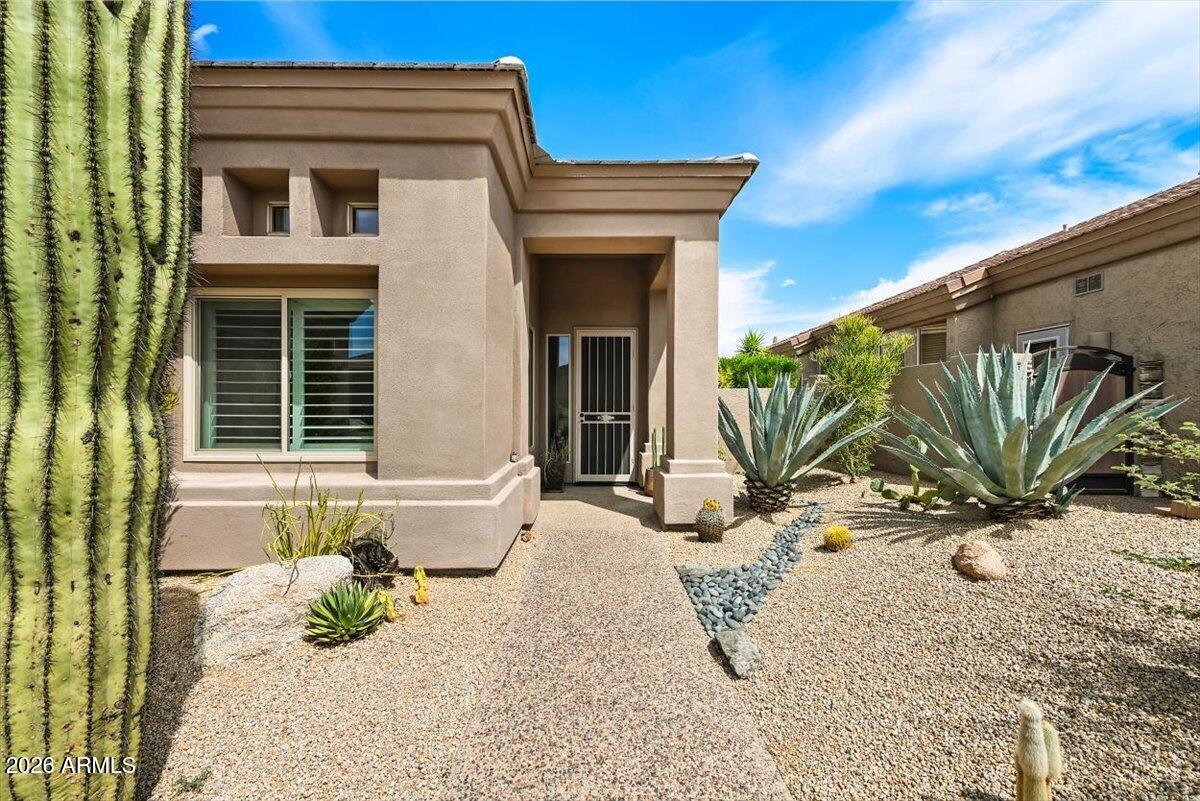
Discover your ideal retreat in this beautiful 4 bedroom, 2.5 bath residence in Troon Village, set in a peaceful, serene setting. Exceptionally clean and meticulously maintained, this turn-key property functions as a luxurious resort or full-time home--offering the ideal mix of comfort and tranquility. The home features major updates within the last five years: a new HVAC system, complete new roof, energy-efficient windows, 8-foot sliding patio doors, water heater, water softener, and extensive additional custom upgrades detailed on the attached features sheet. Enjoy stunning mountain views from the front and a private backyard bordering protected NAOS. The outdoor oasis features a custom heated in-ground Spa Pool, recently resurfaced with updated equipment. Welcome home to Troon Village!

Save
Ask
Tour
Hide
Share
Listing Snapshot
Price 
$1,010,000
Days On Site 
0 Days
Bedrooms 
4
Inside Area (SqFt) 
2,133 sqft
Total Baths 
3
Full Baths 
2
Partial Baths 
1
Lot Size 
0.15 Acres
Year Built 
1996
MLS® Number 
7077171
Status 
Active
Property Tax 
$2,485
HOA/Condo/Coop Fees 
$53.75 monthly
Sq Ft Source 
Assessor
Friends & Family
Recent Activity
19 hours agoListing updated with changes from the MLS®
19 hours agoListing first seen on site
General Features
Acres 
0.15
Attached Garage 
Yes
Cross Street 
Jomas and 116th St.
Disclosures 
Agency Discl Req
Garage 
Yes
Garage Spaces 
2
Land Lease 
No
Levels 
One
Number Of Stories 
1
Parking 
Garage Door OpenerDirect Access
Property Sub Type 
Single Family Residence
Security 
Fire Sprinkler SystemSecurity System Owned
Sewer 
Public Sewer
Water Source 
Public
Interior Features
Appliances 
DryerWasherWater Softener OwnedRefrigeratorDishwasherDisposalGas CooktopBuilt-In Electric OvenWater PurifierMicrowave
Cooling 
Central AirCeiling Fan(s)
Fireplace 
Yes
Fireplace Features 
Family RoomGas
Fireplaces 
1
Flooring 
CarpetTile
Heating 
Forced AirNatural Gas
Interior 
Granite CountersDouble VanityEat-in KitchenBreakfast BarKitchen IslandHigh Ceilings
Spa 
Yes
Window Features 
ScreensENERGY STAR Qualified WindowsDouble Pane Windows
Save
Ask
Tour
Hide
Share
Exterior Features
Construction Details 
StuccoFrame
Fencing 
PerimeterBlockWrought Iron
Lot Features 
Desert BackDesert Front
Patio And Porch 
Patio
Private Pool 
Yes
Roof 
Tile
Spa 
Yes
Spa Features 
HeatedPrivate
View 
DesertMountain(s)
Waterview 
DesertMountain(s)
Windows/Doors 
ScreensENERGY STAR Qualified WindowsDouble Pane Windows
Community Features
Accessibility Features 
Therapeutic Whirlpool
Association Fee 
$545.0
Association Fee Frequency 
Annually
Additional Association Fee 
$100.0
Additional Association Fee Frequency 
Annually
Community Features 
Sidewalks
School District 
Cave Creek Unified District
Township 
4N
Financing Terms Available 
CashConventionalVA Loan
Schools
School District
Cave Creek Unified District
Elementary School
Desert Sun Academy
Middle School
Sonoran Trails Middle School
High School
Cactus Shadows High School
Listing courtesy of HomeSmart.


All information should be verified by the recipient and none is guaranteed as accurate by ARMLS. Copyright 2026 Arizona Regional Multiple Listing Service, Inc. All rights reserved.
Last checked: 2026-09-09 10:15 AM UTC

Neighborhood & Commute
Source: Walkscore
Save
Ask
Tour
Hide
Share