
10389 N 109TH WayScottsdale, AZ 85259
Due to the health concerns created by Coronavirus we are offering personal 1-1 online video walkthough tours where possible.
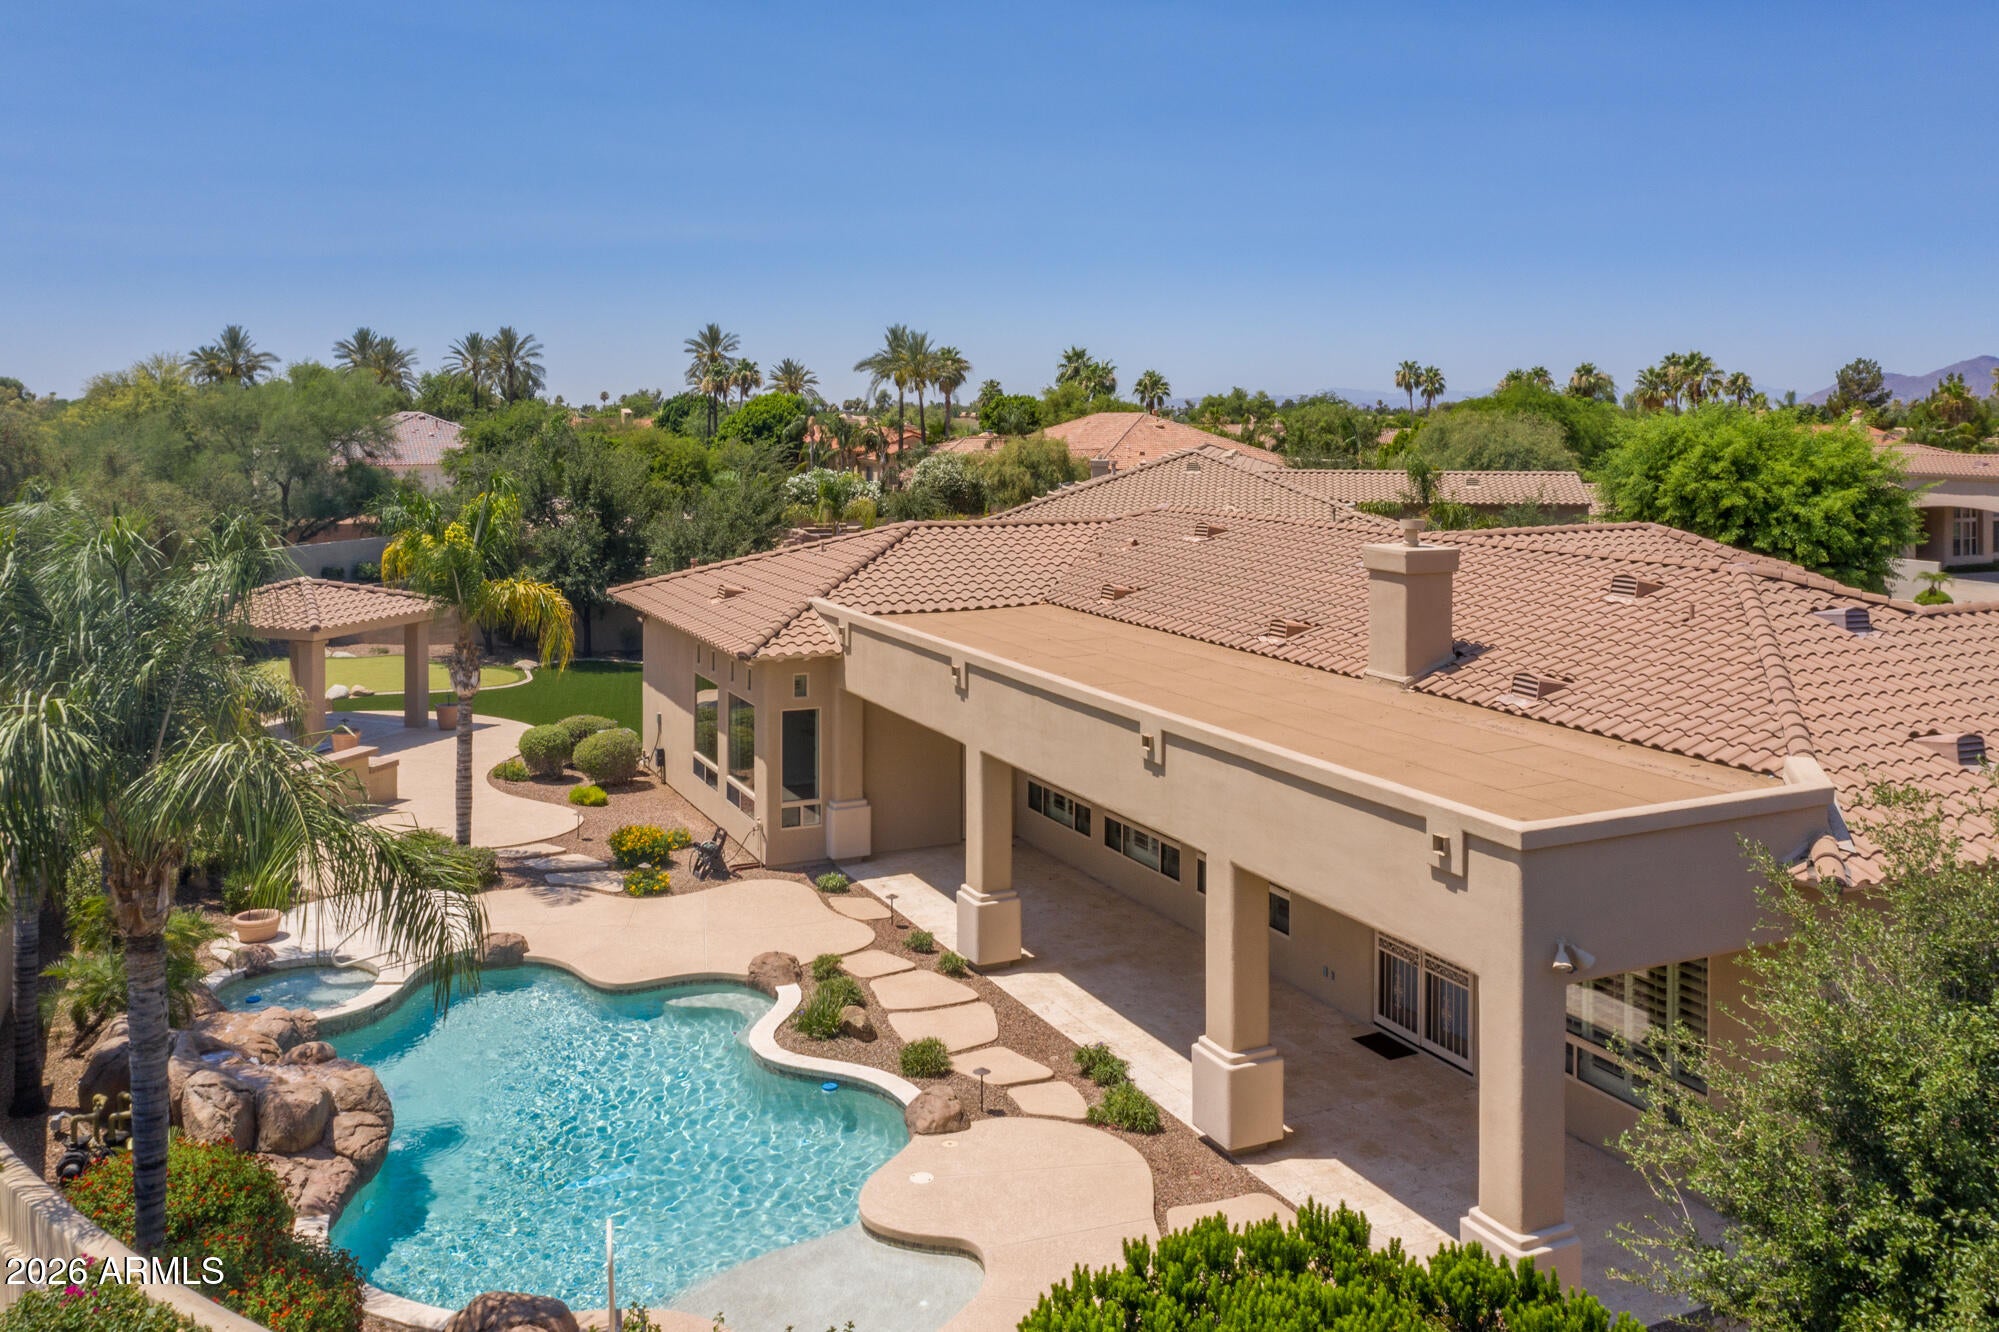
Pride of ownership shines in this sophisticated semi-custom residence, perfectly situated within the highly desirable gated community of Monteloma. Set on an expansive premium lot of over 22,000 sq ft, this beautifully appointed home offers over 4 bedrooms, an executive office, and a generous bonus room designed for elevated living and effortless entertainment. Step inside to an impressive open floor plan highlighted by 12-foot volume ceilings, rich architectural details, and a warm, inviting ambiance. Thoughtful craftsmanship is evident throughout, including 8-foot colonist-style interior doors, Coffered ceilings, Wood shutters, and Striking stacked-stone fireplaces. The gourmet kitchen is the heart of the home, combining function and style with: Upgraded cabinetry, Stainless steel Stainless steel appliances, Quartz slab countertops, Expansive center island with butler sink, Separate breakfast/dining area for intimate gatherings, Chef's walk-in pantry with abundant storage. The nearby laundry room with additional cabinetry adds to your storage. Range is pre-plumbed for gas. The adjoining family room is perfect for relaxing or entertaining, with warm engineered wood flooring, a stacked-stone fireplace, and surround sound for movie nights. For those working from home, the dedicated office suite features custom built-in cabinetry and a matching executive desk, creating a polished, productive workspace. The spacious primary suite is a true retreat, with a private exit to the resort-style backyard and custom shutters for added privacy. The luxurious primary bath feels like a spa escape, offering Bidet Toilet, Roll-down shutters, Mediterranean-style soaking tub, Oversized double-entry shower, Separate his-and-hers vanities and Dual closets and lavatories. Family and guests will appreciate the generously sized secondary bedrooms, including Jack-and-Jill bedroom setup with large walk-in closets. Additional guest suite with its own adjoining bath with Bidet toilets - ideal for special visitors or extended stays. The expansive bonus room offers exceptional versatility. It can serve as a media/game room, complete with: Full bar for entertaining; Stacked-stone gas fireplace; Ample space for gatherings and celebrations. Step outside to your private resort-style backyard, thoughtfully designed for relaxation and play. Sparkling pool and spa (Sand Filter replaced in 2019, Lighting upgraded 2021) with a soothing water feature, and Lush landscaping with tall palm trees and multiple seating areas, Golfer's putting green for practice and fun, Outdoor kitchen and Ramada - a favorite setting for BBQs and al fresco dining, Outdoor gas fireplace, perfect for cozy evenings and S'mores under the stars. All covered patios have cooling Misting system for year-round enjoyment. The Extra-large lot provides generous space and privacy for everyone! Car enthusiasts will appreciate the split 3-car garage, offering Built-in cabinetry, Clean epoxy flooring, Ample storage, and workspace. This exceptional Monteloma residence combines timeless elegance, modern comfort, and an entertainer's dream layout within a prestigious gated community. A rare opportunity for the discerning buyer seeking space, style, and sophistication.
| 6 hours ago | Listing updated with changes from the MLS® | |
| 6 hours ago | Status changed to Active Under Contract | |
| 21 hours ago | Listing first seen on site |

All information should be verified by the recipient and none is guaranteed as accurate by ARMLS. Copyright 2026 Arizona Regional Multiple Listing Service, Inc. All rights reserved.
Last checked: 2026-09-15 08:58 PM UTC
