PROPERTY SEARCH


Save
Ask
Tour
Hide
Share
$759,000
New Listing

894 S OAK Street
Gilbert, AZ 85233

For Sale|Single Family Residence|Active
5
Beds
3
Total Baths
3
Full Baths
2,901
SqFt
$262
/SqFt
1999
Built
Subdivision:
RAVEN RANCH
County:
Maricopa

Due to the health concerns created by Coronavirus we are offering personal 1-1 online video walkthough tours where possible.
Upcoming Open Houses
Due to COVID-19, we recommend you verify Open Houses before attending.
Sat, Sep 26, 11:00 AM - 1:00 PM
894 S OAK Street894 S OAK Street894 S OAK Street894 S OAK Street
Save
Ask
Tour
Hide
Share

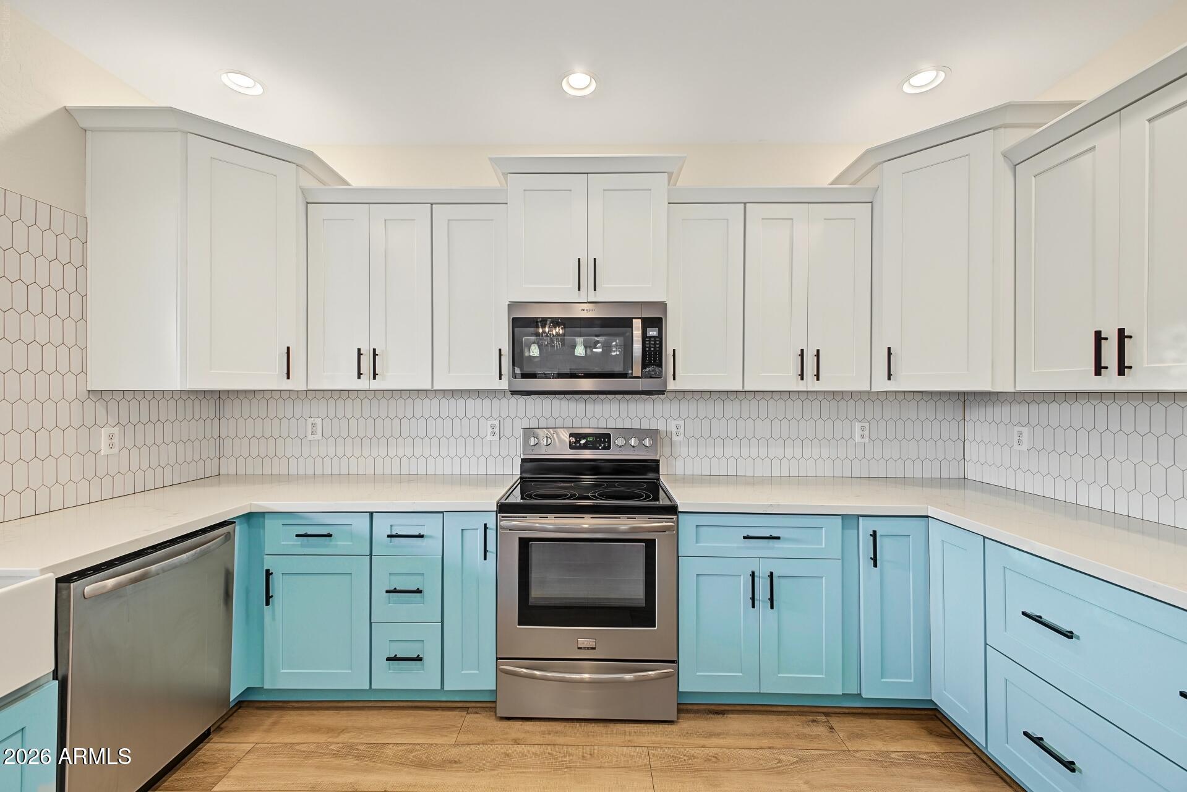
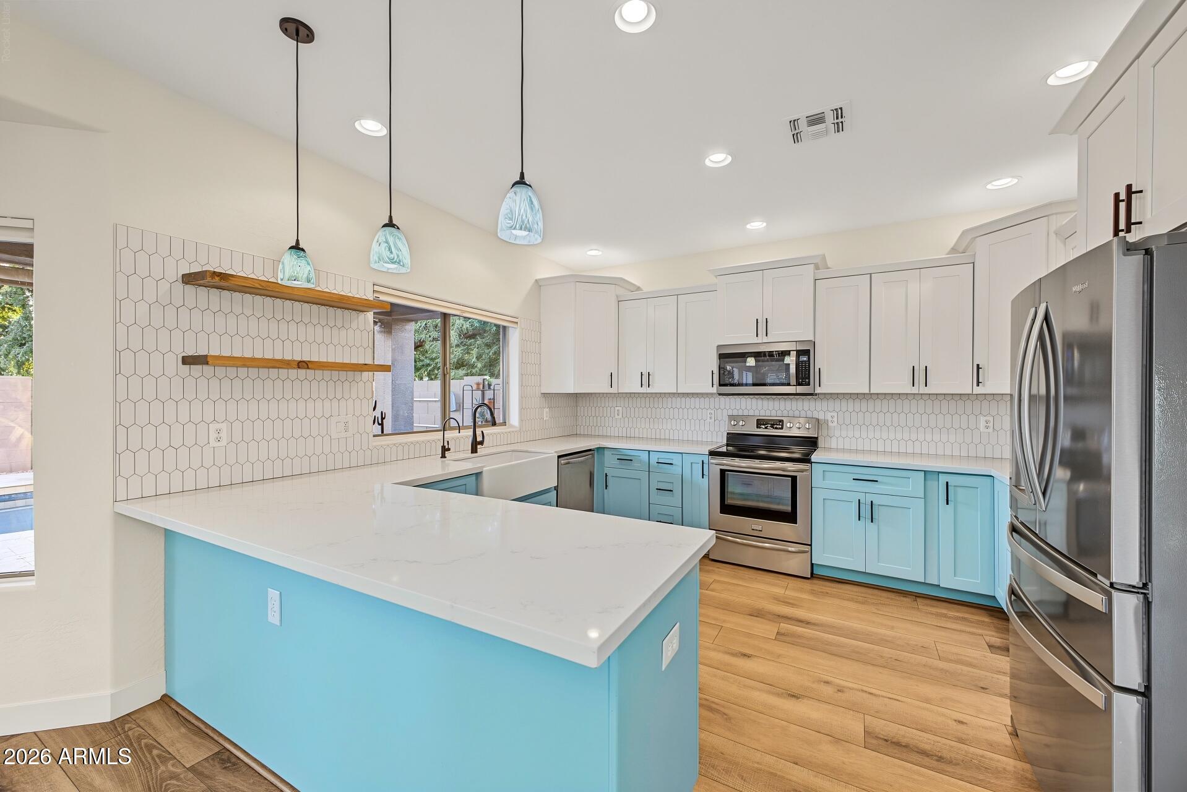
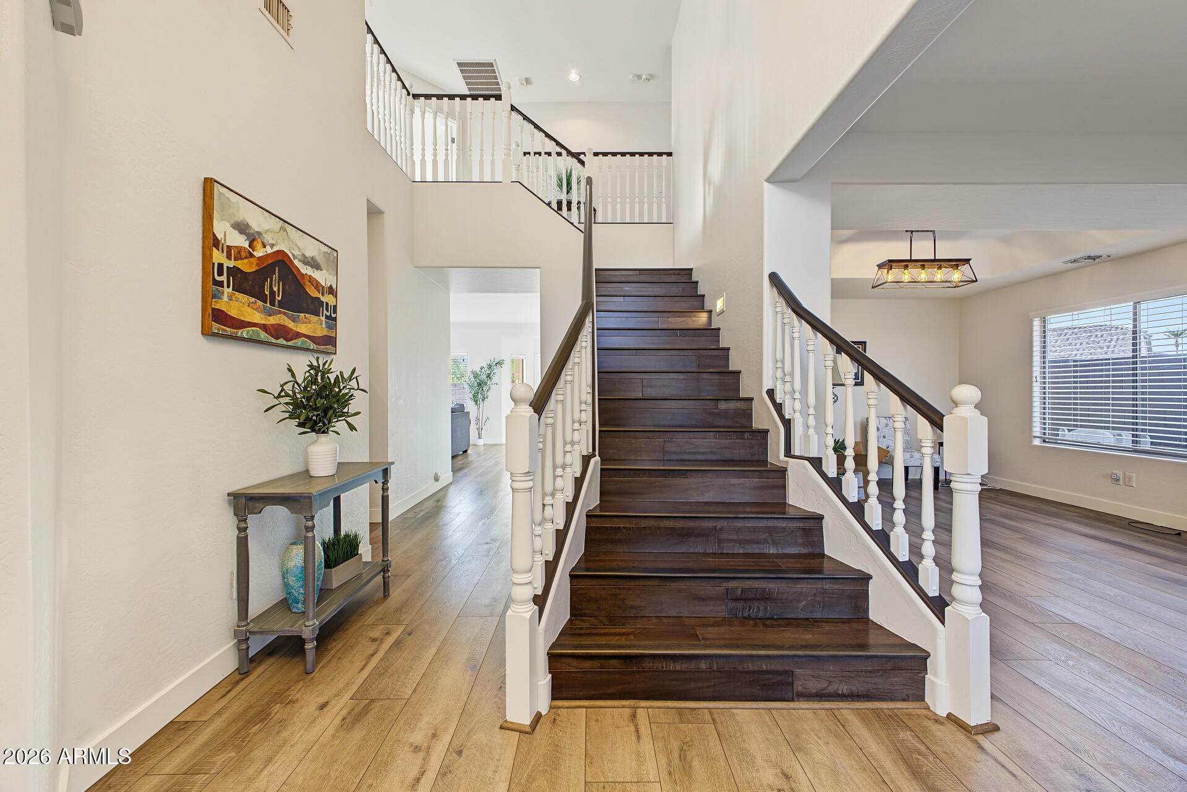
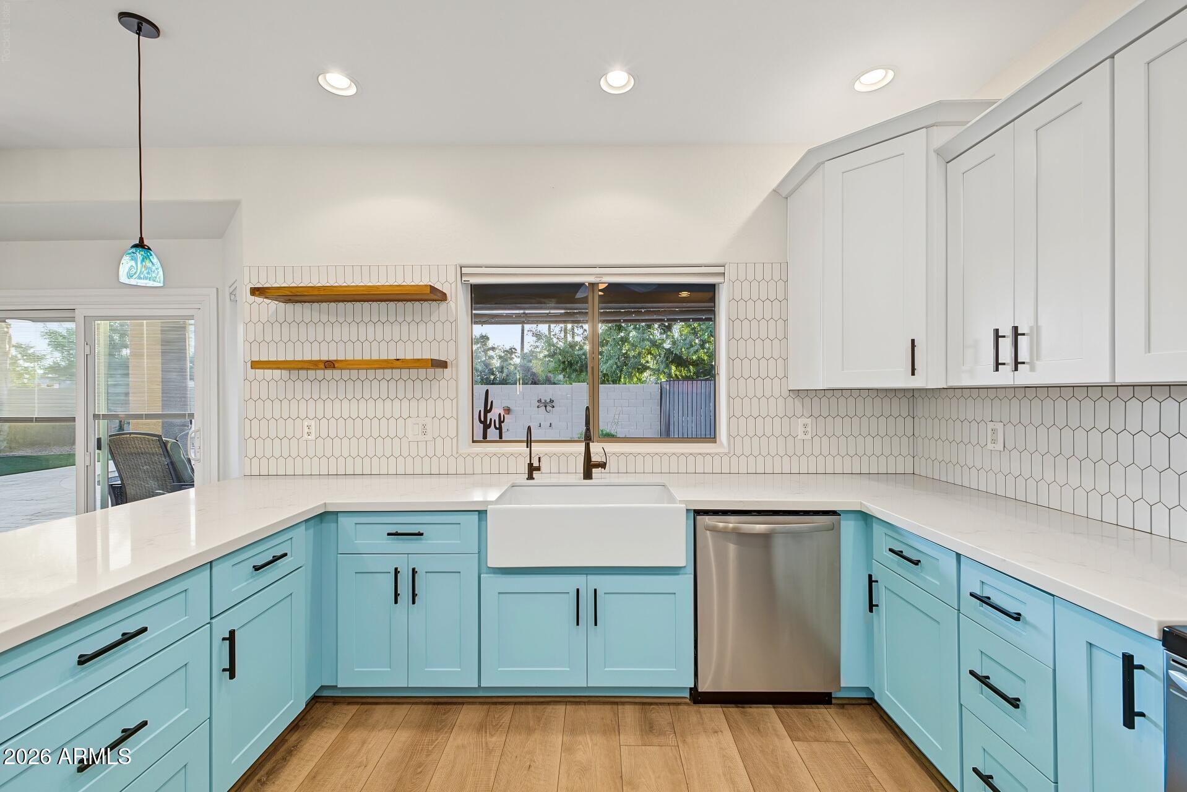
Welcome to this beautifully remodeled home in the heart of Gilbert, just a mile from Heritage District. Enjoy a rare private yard that backs to green space & features mature landscaping and stunning sunset views from the balcony. Inside, the extra large owner's suite offers a true escape with a separate sitting area perfect for reading or relaxing. The gorgeous kitchen includes abundant cabinetry, a large farmhouse sink, and an oversized pantry for exceptional storage. The kitchen opens to a spacious dining area and expansive family room designed to accommodate generous furniture pieces. A separate living and dining room provide even more space for hosting large gatherings. A first floor bedroom and fully remodeled bathroom with walk-in shower make in-law visits comfortable and convenient Warm LVP flooring throughout the main level creates a seamless flow. Upstairs, you'll find three additional bedrooms, a large bonus room for play or hobbies, and a remodeled hall bathroom with double sinks. The primary suite features balcony access, a remodeled bathroom, and a large walk in closet. Outside, enjoy a pebble tech play pool with an oversized baja shelf and friendly 3-4-3 ft depth - perfect for cooling off or playing pool volleyball. The patio and side yard are ideal for entertaining. The 3 car garage impresses with epoxy flooring, built-in cabinets, overhead storage, and temperature control. Additional upgrades include a patio misting system, new hot water heater, newer roof, under sink RO filter and balcony shades and awnings. The neighborhood offers three access points to the canal trail for walking, biking or jogging.

Save
Ask
Tour
Hide
Share
Listing Snapshot
Price 
$759,000
Days On Site 
0 Days
Bedrooms 
5
Inside Area (SqFt) 
2,901 sqft
Total Baths 
3
Full Baths 
3
Partial Baths 
N/A
Lot Size 
0.16 Acres
Year Built 
1999
MLS® Number 
7076649
Status 
Active
Property Tax 
$2,413
HOA/Condo/Coop Fees 
$73 monthly
Sq Ft Source 
Builder
Friends & Family
Recent Activity
9 hours agoListing updated with changes from the MLS®
9 hours agoStatus changed to Active
24 hours agoListing first seen on site
General Features
Acres 
0.16
Attached Garage 
Yes
Cross Street 
GIlbert & Warner
Disclosures 
Seller Discl AvailAgency Discl Req
Garage 
Yes
Garage Spaces 
3
Land Lease 
No
Levels 
Two
Number Of Stories 
2
Parking 
Garage Door Opener
Parking Spaces 
3
Property Sub Type 
Single Family Residence
Security 
Security System Owned
Sewer 
Public Sewer
Style 
Ranch
Water Source 
Public
Interior Features
Appliances 
DishwasherDisposalRefrigeratorMicrowave
Cooling 
Ceiling Fan(s)Central Air
Flooring 
CarpetTileWood
Heating 
Natural Gas
Interior 
Double VanityEat-in KitchenBreakfast BarPantryHigh Speed InternetHigh Ceilings
Laundry Features 
Washer HookupInside
Window Features 
Solar ScreensDouble Pane Windows
Save
Ask
Tour
Hide
Share
Exterior Features
Construction Details 
StuccoStone
Exterior 
BalconyPlayground
Fencing 
Block
Lot Features 
Corner LotSprinklers In FrontSprinklers In Rear
Patio And Porch 
Patio
Pool Features 
Fenced
Private Pool 
Yes
Roof 
Tile
Spa Features 
None
Windows/Doors 
Solar ScreensDouble Pane Windows
Community Features
Association Fee 
$73.0
Association Fee Frequency 
Monthly
Community Features 
PlaygroundSidewalks
School District 
Gilbert Unified District
Township 
1S
Financing Terms Available 
CashFHAConventional
Schools
School District
Gilbert Unified District
Elementary School
Settlers Point Elementary
Middle School
Mesquite High School
High School
Mesquite High School
Listing courtesy of HomeSmart.


All information should be verified by the recipient and none is guaranteed as accurate by ARMLS. Copyright 2026 Arizona Regional Multiple Listing Service, Inc. All rights reserved.
Last checked: 2026-09-24 11:26 PM UTC

Neighborhood & Commute
Source: Walkscore
Save
Ask
Tour
Hide
Share