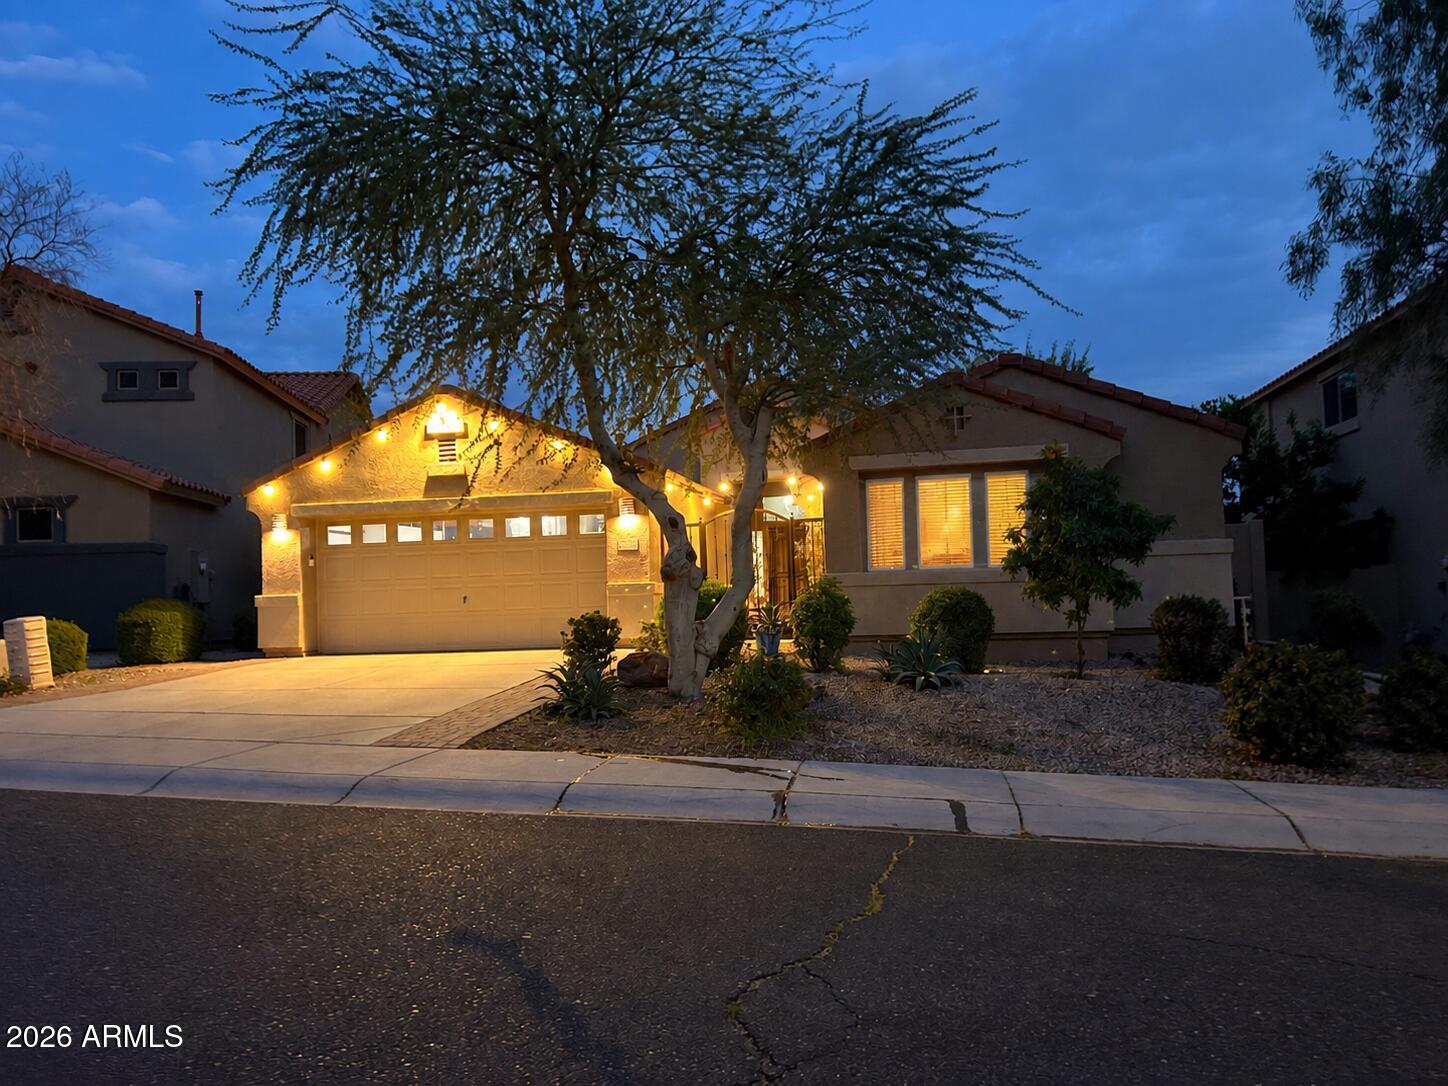
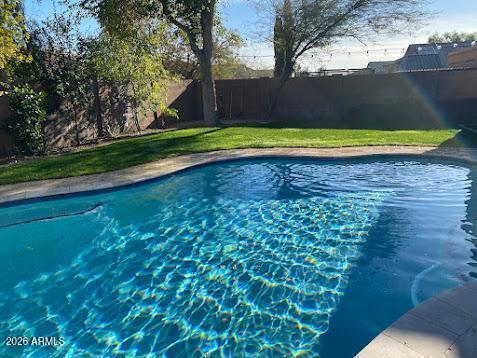
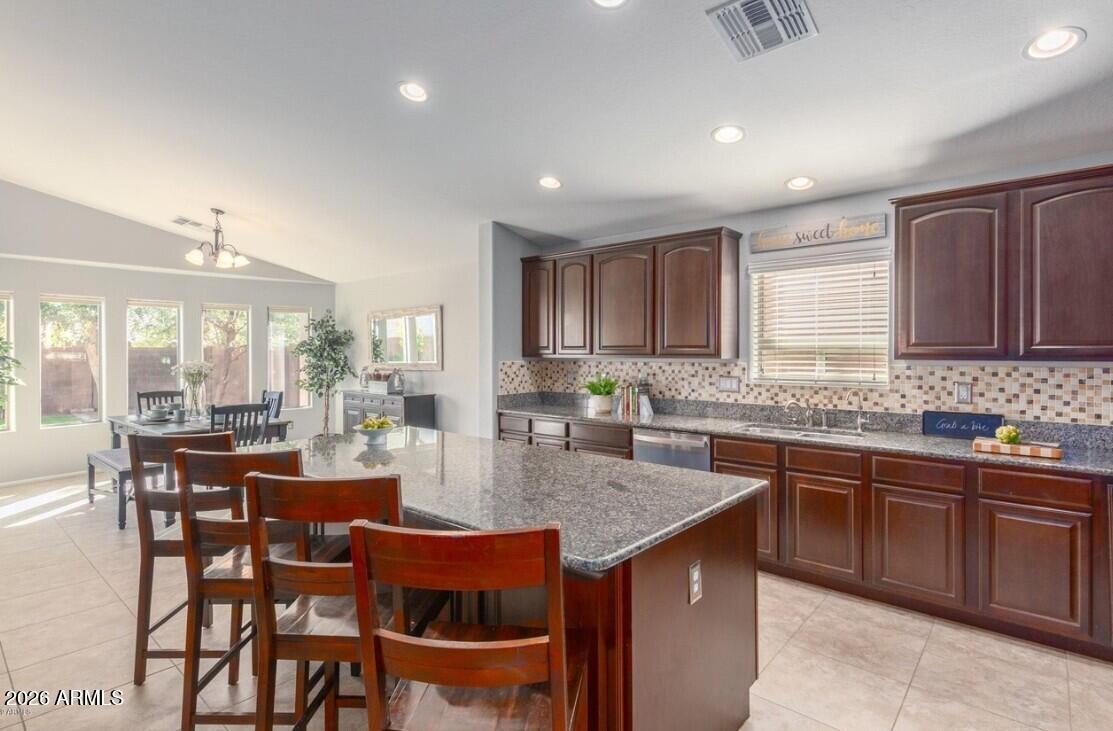
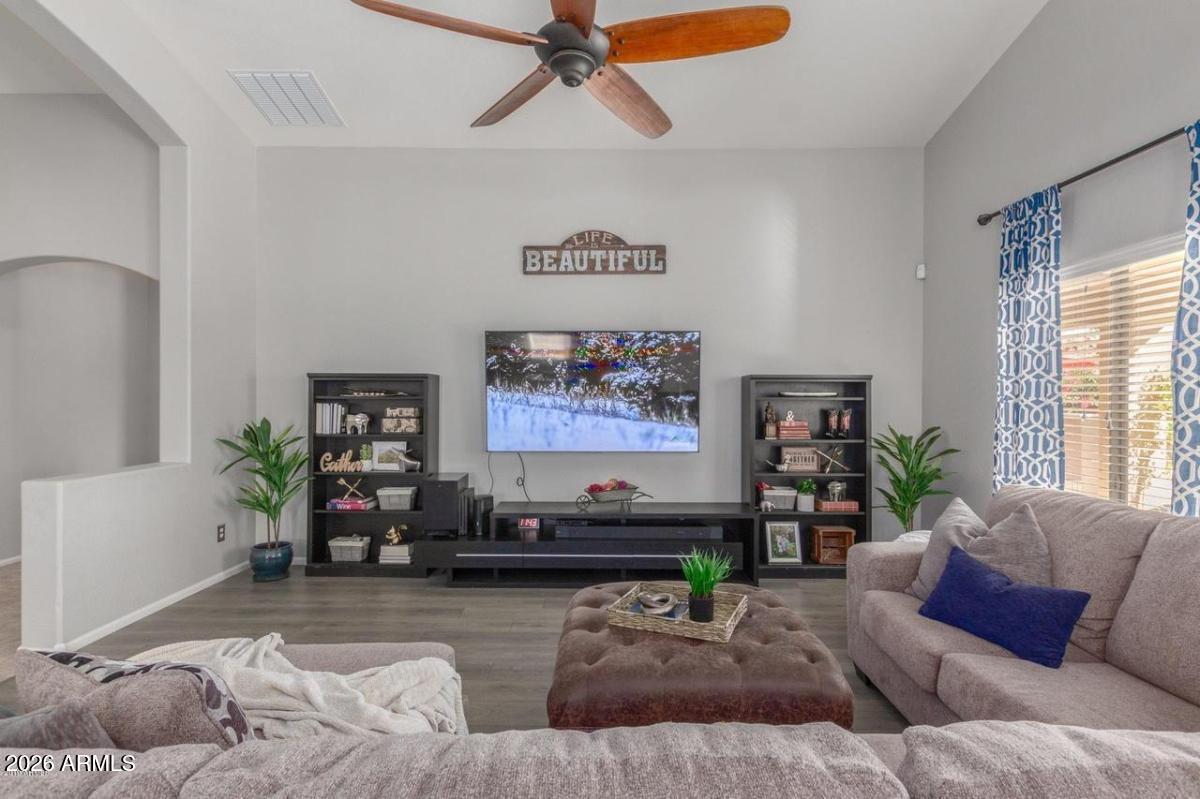
This attractive 3-bedroom, 2-bath residence includes a den. There are impressive 16-foot vaulted ceilings and an open, welcoming layout. The private backyard offers a travertine pool deck, a sparkling pool, a natural grass lawn, and a covered patio. Situated on a quiet cul-de-sac with minimal traffic. Close to running and biking trails as well as well-regarded local schools. Constructed in 2010, it is newer than many other homes in the Desert Ridge area.
The home features a 3-zone HVAC system, enabling selective heating or cooling of occupied areas. Technology enthusiasts will value the fiber internet connection, wired network, smart-home capabilities. Door locks, thermostats, pool lighting, irrigation, garage door, and Ring cameras can all be controlled via mobile devices or Alexa.
Listing Snapshot
Inside Area (SqFt)
2,157 sqft
HOA/Condo/Coop Fees
$76.67 monthly
Recent Activity
| 17 hours ago | | Listing updated with changes from the MLS® |
| 20 hours ago | | Status changed to Active |
| yesterday | | Listing first seen on site |
General Features
Cross Street
40th and Pinnacle Peak
Disclosures
Agency Discl ReqSeller Discl Avail
Parking
Off StreetGarage Door Opener
Property Sub Type
Single Family Residence
Utilities
Natural Gas ConnectedCable Available
Interior Features
Appliances
Water Softener OwnedRefrigeratorDishwasherDisposalGas RangeGas OvenGas CooktopMicrowave
Cooling
Central AirCeiling Fan(s)
Heating
See RemarksNatural Gas
Interior
High Speed InternetSmart HomeGranite CountersDouble VanityVaulted Ceiling(s)Kitchen IslandPantryHigh Ceilings
Window Features
ScreensLow Emissivity WindowsDouble Pane Windows
Bedroom 2
Level - FirstDescription - Split, walk in closet
Bedroom 3
Level - FirstDescription - Split, walk in closet
Den
Level - FirstDescription - Office or spare bedroom
Master Bedroom
Level - FirstDescription - Full bath + shwr, pvt toilet, walkin closet,split
Exterior Features
Construction Details
StuccoFrame
Lot Features
Sprinklers In RearDesert FrontCul-De-Sac
Pool Features
Outdoor Pool
Windows/Doors
ScreensLow Emissivity WindowsDouble Pane Windows
Community Features
Association Fee Frequency
Quarterly
Additional Association Fee
$300.0
Additional Association Fee Frequency
Semi-Annually
Community Features
Sidewalks
School District
Paradise Valley Unified District
Financing Terms Available
CashConventionalFHAVA Loan
Schools
School DistrictParadise Valley Unified District
Elementary SchoolDesert Trails Elementary School
Middle SchoolExplorer Middle School
High SchoolPinnacle High School
Listing courtesy of HomeSmart.

All information should be verified by the recipient and none is guaranteed as accurate by ARMLS. Copyright 2026 Arizona Regional Multiple Listing Service, Inc. All rights reserved.
Last checked: 2026-09-08 10:11 AM UTC
Source: Walkscore