PROPERTY SEARCH


Save
Ask
Tour
Hide
Share
$254,900
New Listing

10117 N 97TH Drive A
Peoria, AZ 85345

For Sale|Single Family Residence|Active
2
Beds
2
Total Baths
2
Full Baths
1,157
SqFt
$220
/SqFt
1973
Built
Subdivision:
SUN AIR ESTATES UNIT 2
County:
Maricopa

Due to the health concerns created by Coronavirus we are offering personal 1-1 online video walkthough tours where possible.
10117 N 97TH Drive A10117 N 97TH Drive A10117 N 97TH Drive A10117 N 97TH Drive A
Save
Ask
Tour
Hide
Share

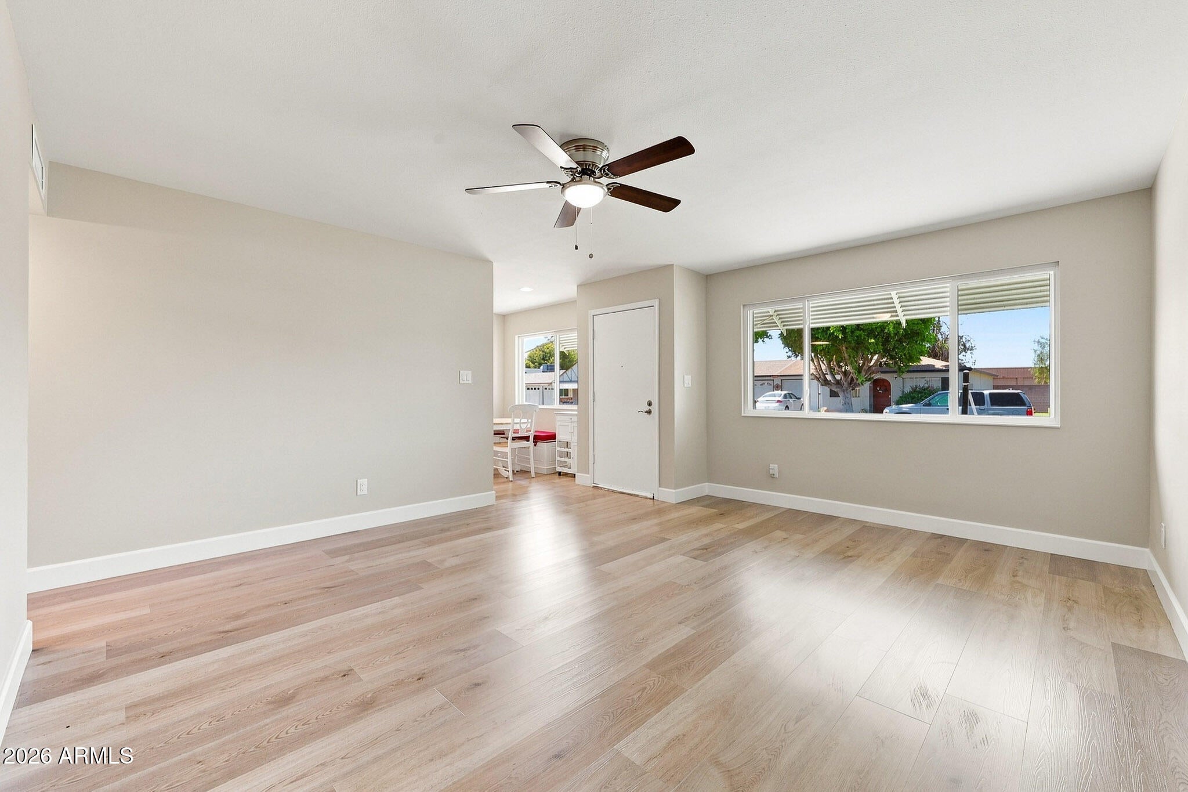
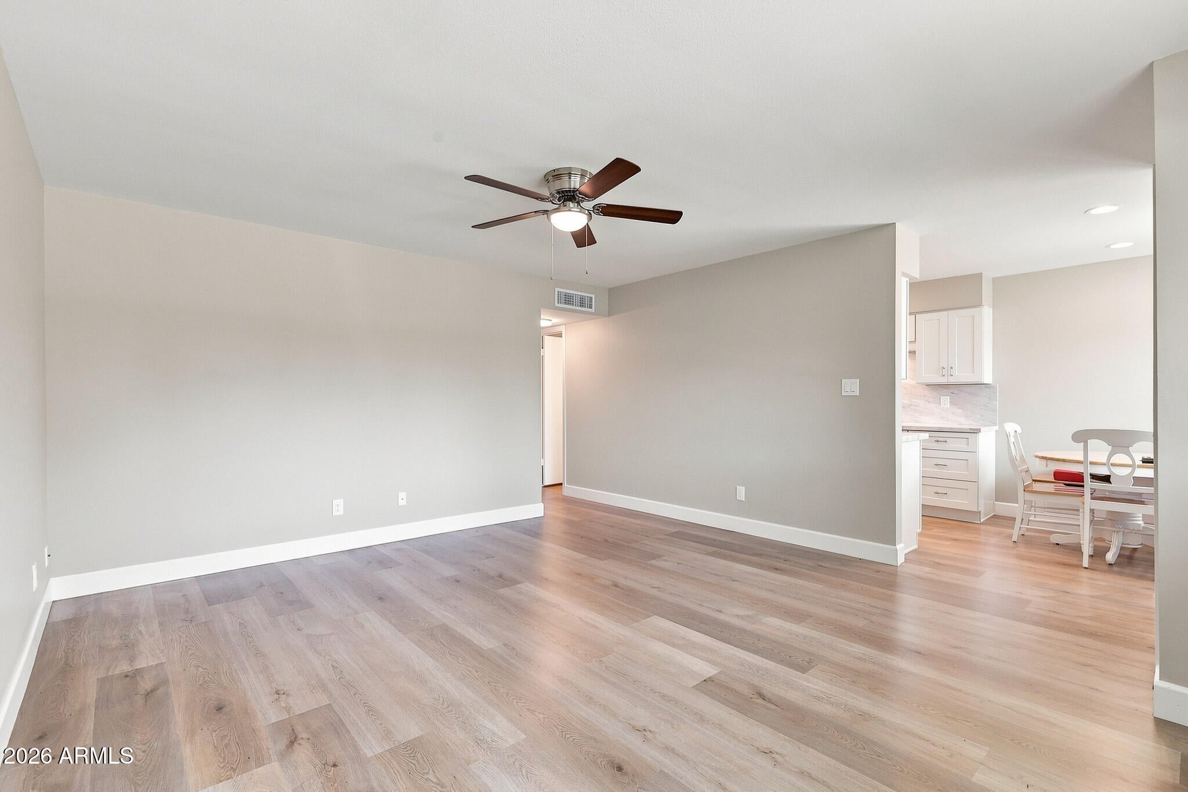
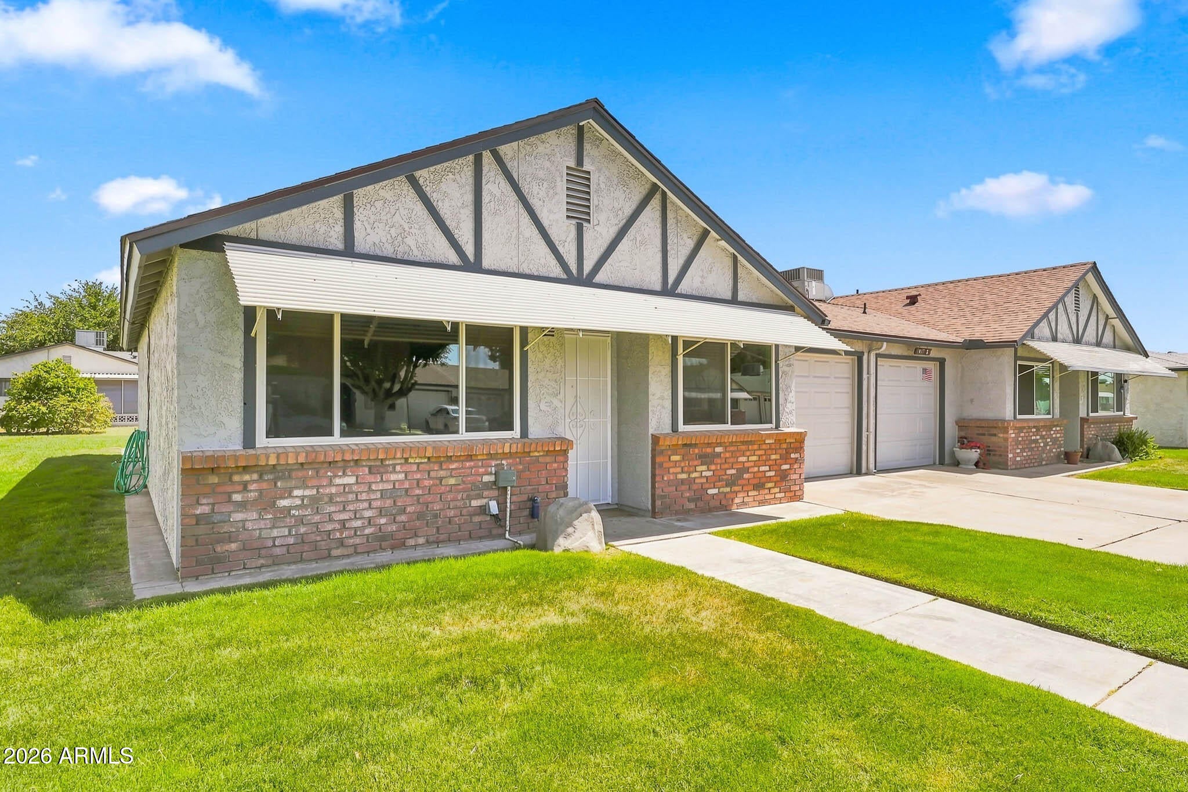
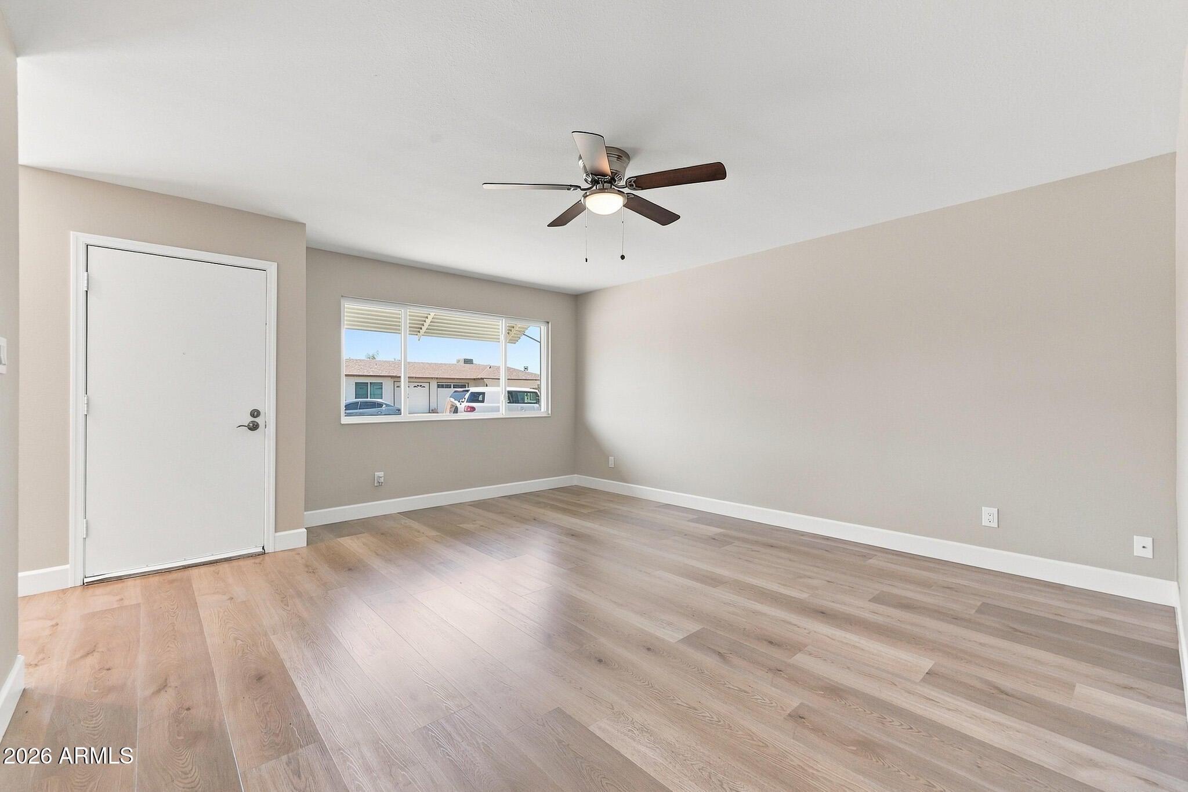
This is the ONE! Come see this Beautiful newly remodeled Gemini home in Sun Air Estates, a desirable 55+ community in Peoria, AZ. This 1,157 sq. ft. home features 2 bedrooms, 2 baths, w/ den/flex space. Fresh interior paint, new roof, new Trane A/C with 10-year warranty, newer dual-pane vinyl windows, luxury LVP flooring, 5.5-inch baseboards, new kitchen cabinets & bathroom , stone countertops & backsplashes. New stainless steel appliances & fixtures. The primary suite offers a walk-in closet and private shower. Enjoy a screened lanai/Arizona room to enjoy greenspace. 1-car garage, low HOA dues, HOA-covered yard care, exterior maintenance, exterior paint. Amenities include a clubhouse, pool, near shopping, dining, golf, State Farm Stadium, Westgate. Move-in ready! Owner is licensed agent. Seller is offering either a 2.5% buyer concession or the option of custom tile showers with a full-price offer only. If the buyer would like the showers fully updated, this provides an opportunity to complete a 100% remodel-style makeover for this home. Buyers may also choose to keep the existing showers and baths, which are clean, in good working condition, and have been refreshed with new shower accessories. The seller's tile contractor has completed nearly 1,000 tile showers over more than 35 years, including work for new-home builders and high-end custom builders. This offer is subject to limitations and must be fully negotiated and agreed upon by all parties. Please contact the agent with any questions or for clarification. You don't see an offer like this every day--if you have always wanted custom showers and a fully remodeled feel, this is a great opportunity

Save
Ask
Tour
Hide
Share
Listing Snapshot
Price 
$254,900
Days On Site 
0 Days
Bedrooms 
2
Inside Area (SqFt) 
1,157 sqft
Total Baths 
2
Full Baths 
2
Partial Baths 
N/A
Lot Size 
0.19 Acres
Year Built 
1973
MLS® Number 
7076509
Status 
Active
Property Tax 
$822
HOA/Condo/Coop Fees 
$65 monthly
Sq Ft Source 
Assessor
Friends & Family
Recent Activity
11 hours agoListing updated with changes from the MLS®
17 hours agoListing first seen on site
General Features
Acres 
0.19
Attached Garage 
Yes
Cross Street 
PEORIA AVE & 96TH AVE
Disclosures 
Seller Discl Avail
Foundation 
Slab
Garage 
Yes
Garage Spaces 
1
Land Lease 
No
Levels 
One
Number Of Stories 
1
Parking Spaces 
1
Property Sub Type 
Single Family Residence
Sewer 
Public Sewer
Style 
Ranch
Utilities 
Sewer ConnectedPhone AvailableCable Available
Water Source 
Public
Interior Features
Appliances 
RefrigeratorDishwasherElectric RangeElectric OvenMicrowaveENERGY STAR Qualified DryerENERGY STAR Qualified Washer
Cooling 
Heat PumpCentral AirCeiling Fan(s)
Electric 
220 Volts in Kitchen
Fireplace 
Yes
Flooring 
LaminateVinyl
Heating 
Heat PumpElectric
Interior 
High Speed InternetGranite CountersEat-in Kitchen
Laundry Features 
In Garage
Window Features 
ScreensENERGY STAR Qualified WindowsDouble Pane Windows
Bedroom 2 
Dimensions - 14.10 x 10.66
Bedroom 3 
Dimensions - 8.52 x 10.66
Garage 
Kitchen 
Dimensions - 23.46 x 16.46
Master Bedroom 
Dimensions - 11.48 x 14.06
Save
Ask
Tour
Hide
Share
Exterior Features
Construction Details 
Brick VeneerStuccoWood SidingFrame
Fencing 
None
Patio And Porch 
ScreenedPatio
Roof 
Composition
Spa Features 
None
Windows/Doors 
ScreensENERGY STAR Qualified WindowsDouble Pane Windows
Community Features
Accessibility Features 
Accessible EntranceAccessible Full BathAccessible Hallway(s)
Association Dues 
65
Community Features 
Pool
Financing Terms Available 
CashConventionalFHAVA Loan
HOA Fee Frequency 
Monthly
Roads 
Asphalt
School District 
Adult
Senior Community 
Yes
Township 
3N
Schools
School District
Adult
Elementary School
Adult
Middle School
Adult
High School
Adult
Listing courtesy of HomeSmart.


All information should be verified by the recipient and none is guaranteed as accurate by ARMLS. Copyright 2026 Arizona Regional Multiple Listing Service, Inc. All rights reserved.
Last checked: 2026-09-06 09:58 AM UTC

Neighborhood & Commute
Source: Walkscore
Save
Ask
Tour
Hide
Share