PROPERTY SEARCH


Save
Ask
Tour
Hide
Share
$675,000
1 Day On Site

18539 W GEORGIA Avenue
Litchfield Park, AZ 85340

For Sale|Single Family Residence|Active
3
Beds
2
Total Baths
2
Full Baths
2,364
SqFt
$286
/SqFt
2013
Built
Subdivision:
SAVANNAH
County:
Maricopa

Due to the health concerns created by Coronavirus we are offering personal 1-1 online video walkthough tours where possible.
18539 W GEORGIA Avenue18539 W GEORGIA Avenue18539 W GEORGIA Avenue18539 W GEORGIA Avenue
Save
Ask
Tour
Hide
Share

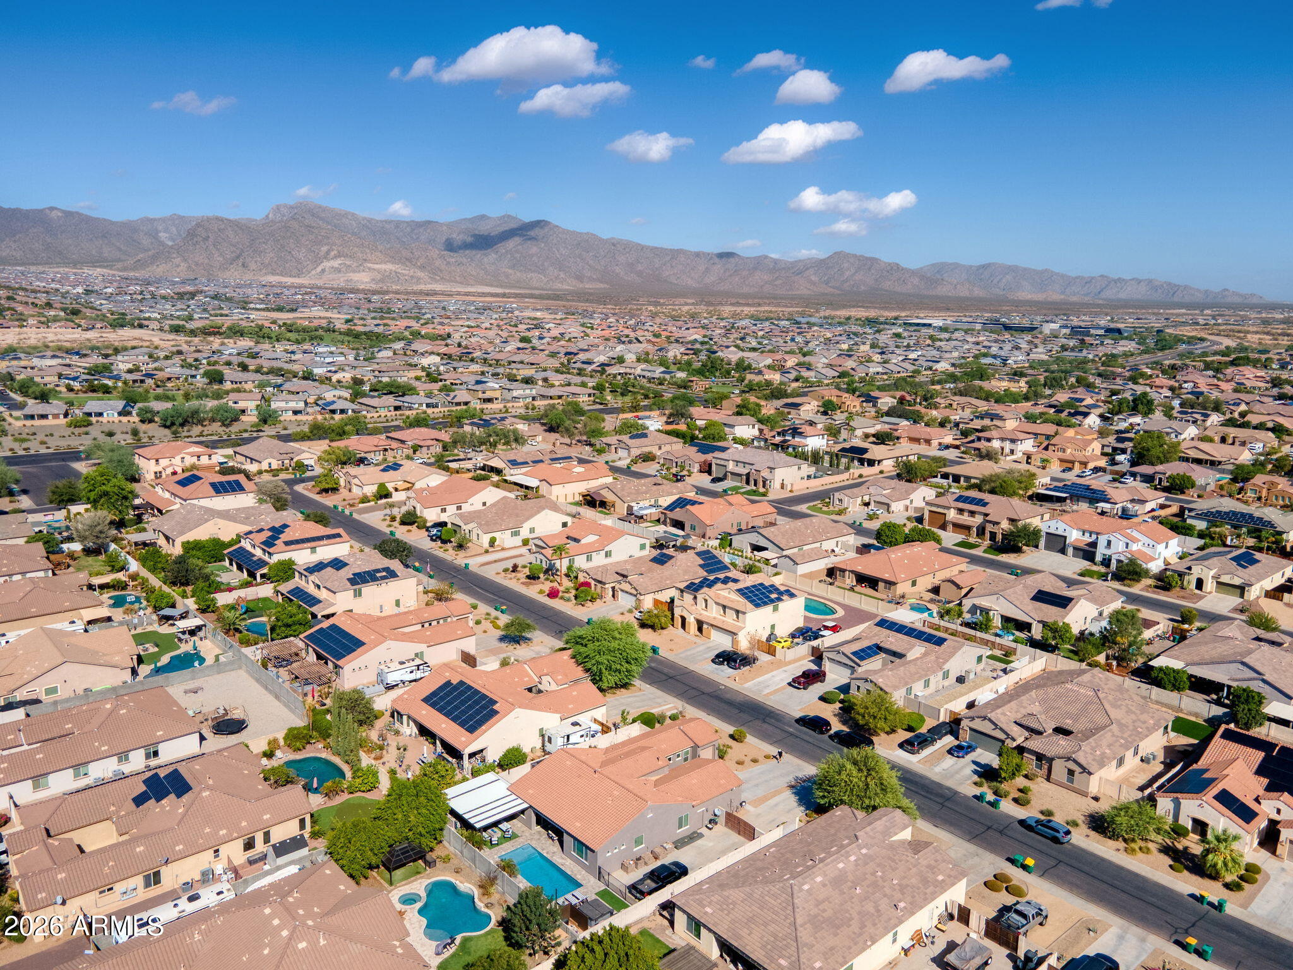
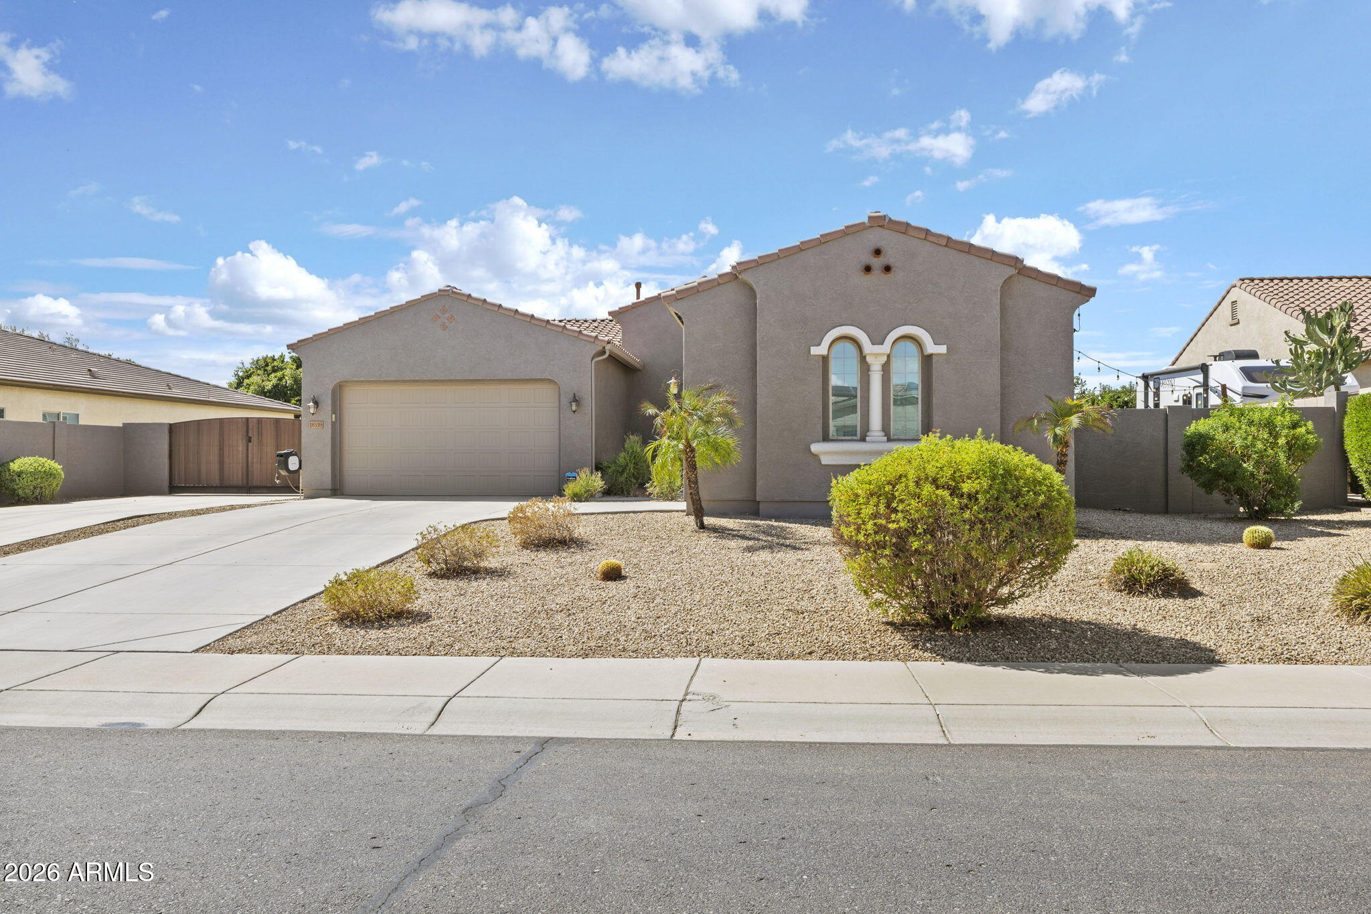
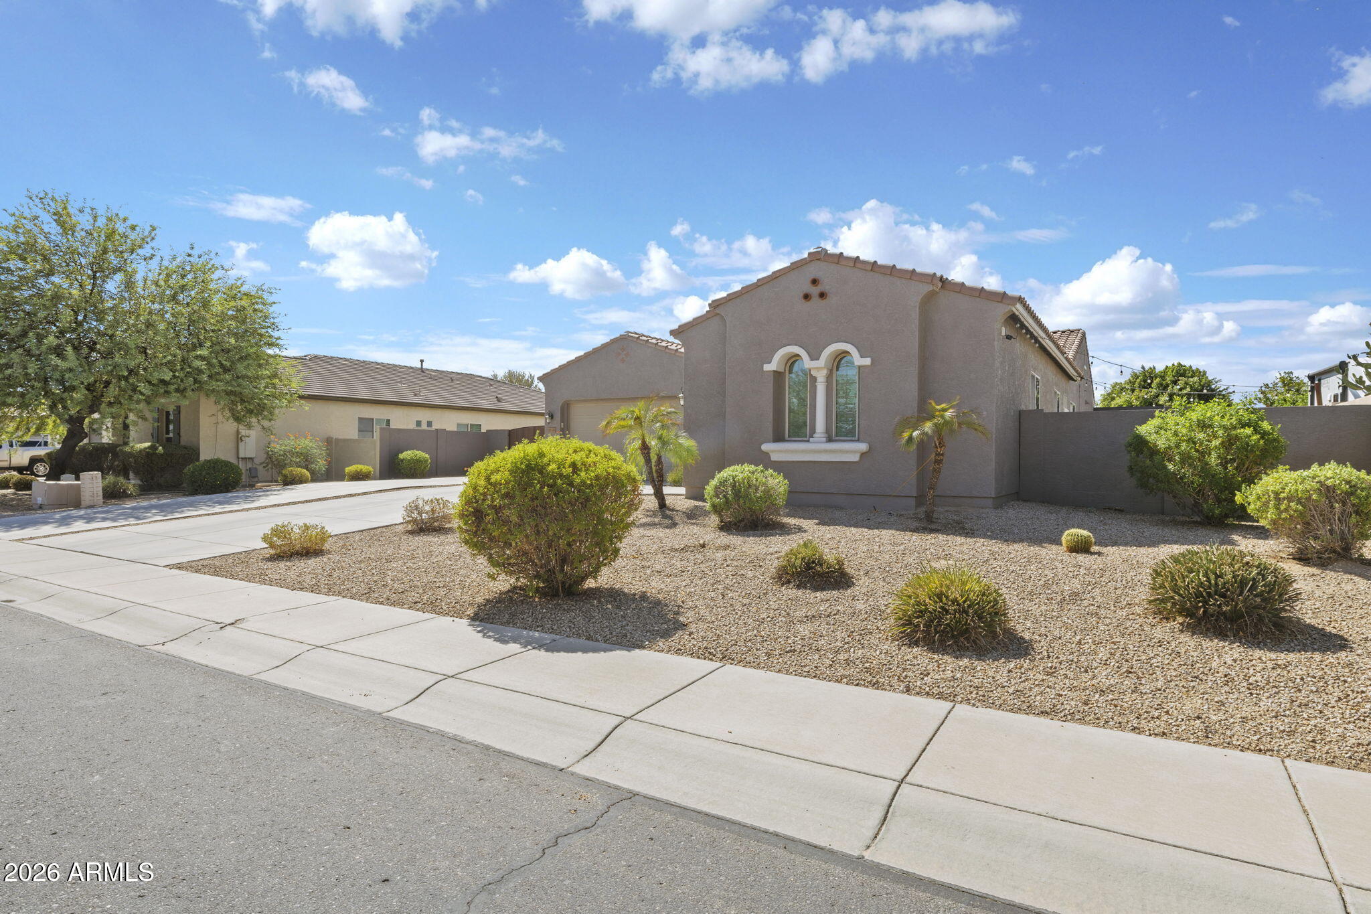
Welcome to your one of a kind, must see, Arizona dream home! Situated on a .26-acre lot in desirable Litchfield Park, this beautifully upgraded home offers 3 bedrooms, 2 baths (fully upgraded primary bath), a private den, and a formal dining room that can easily be converted into a 4th bedroom. The backyard is an entertainer's paradise featuring a sparkling pool, over 200 sq ft of outdoor kitchen space complete with a grill, smoker, Blackstone, fridge, sink, and storage, all beneath a pergola with a cozy gas fireplace. Enjoy travertine throughout the backyard, a built-in surround sound system, and a stunning 16-foot sliding glass door that seamlessly blends indoor and outdoor living. Huge RV parking area with RV gate, full concrete side yard, driveway access, and a 50-amp hookup.

Save
Ask
Tour
Hide
Share
Listing Snapshot
Price 
$675,000
Days On Site 
1 Day
Bedrooms 
3
Inside Area (SqFt) 
2,364 sqft
Total Baths 
2
Full Baths 
2
Partial Baths 
N/A
Lot Size 
0.26 Acres
Year Built 
2013
MLS® Number 
7076202
Status 
Active
Property Tax 
$3,576
HOA/Condo/Coop Fees 
$85 monthly
Sq Ft Source 
Assessor
Friends & Family
Recent Activity
11 hours agoListing updated with changes from the MLS®
yesterdayStatus changed to Active
yesterdayListing first seen on site
General Features
Acres 
0.26
Attached Garage 
Yes
Cross Street 
Camelback and Perryville
Disclosures 
Seller Discl Avail
Garage 
Yes
Garage Spaces 
3
Land Lease 
No
Levels 
One
Number Of Stories 
1
Parking 
RV Access/ParkingGarage Door Opener
Parking Spaces 
8
Property Sub Type 
Single Family Residence
Sewer 
Private Sewer
Interior Features
Appliances 
Water Softener OwnedDishwasherDisposalGas RangeBuilt-In Electric OvenMicrowave
Cooling 
Central AirCeiling Fan(s)
Flooring 
Tile
Heating 
ElectricCeiling
Interior 
Granite CountersDouble VanityEat-in KitchenKitchen IslandHigh Ceilings
Save
Ask
Tour
Hide
Share
Exterior Features
Construction Details 
StuccoFrame
Exterior 
BarbecueBuilt-in BarbecueRV Hookup
Fencing 
Block
Other Structures 
Gazebo
Pool Features 
HeatedOutdoor Pool
Private Pool 
Yes
Roof 
Tile
Spa Features 
None
Community Features
Association Dues 
85
Financing Terms Available 
CashConventionalFHA
HOA Fee Frequency 
Monthly
School District 
Agua Fria Union High School District
Township 
2N
Schools
School District
Agua Fria Union High School District
Elementary School
Belen Soto Elementary School
Middle School
Belen Soto Elementary School
High School
Canyon View High School
Listing courtesy of HomeSmart.


All information should be verified by the recipient and none is guaranteed as accurate by ARMLS. Copyright 2026 Arizona Regional Multiple Listing Service, Inc. All rights reserved.
Last checked: 2026-09-06 09:58 AM UTC

Neighborhood & Commute
Source: Walkscore
Save
Ask
Tour
Hide
Share