
Save
Ask
Tour
Hide
$579,000
1 Day On Site
7012 E THUNDERBIRD RoadScottsdale, AZ 85254
For Sale|Single Family Residence|Active
3
Beds
2
Total Baths
2
Full Baths
1,872
SqFt
$309
/SqFt
1979
Built
Subdivision:
RASKIN ESTATES NO 1 LOT 1-180 TR A
County:
Maricopa
Due to the health concerns created by Coronavirus we are offering personal 1-1 online video walkthough tours where possible.
Save
Ask
Tour
Hide
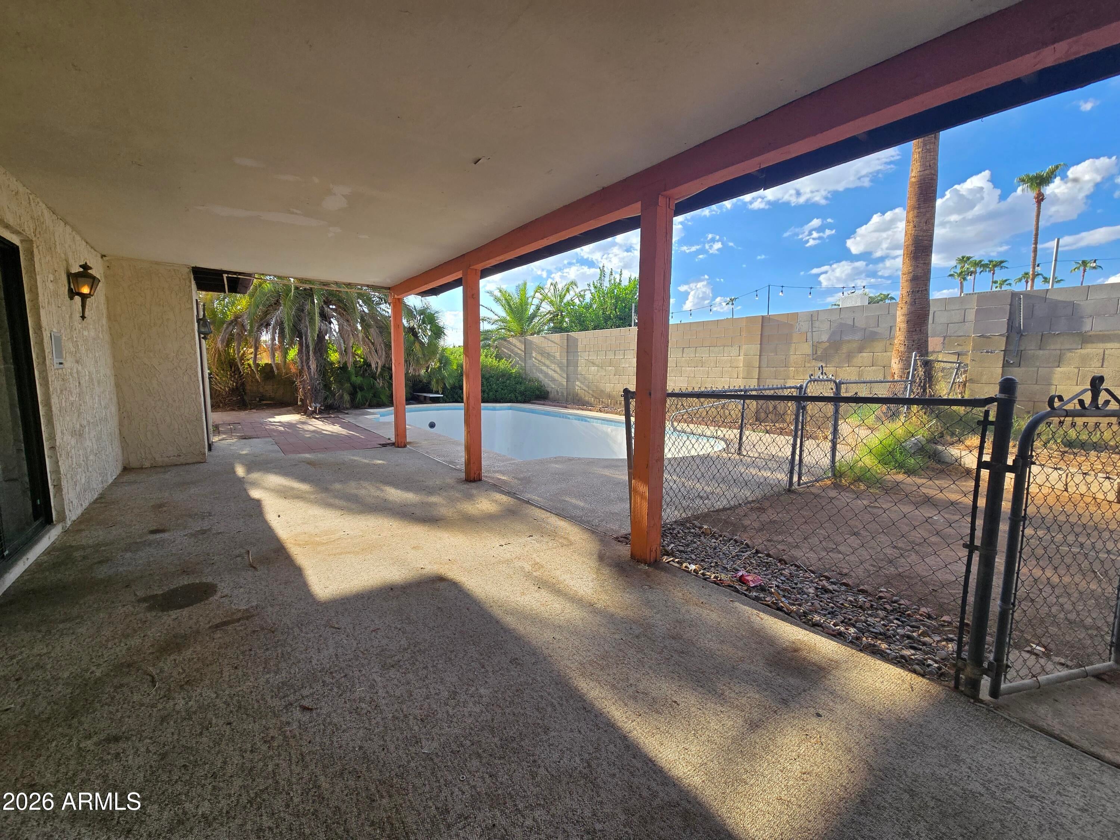
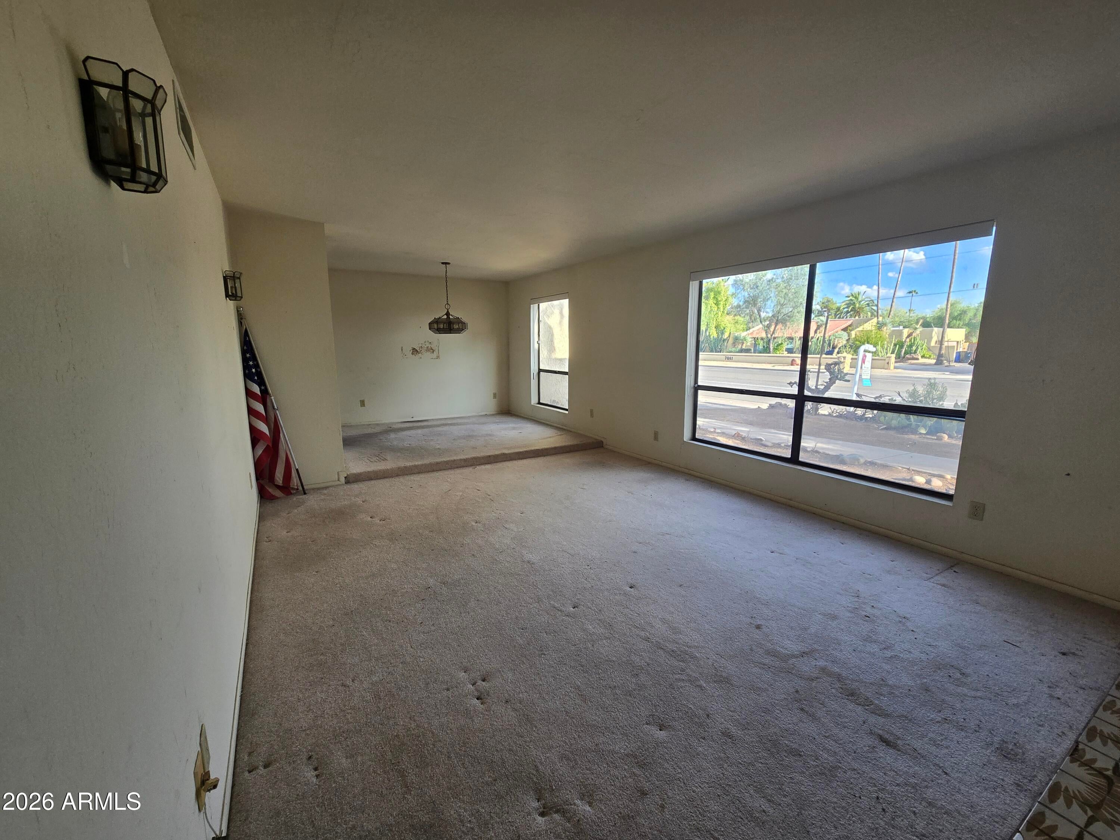
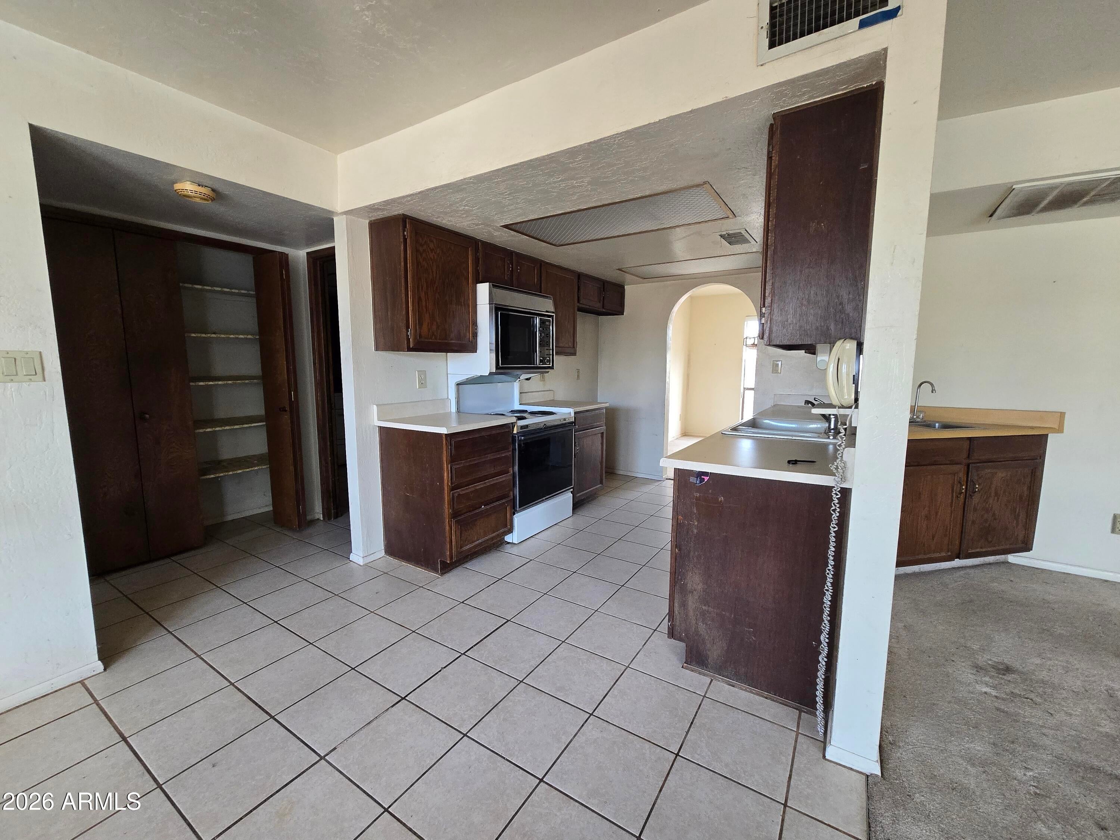
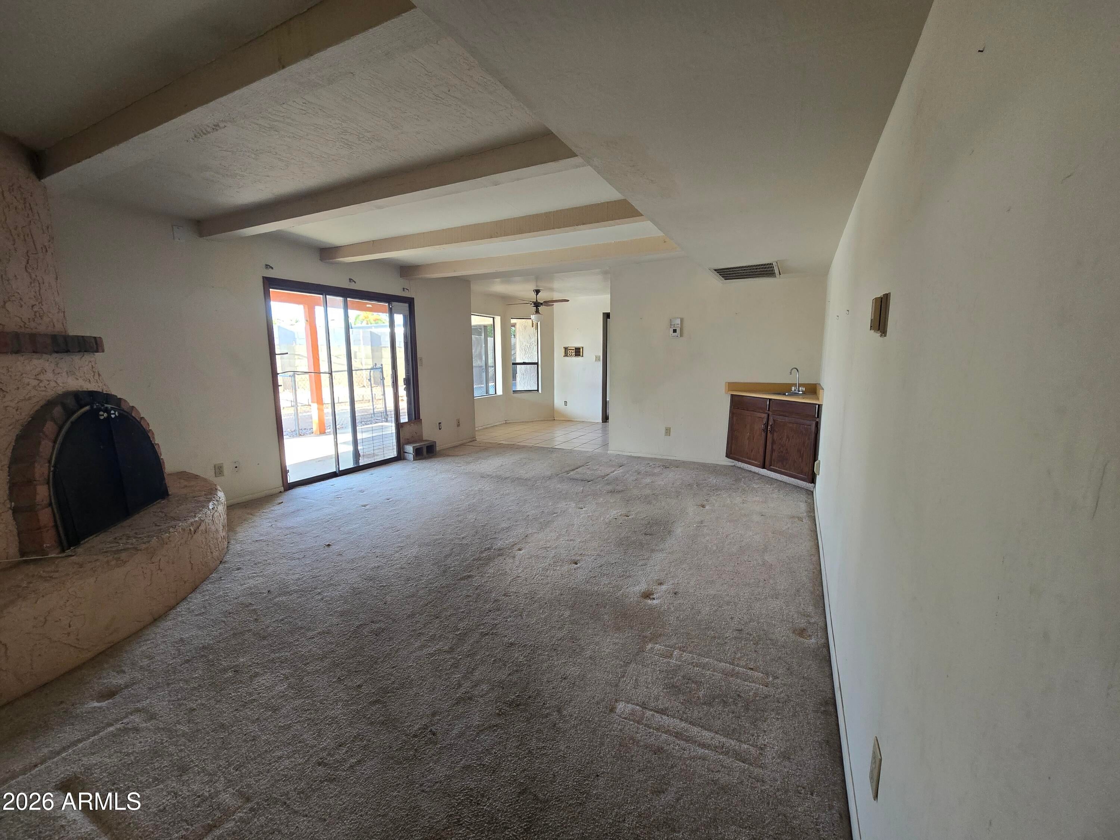
Great split floor plan with north/south exposure. Home requires updating t/o. Large pool in backyard plus grassy area, covered patio. Beehive fireplace in family area. Nicely sized living area and dining space with loads of natural light. EIK, inside laundry room. Guest bedrooms are nicely sized with closets. Guest bathroom has direct access to yard. Primary suite has 2 closets and direct access to backyard. No HOA, close to Top Schools and Shopping.
Save
Ask
Tour
Hide
Listing Snapshot
Price
$579,000
Days On Site
1 Day
Bedrooms
3
Inside Area (SqFt)
1,872 sqft
Total Baths
2
Full Baths
2
Partial Baths
N/A
Lot Size
0.21 Acres
Year Built
1979
MLS® Number
7075897
Status
Active
Property Tax
$2,774
HOA/Condo/Coop Fees
N/A
Sq Ft Source
Assessor
Friends & Family
Recent Activity
| 5 hours ago | Listing updated with changes from the MLS® | |
| 15 hours ago | Status changed to Active | |
| yesterday | Listing first seen on site |
General Features
Acres
0.21
Attached Garage
Yes
Cross Street
Scottsdale Road and Thunderbird
Disclosures
Agency Discl ReqSeller Discl AvailVicinity of an Airport
Garage
Yes
Garage Spaces
2
Land Lease
No
Levels
One
Number Of Stories
1
Parking
Garage Door Opener
Parking Spaces
2
Property Condition
Fixer
Property Sub Type
Single Family Residence
Sewer
Public Sewer
Utilities
Cable Available
Water Source
Public
Interior Features
Appliances
DryerWasherDishwasherDisposalElectric RangeElectric Cooktop
Cooling
Central AirCeiling Fan(s)
Fireplace
Yes
Fireplace Features
Wood BurningFamily Room
Fireplaces
1
Flooring
CarpetTile
Heating
Electric
Interior
High Speed InternetDouble VanityEat-in Kitchen
Laundry Features
Inside
Save
Ask
Tour
Hide
Exterior Features
Construction Details
StuccoFrame
Fencing
Back YardBlock
Lot Features
Sprinklers In RearSprinklers In FrontDesert BackDesert Front
Other Structures
Shed(s)
Pool Features
Fenced
Private Pool
Yes
Roof
TileFoam
Spa Features
None
Community Features
Financing Terms Available
CashConventional
School District
Paradise Valley Unified District
Township
3N
Schools
School District
Paradise Valley Unified District
Elementary School
Sandpiper Elementary School
Middle School
Desert Shadows Middle School
High School
Horizon High School
Listing courtesy of HomeSmart.

All information should be verified by the recipient and none is guaranteed as accurate by ARMLS. Copyright 2026 Arizona Regional Multiple Listing Service, Inc. All rights reserved.
Last checked: 2026-09-07 11:25 AM UTC
All information should be verified by the recipient and none is guaranteed as accurate by ARMLS. Copyright 2026 Arizona Regional Multiple Listing Service, Inc. All rights reserved.
Last checked: 2026-09-07 11:25 AM UTC
Neighborhood & Commute
Source: Walkscore
Save
Ask
Tour
Hide
