
Save
Ask
Tour
Hide
$529,000
New Listing
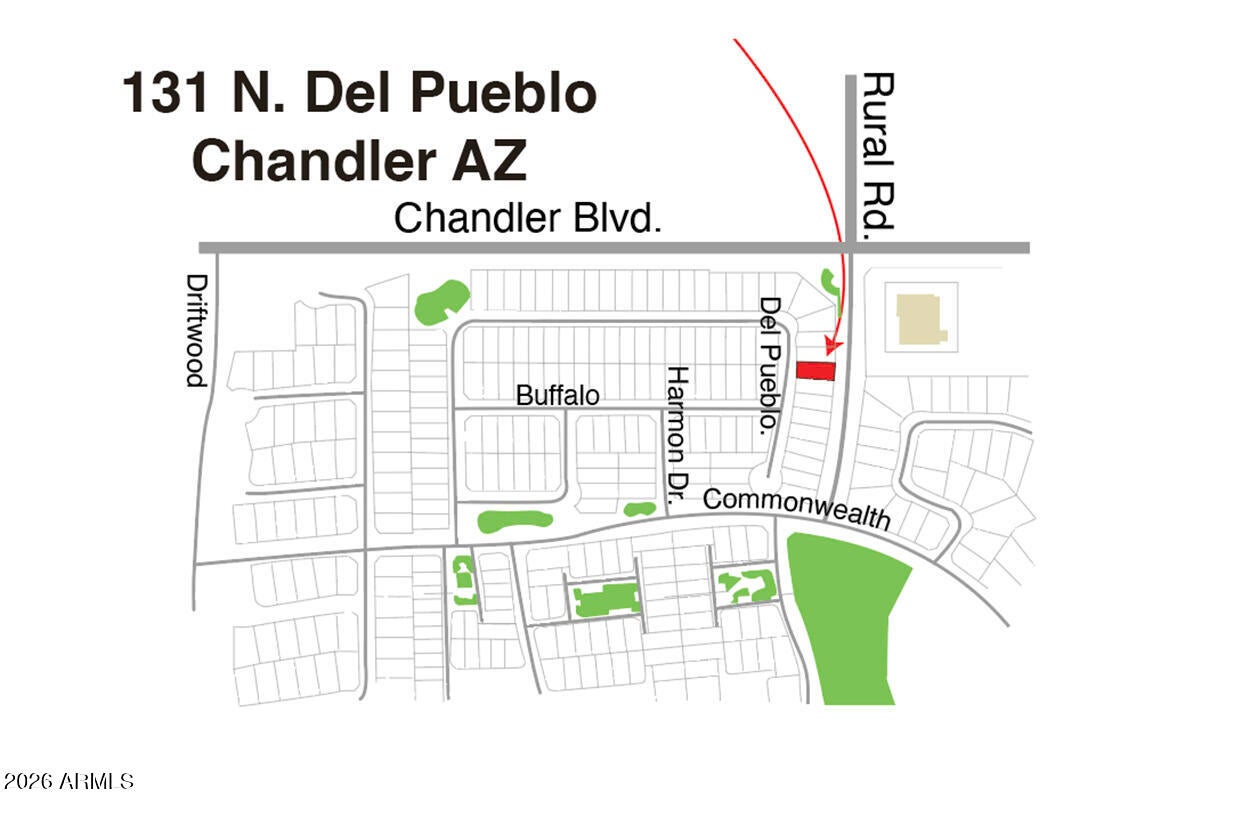
131 N DEL PUEBLO PlaceChandler, AZ 85226
For Sale|Single Family Residence|Active
3
Beds
2
Total Baths
2
Full Baths
1,627
SqFt
$325
/SqFt
1994
Built
Subdivision:
FULTON HOMES AT TWELVE OAKS
County:
Maricopa
Due to the health concerns created by Coronavirus we are offering personal 1-1 online video walkthough tours where possible.
Save
Ask
Tour
Hide
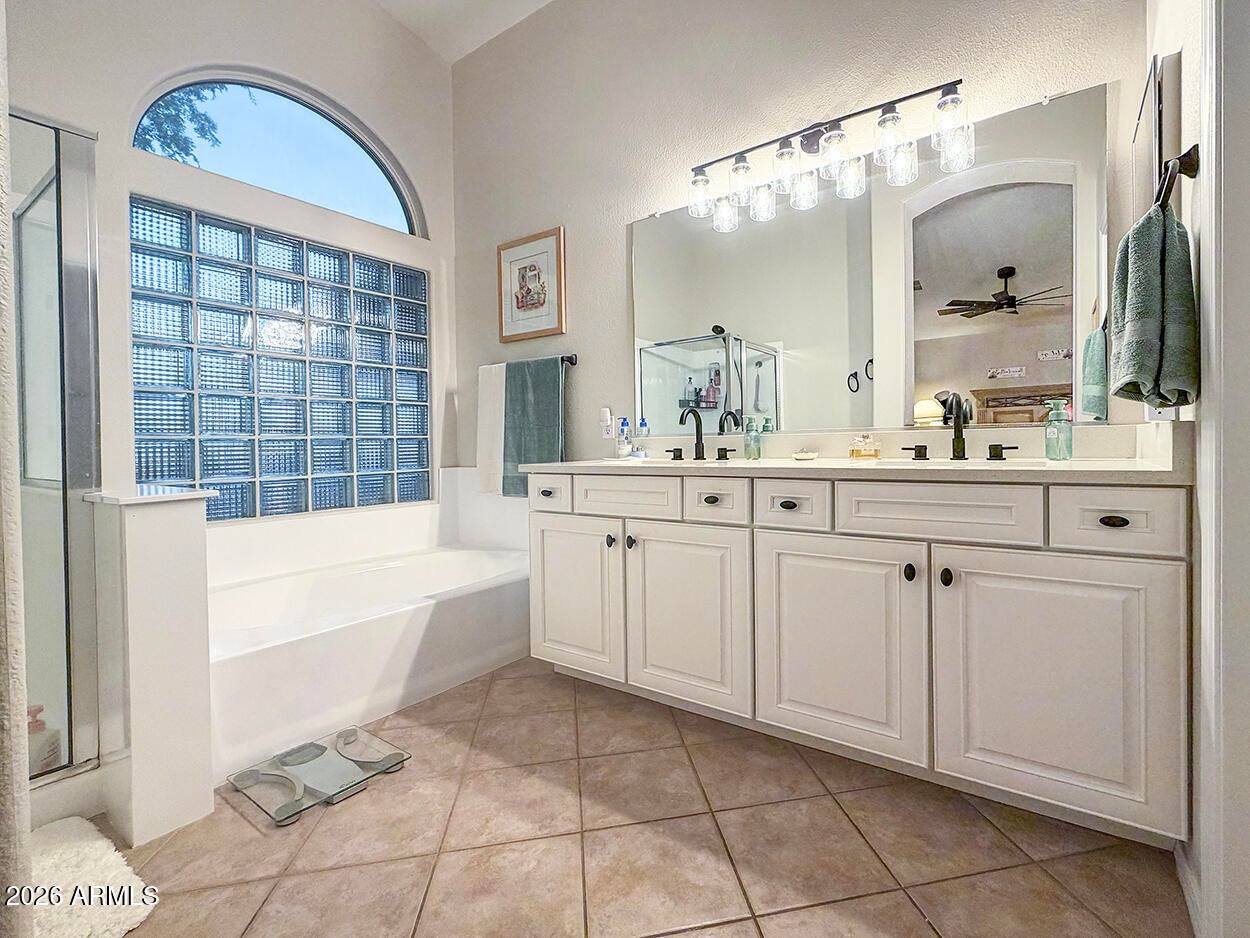
TREMENDOUS KYRENE SCHOOLS!!!! Remodeled 2025 Quartz counter tops & Cabinets, custom lighting and Tile roofing felt replaced. PAID OFF Solar electric panels for LOW electric bills. HOA fees Under $50 monthly!! Superb Chandler location. Near large green belts for your kids and dogs to play. Vaulted ceilings, extremely clean. Just minutes from the freeways and Chandler Fashion Mall. AVOID THE MOUNTAIN PARK TRAFFIC!!
Save
Ask
Tour
Hide
Listing Snapshot
Price
$529,000
Days On Site
0 Days
Bedrooms
3
Inside Area (SqFt)
1,627 sqft
Total Baths
2
Full Baths
2
Partial Baths
N/A
Lot Size
0.12 Acres
Year Built
1994
MLS® Number
7075720
Status
Active
Property Tax
$1,725
HOA/Condo/Coop Fees
$59.48 monthly
Sq Ft Source
Assessor
Friends & Family
Recent Activity
| 5 hours ago | Listing updated with changes from the MLS® | |
| 21 hours ago | Listing first seen on site |
General Features
Acres
0.12
Cross Street
N. Rural Rd. and Chandler Blvd
Disclosures
Agency Discl ReqSeller Discl Avail
Energy Features
Solar
Garage
Yes
Garage Spaces
2
Land Lease
No
Levels
One
Number Of Stories
1
Parking
Garage Door OpenerDirect Access
Parking Spaces
2
Property Sub Type
Single Family Residence
Sewer
Public Sewer
Style
Spanish
Utilities
Cable Available
Water Source
Public
Interior Features
Appliances
DryerWasherRefrigeratorDishwasherDisposalElectric Range
Cooling
Central AirCeiling Fan(s)
Flooring
CarpetTile
Heating
Electric
Interior
High Speed InternetMaster DownstairsBreakfast BarKitchen IslandPantryLaminate Counters
Window Features
Solar ScreensDouble Pane Windows
Bedroom 2
Dimensions - 10.00 x 11.00Level - First
Bedroom 3
Dimensions - 10.00 x 11.00Level - First
Breakfast Room
Dimensions - 7.00 x 12.00Level - First
Family Room
Dimensions - 14.40 x 13.50Level - First
Great Room
Dimensions - 15.00 x 22.00Level - FirstDescription - Includes Dining area
Kitchen
Dimensions - 10.00 x 12.00Level - First
Master Bedroom
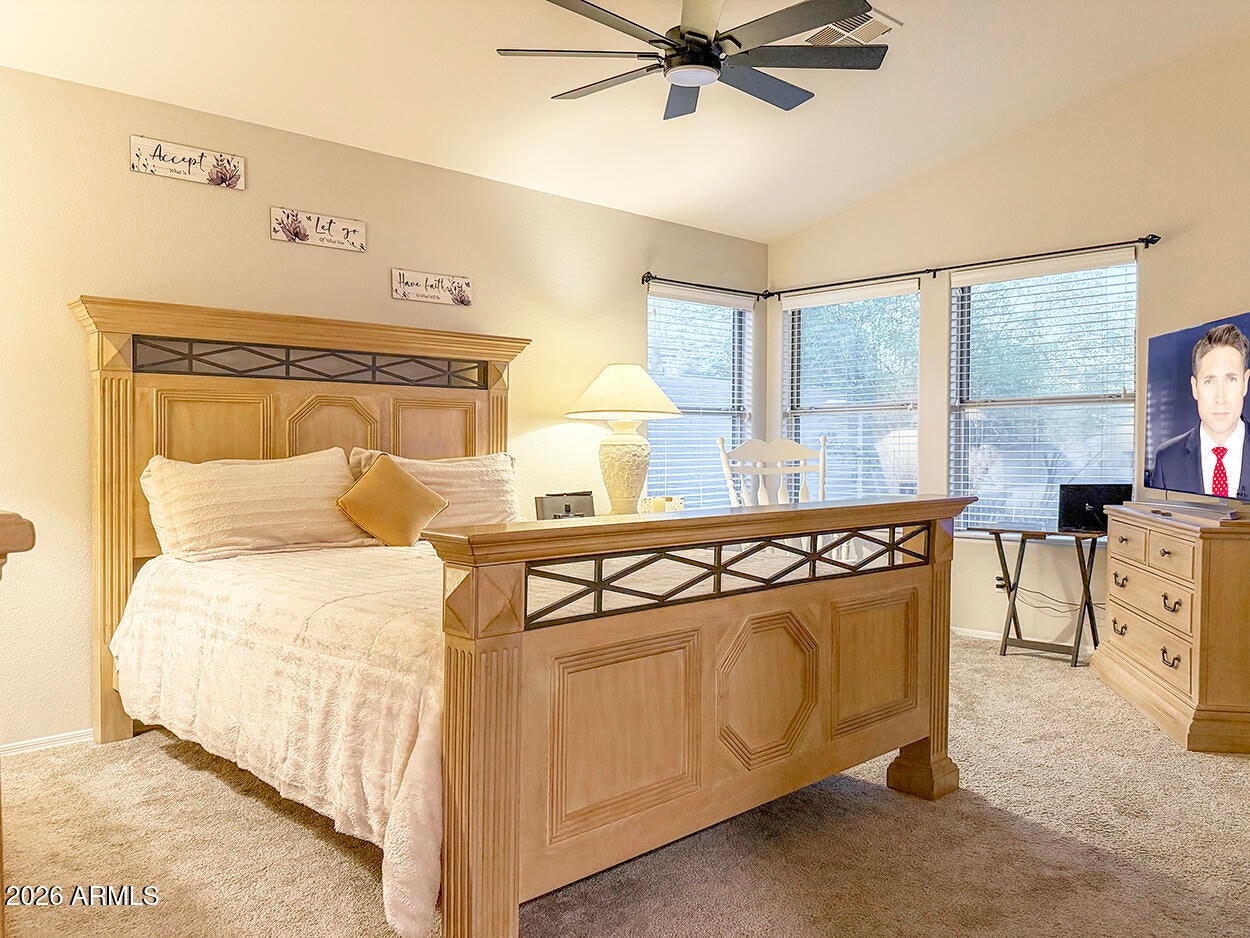
Dimensions - 16.40 x 10.10Level - First
Other Room
Dimensions - 6.40 x 7.50Description - Walk-in closet
Save
Ask
Tour
Hide
Exterior Features
Construction Details
StuccoFrame
Fencing
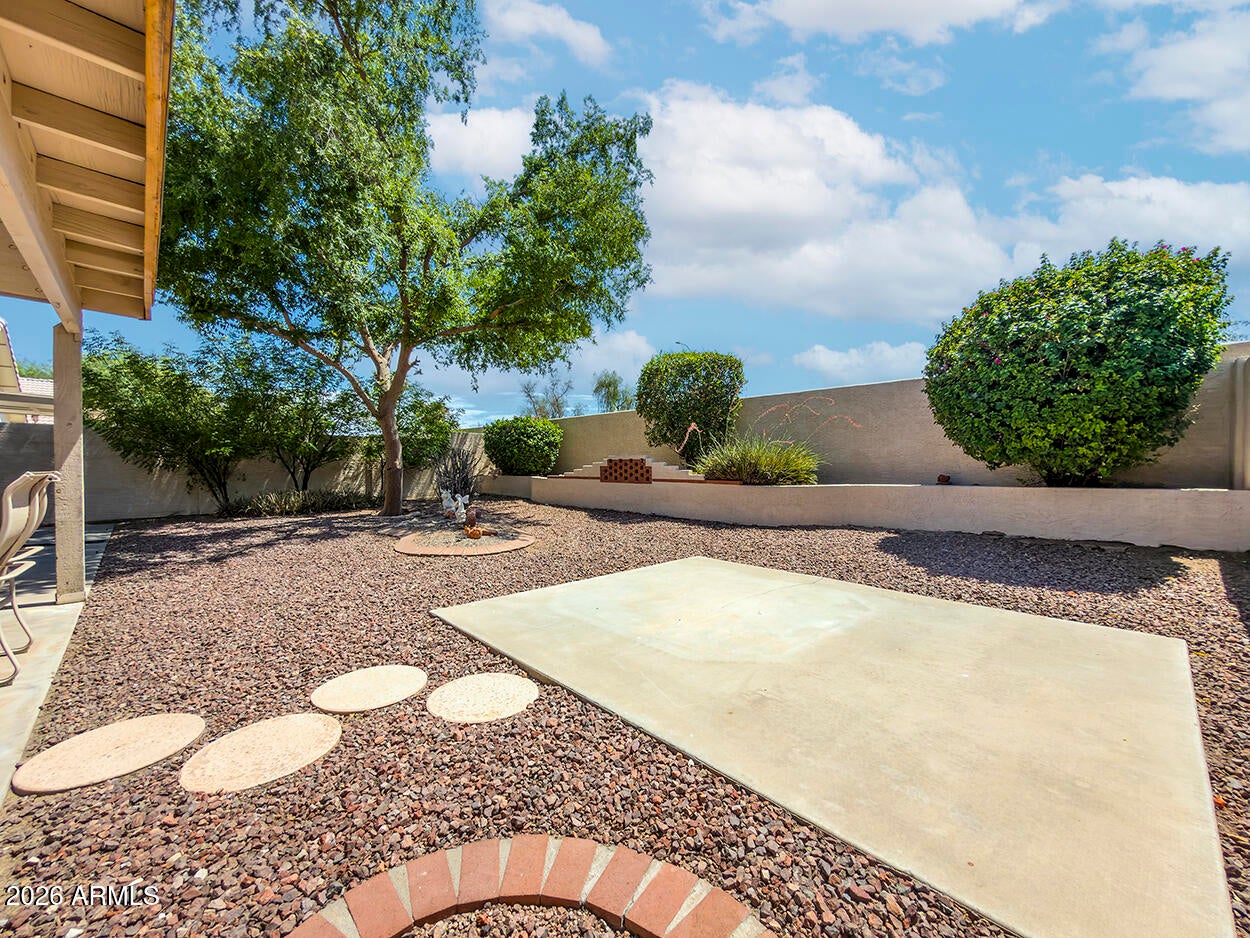
Back YardBlock
Patio And Porch
Patio
Roof
Tile
Spa Features
None
Windows/Doors
Solar ScreensDouble Pane Windows
Community Features
Association Dues
178.44
Community Features
Sidewalks
Financing Terms Available
CashConventionalFHAVA Loan
HOA Fee Frequency
Quarterly
Roads
PavedAsphalt
School District
Tempe Union High School District
Township
1S
Schools
School District
Tempe Union High School District
Elementary School
Kyrene de la Paloma School
Middle School
Kyrene del Pueblo Middle School
High School
Corona Del Sol High School
Listing courtesy of HomeSmart.

All information should be verified by the recipient and none is guaranteed as accurate by ARMLS. Copyright 2026 Arizona Regional Multiple Listing Service, Inc. All rights reserved.
Last checked: 2026-09-05 04:39 AM UTC
All information should be verified by the recipient and none is guaranteed as accurate by ARMLS. Copyright 2026 Arizona Regional Multiple Listing Service, Inc. All rights reserved.
Last checked: 2026-09-05 04:39 AM UTC
Neighborhood & Commute
Source: Walkscore
Save
Ask
Tour
Hide
