PROPERTY SEARCH


Save
Ask
Tour
Hide
Share
$2,395,000
1 Day On Site

10018 E RIDGERUNNER Drive
Scottsdale, AZ 85255

For Sale|Single Family Residence|Active Under Contract
4
Beds
4
Total Baths
3
Full Baths
1
Partial Bath
2,952
SqFt
$811
/SqFt
2012
Built
Subdivision:
WINDGATE RANCH PHASE 1 PLAT B
County:
Maricopa

Due to the health concerns created by Coronavirus we are offering personal 1-1 online video walkthough tours where possible.
10018 E RIDGERUNNER Drive10018 E RIDGERUNNER Drive10018 E RIDGERUNNER Drive10018 E RIDGERUNNER Drive
Save
Ask
Tour
Hide
Share

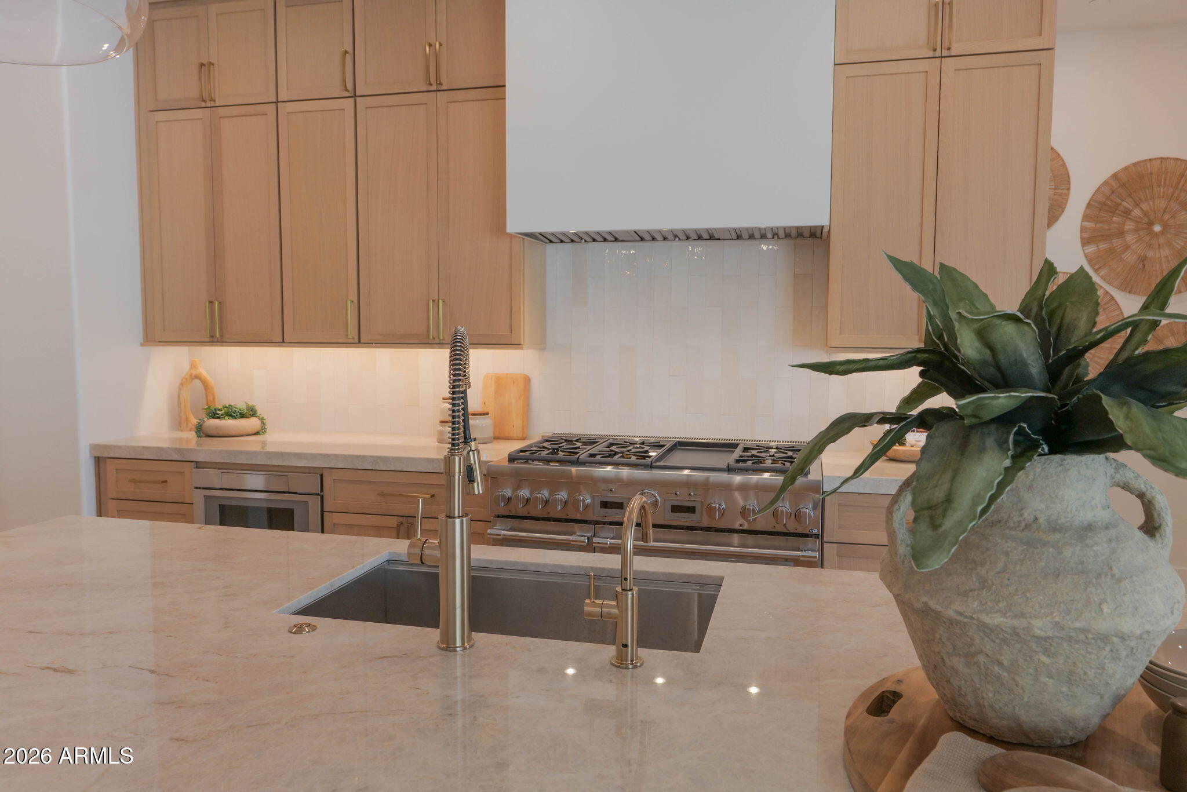
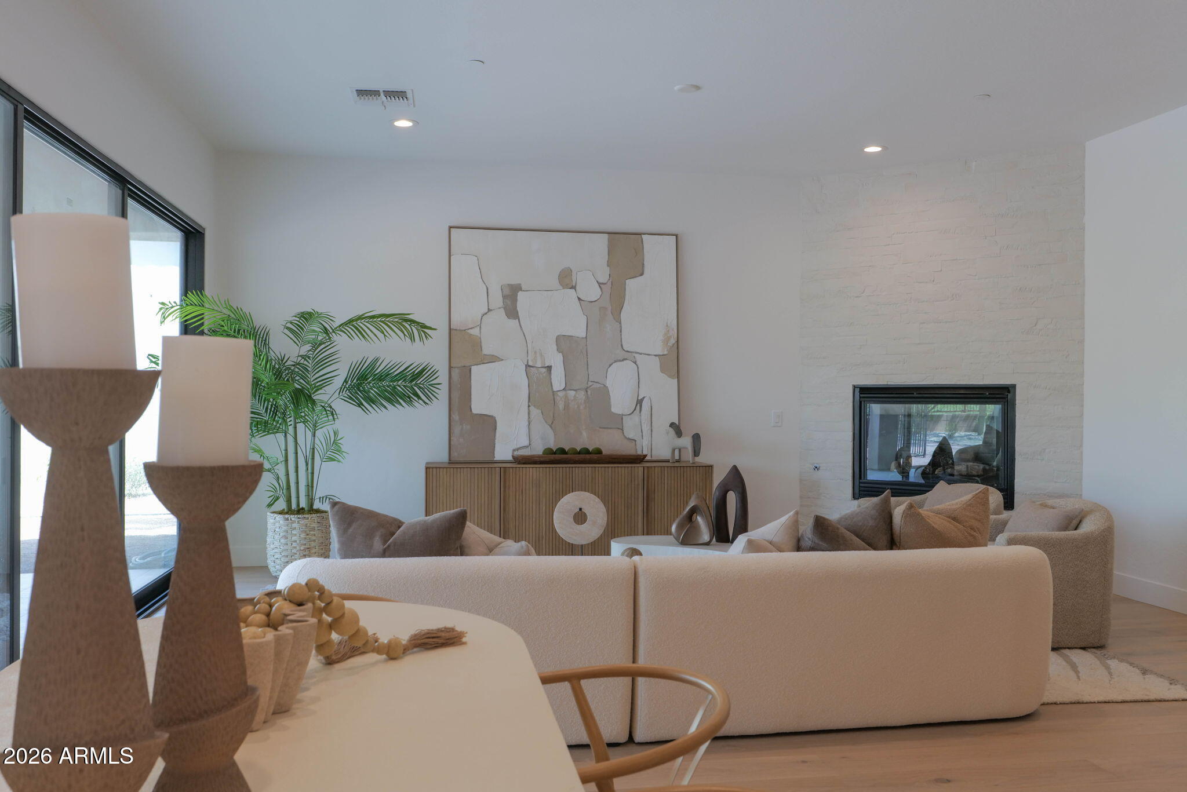
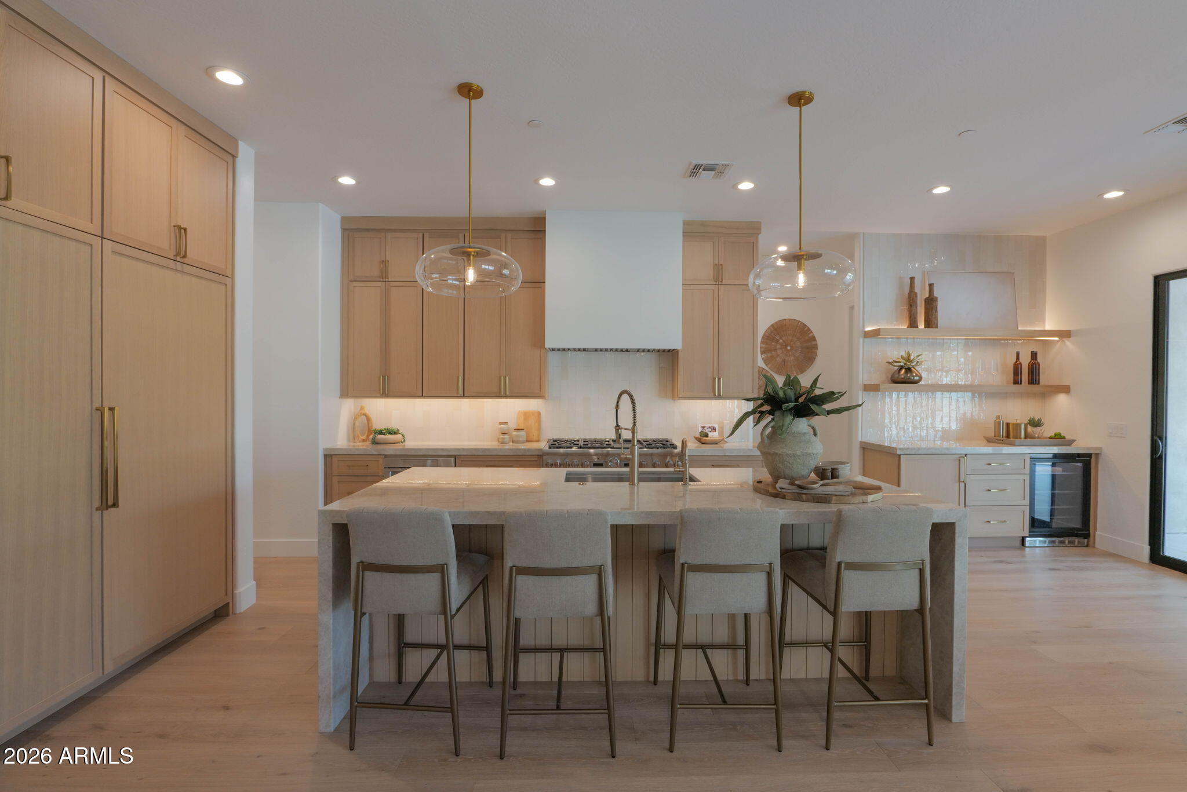
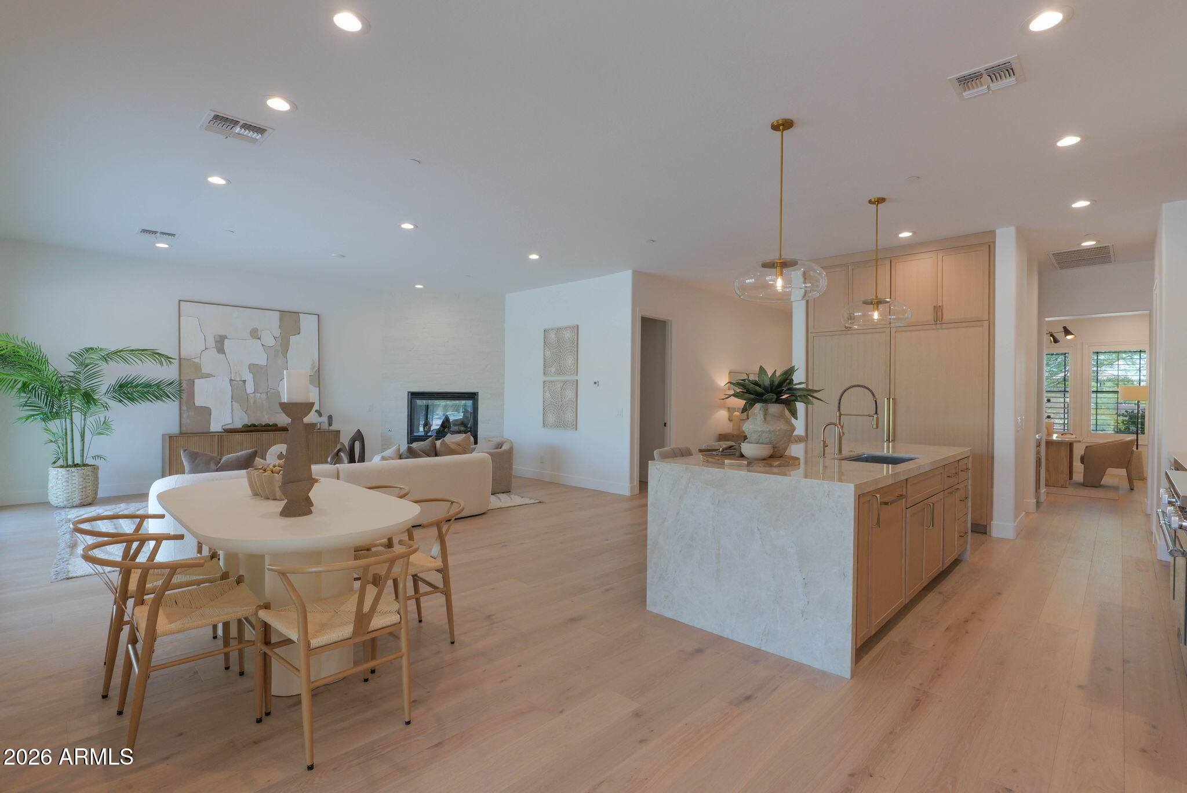
A rare, single-level, fully renovated masterpiece in highly sought-after Windgate Ranch. This impeccable 4 bedroom, 3.5 bath home with an attached casita and dedicated office has been completely reimagined from the drywall out, blending sophisticated design with extensive functional upgrades. At the heart of the home is a stunning chef's kitchen featuring Taj Mahal quartzite, paneled Thermador appliances, an oversized island, dry bar, designer fixtures, and thoughtfully integrated under cabinet and toe kick lighting. The spacious primary suite is a true retreat, highlighted by a beautifully redesigned bath with backlit mirrors, designer sconces, and a full glass enclosed shower. Two additional guest bedrooms are privately situated on the opposite side of the home and share a Jack and Jill bath with individual vanities. A generous dedicated office is enclosed by custom black metal-framed double doors with a coordinating single door, adding architectural interest while maintaining privacy. The transformation continues outdoors with an entirely redesigned backyard built for year-round Arizona living. Enjoy a brand new heated pool with in-ground cleaning system and water feature, new BBQ area, fire pit with beautiful views of the McDowell Mountains, new turf, limestone pavers, irrigation, and landscape lighting. Beyond the extensive cosmetic renovation, major improvements include complete roof underlayment replacement, two new AC units, and fresh exterior paint. More pictures and video coming on 9/8.

Save
Ask
Tour
Hide
Share
Listing Snapshot
Price 
$2,395,000
Days On Site 
1 Day
Bedrooms 
4
Inside Area (SqFt) 
2,952 sqft
Total Baths 
4
Full Baths 
3
Partial Baths 
1
Lot Size 
0.26 Acres
Year Built 
2012
MLS® Number 
7075708
Status 
Active Under Contract
Property Tax 
$6,248
HOA/Condo/Coop Fees 
$435 monthly
Sq Ft Source 
Assessor
Friends & Family
Recent Activity
11 hours agoListing updated with changes from the MLS®
11 hours agoStatus changed to Active Under Contract
yesterdayListing first seen on site
General Features
Acres 
0.26
Cross Street 
Thompson Peak Parkway and Bell Road
Disclosures 
Agency Discl ReqSeller Discl Avail
Garage 
Yes
Garage Spaces 
3
Land Lease 
No
Levels 
One
Number Of Stories 
1
Parking 
TandemGarage Door OpenerDirect Access
Parking Spaces 
2
Property Sub Type 
Single Family Residence
Security 
Fire Sprinkler SystemSecurity System Owned
Sewer 
Public Sewer
Style 
Ranch
Water Source 
Public
Interior Features
Appliances 
DryerWasherWater Softener OwnedRefrigeratorDishwasherDisposalGas RangeGas OvenMicrowave
Cooling 
Central AirCeiling Fan(s)
Fireplace 
Yes
Fireplace Features 
Fire PitOtherFamily RoomGas
Fireplaces 
1
Flooring 
TileWood
Heating 
Natural Gas
Interior 
High Speed InternetDouble VanityEat-in KitchenKitchen IslandPantryHigh Ceilings
Laundry Features 
Inside
Window Features 
Double Pane Windows
Save
Ask
Tour
Hide
Share
Exterior Features
Construction Details 
StuccoStoneFrame
Exterior 
BarbecuePrivate YardBuilt-in Barbecue
Fencing 
Block
Lot Features 
Sprinklers In RearSprinklers In FrontDesert BackDesert Front
Other Structures 
Guest House
Pool Features 
HeatedOutdoor Pool
Private Pool 
Yes
Roof 
Concrete
Spa Features 
None
View 
Mountain(s)
Waterview 
Mountain(s)
Windows/Doors 
Double Pane Windows
Community Features
Association Fee 
$435.0
Association Fee Frequency 
Monthly
Community Features 
PoolGatedTennis Court(s)PlaygroundFitness CenterSidewalks
School District 
Scottsdale Unified District
Township 
4N
Financing Terms Available 
CashConventionalVA Loan
Schools
School District
Scottsdale Unified District
Elementary School
Copper Ridge School
Middle School
Copper Ridge School
High School
Chaparral High School
Listing courtesy of HomeSmart.


All information should be verified by the recipient and none is guaranteed as accurate by ARMLS. Copyright 2026 Arizona Regional Multiple Listing Service, Inc. All rights reserved.
Last checked: 2026-09-16 08:48 AM UTC

Neighborhood & Commute
Source: Walkscore
Save
Ask
Tour
Hide
Share