PROPERTY SEARCH


Save
Ask
Tour
Hide
Share
$635,000
New Listing

3316 E MAPLEWOOD Street
Gilbert, AZ 85297

For Sale|Single Family Residence|Active
5
Beds
3
Total Baths
2
Full Baths
1
Partial Bath
2,438
SqFt
$260
/SqFt
2000
Built
Subdivision:
SAN TAN RANCH PARCEL 6
County:
Maricopa

Due to the health concerns created by Coronavirus we are offering personal 1-1 online video walkthough tours where possible.
3316 E MAPLEWOOD Street3316 E MAPLEWOOD Street3316 E MAPLEWOOD Street3316 E MAPLEWOOD Street
Save
Ask
Tour
Hide
Share

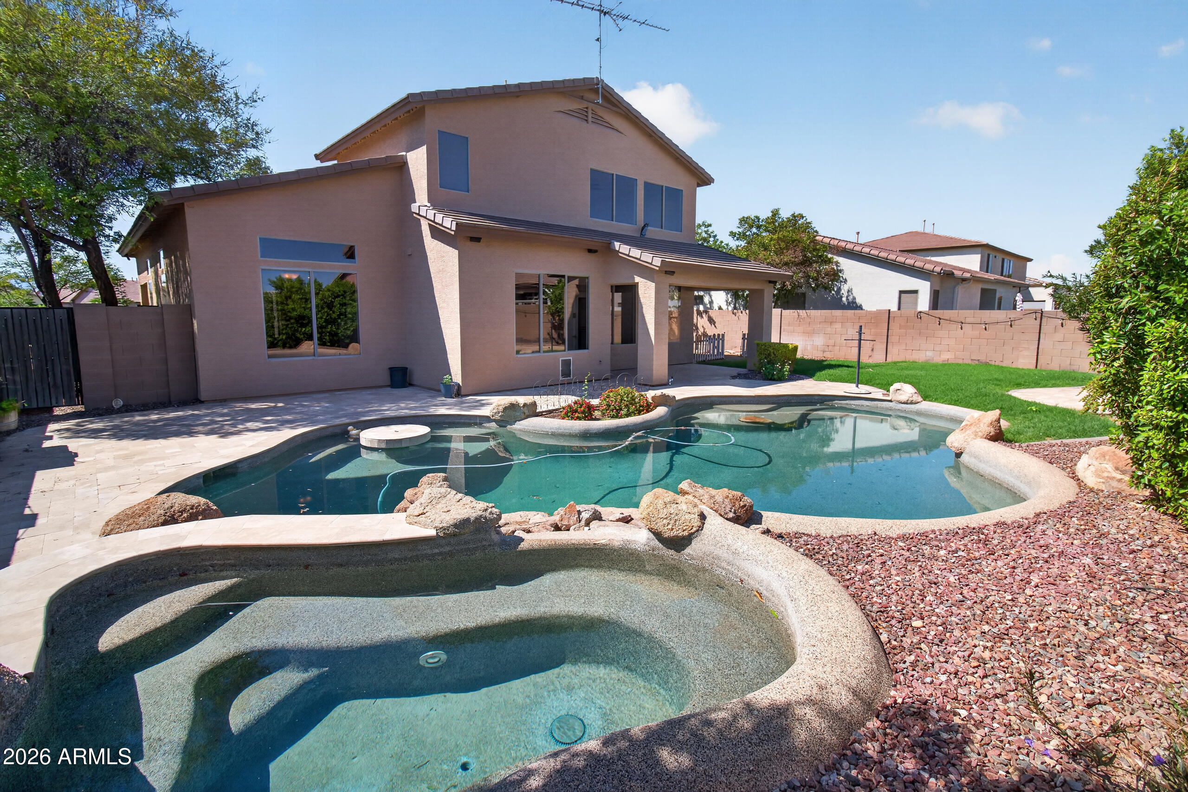
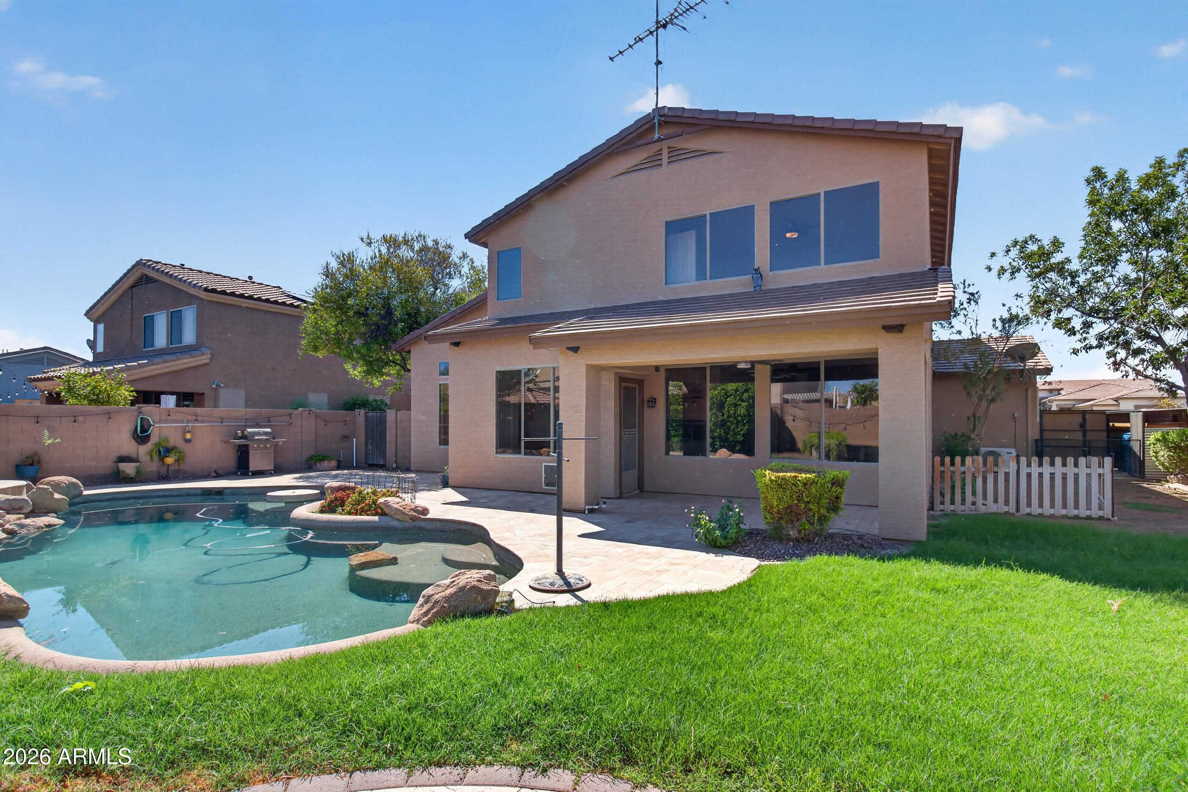
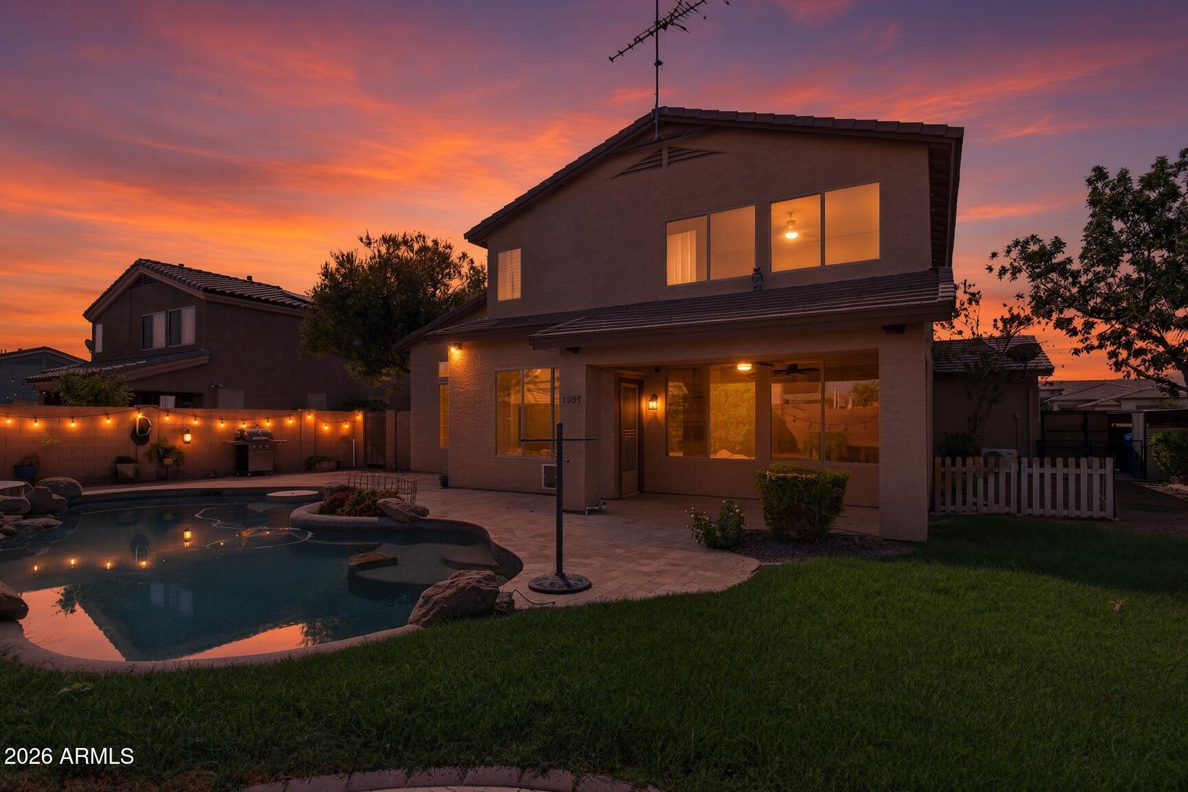
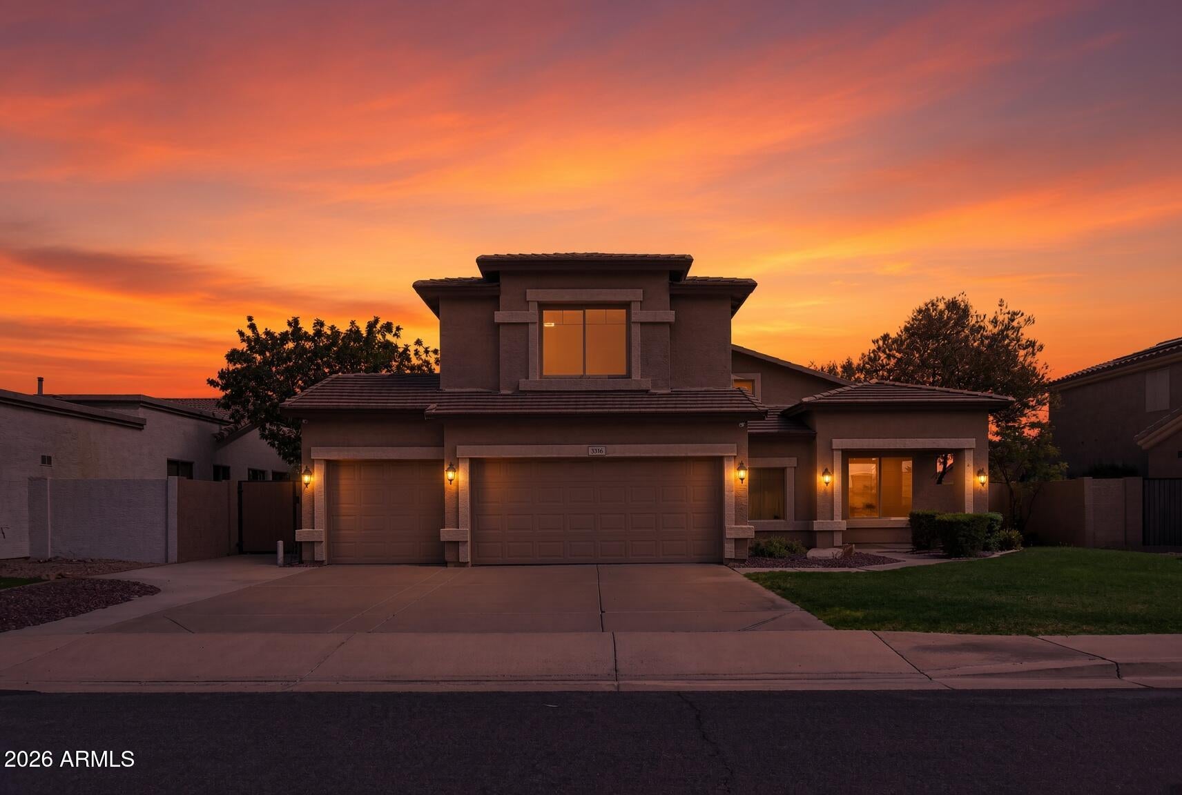
If you've been looking for more space, a pool, and a 3-car garage in Gilbert, this one checks a lot of boxes! With 5 bedrooms plus an office, 2.5 baths, and nearly 2,500 sq ft, there's plenty of room to spread out. The kitchen offers great cabinet and pantry storage, a breakfast bar, and adjoining dining area. The spacious primary suite features dual vanities, a walk-in shower, and walk-in closet. Outside, the large backyard is made for Arizona living with a sparkling pool and plenty of room to relax or entertain. Add in flexible living spaces and a great Gilbert location near shopping, dining, and major roadways, and this home is ready for its next chapter!

Save
Ask
Tour
Hide
Share
Listing Snapshot
Price 
$635,000
Days On Site 
0 Days
Bedrooms 
5
Inside Area (SqFt) 
2,438 sqft
Total Baths 
3
Full Baths 
2
Partial Baths 
1
Lot Size 
0.18 Acres
Year Built 
2000
MLS® Number 
7075671
Status 
Active
Property Tax 
$2,206
HOA/Condo/Coop Fees 
$48.67 monthly
Sq Ft Source 
Assessor
Friends & Family
Recent Activity
an hour agoListing updated with changes from the MLS®
2 hours agoListing first seen on site
General Features
Acres 
0.18
Cross Street 
HIGLEY & PECOS
Disclosures 
Agency Discl ReqSeller Discl Avail
Foundation 
Slab
Garage 
Yes
Garage Spaces 
3
Land Lease 
No
Levels 
Two
Number Of Stories 
2
Parking 
Garage Door Opener
Property Sub Type 
Single Family Residence
Sewer 
Public Sewer
Style 
Santa Barbara/Tuscan
Utilities 
Cable Available
Water Source 
Public
Interior Features
Appliances 
DishwasherDisposalElectric OvenWater Purifier
Cooling 
Central AirCeiling Fan(s)
Flooring 
Vinyl
Heating 
Natural Gas
Interior 
Double VanityOtherEat-in KitchenBreakfast BarPantry
Laundry Features 
Inside
Window Features 
Skylight(s)Solar Screens
Save
Ask
Tour
Hide
Share
Exterior Features
Construction Details 
StuccoFrame
Exterior 
Private Yard
Fencing 
Block
Lot Features 
Sprinklers In RearSprinklers In Front
Patio And Porch 
Patio
Roof 
Tile
Spa Features 
None
View 
Mountain(s)
Waterview 
Mountain(s)
Windows/Doors 
Skylight(s)Solar Screens
Community Features
Association Dues 
146
Community Features 
PlaygroundSidewalks
Financing Terms Available 
CashConventional1031 ExchangeFHAVA Loan
HOA Fee Frequency 
Quarterly
School District 
Higley Unified School District
Township 
2S
Schools
School District
Higley Unified School District
Elementary School
San Tan Elementary
Middle School
Sossaman Middle School
High School
Higley High School
Listing courtesy of eXp Realty.


All information should be verified by the recipient and none is guaranteed as accurate by ARMLS. Copyright 2026 Arizona Regional Multiple Listing Service, Inc. All rights reserved.
Last checked: 2026-09-04 06:03 AM UTC

Neighborhood & Commute
Source: Walkscore
Save
Ask
Tour
Hide
Share