PROPERTY SEARCH


Save
Ask
Tour
Hide
Share
$749,750
New Listing

4729 STALLION Road
Happy Jack, AZ 86024

For Sale|Single Family Residence|Active
3
Beds
2
Total Baths
2
Full Baths
2,044
SqFt
$367
/SqFt
2003
Built
Subdivision:
STARLIGHT PINES 2 PHASE 1
County:
Coconino

Due to the health concerns created by Coronavirus we are offering personal 1-1 online video walkthough tours where possible.
4729 STALLION Road4729 STALLION Road4729 STALLION Road4729 STALLION Road
Save
Ask
Tour
Hide
Share

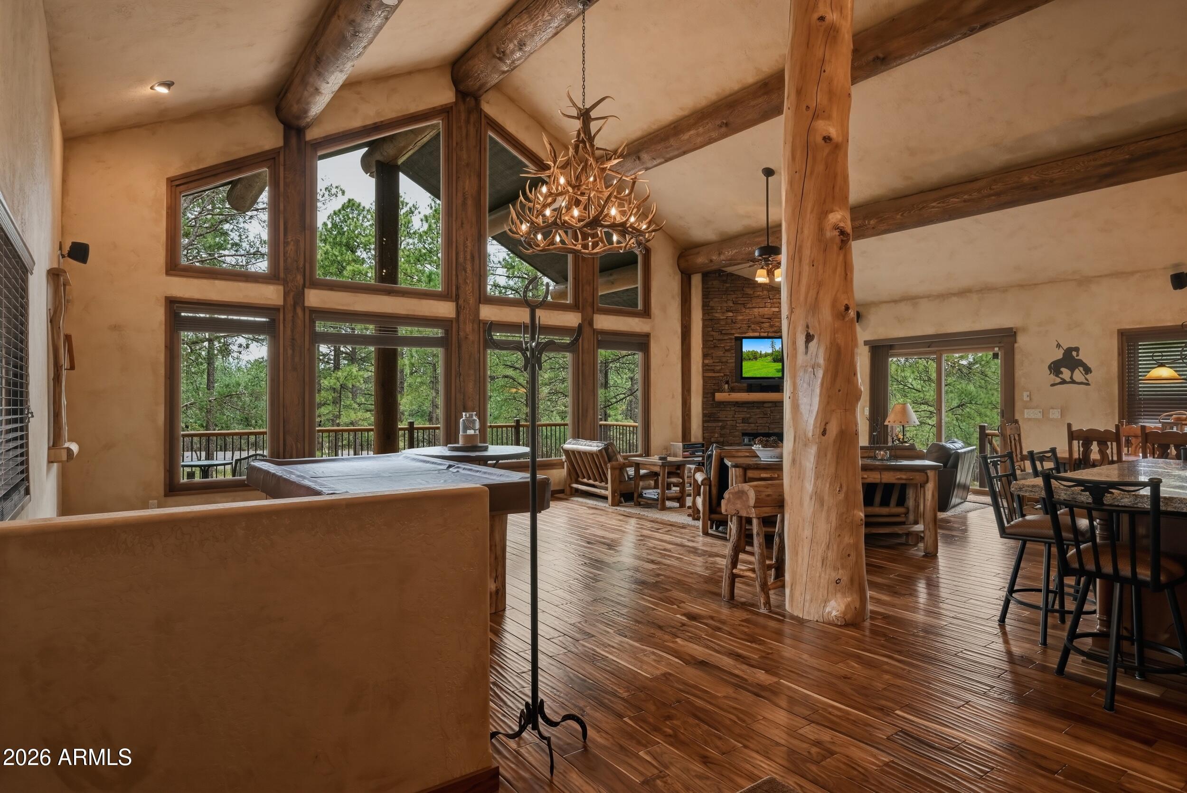
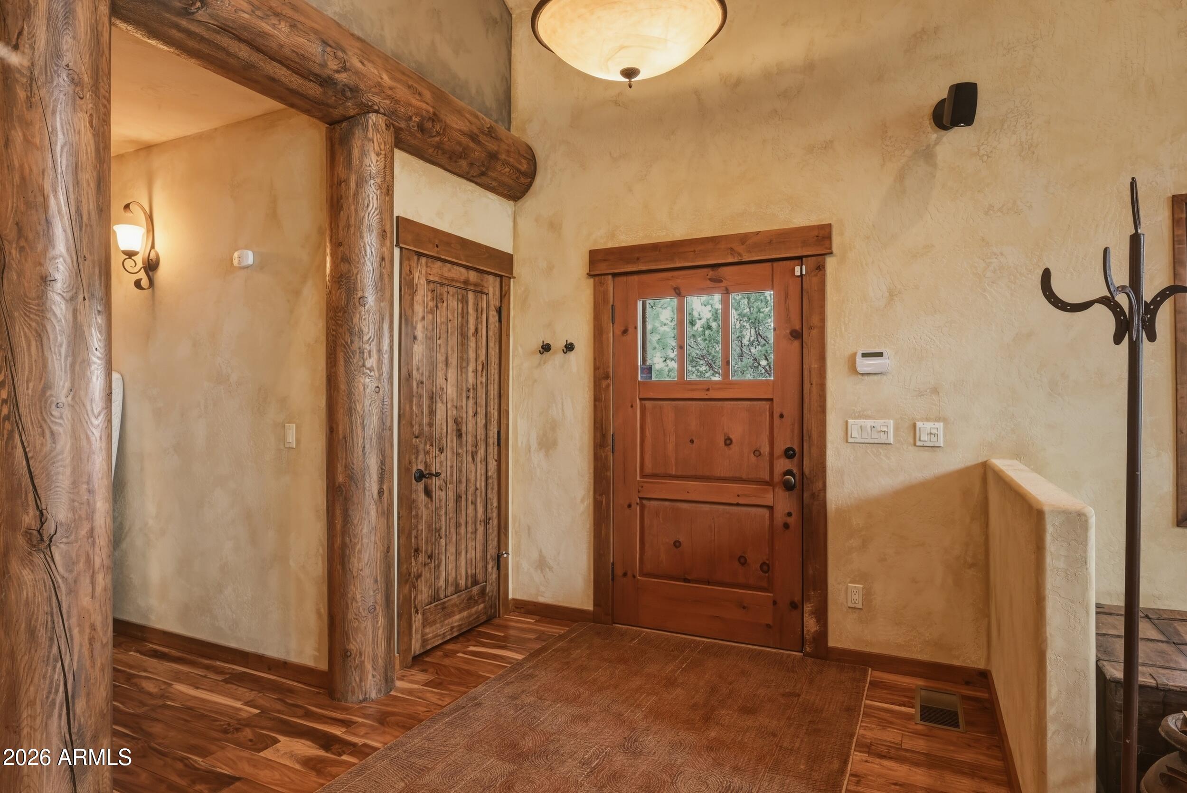
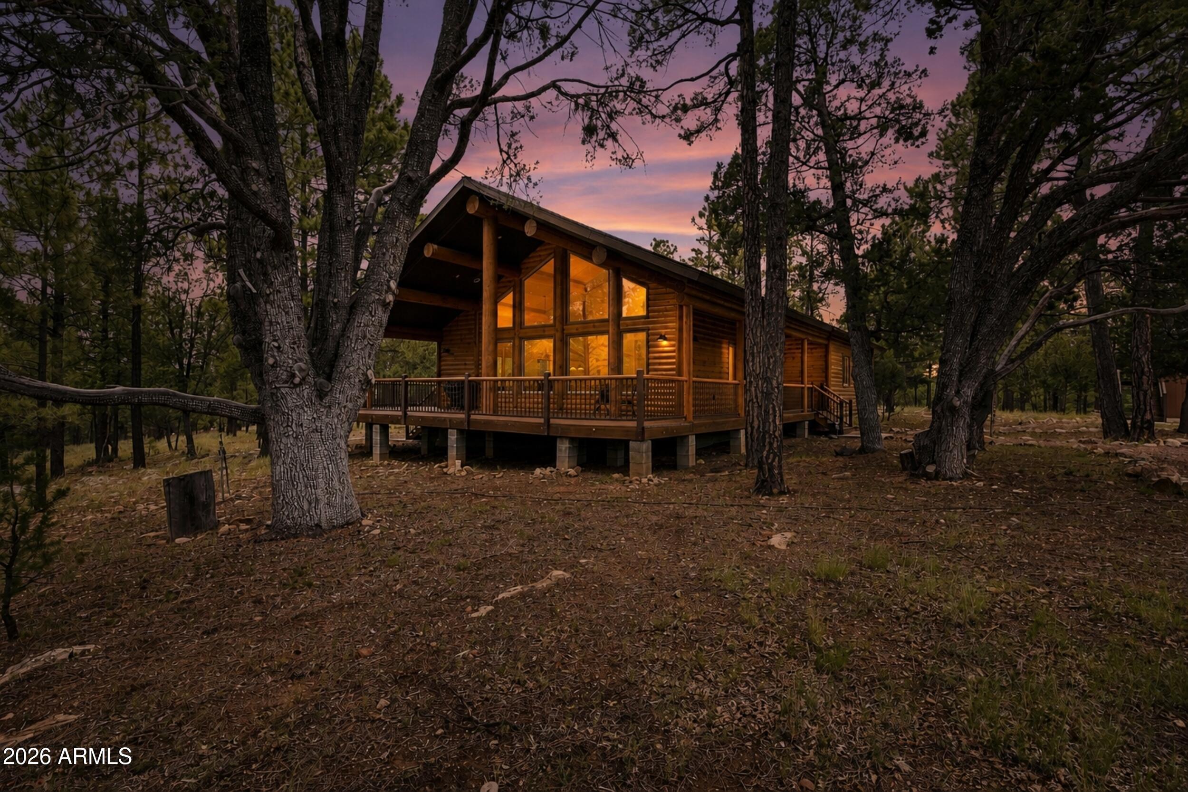
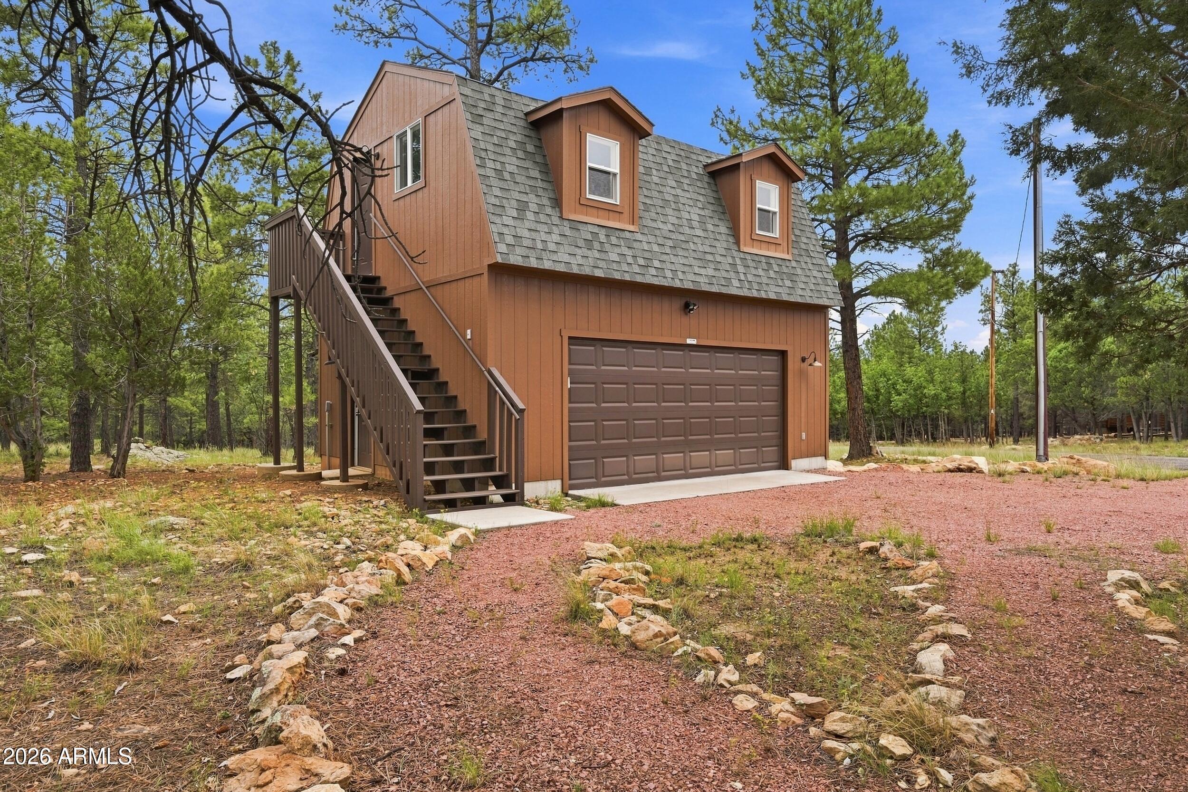
Beautifull single level custom built home on a larger 1.28 acre nicely treed and manicured lot part of the lot is on the cul-de-sac on a very quiet street. Step onto the 3/4 wrap composite and metal deck , through the front door you will enter the grand great room. Beautiful chalet windows trimmed in wood and open view to the large front deck. As you walk through the 3 bdrm/2 bath home you will notice the great high quality woodwork in the cabinets, solid/stained wood doors and trim around all the doors and windows. The open kitchen/great room is amazing offering a grand live edge granite topped 6 person kitchen island, dining area and even a bar equipped with 2 wine fridges, This home was thoughtfully designed for entertaining , also included an area for pool or cards and don't forget the multiple person built in sauna for relaxing after a hard day hiking or biking. The detached oversized barn designed garage offers a loft above with separate entrance that is great for extra sleeping area, office or crafting room. Home is furnished (with exception of a few items) You do not want to miss the chance to call this gorgeous home your forever home.

Save
Ask
Tour
Hide
Share
Listing Snapshot
Price 
$749,750
Days On Site 
0 Days
Bedrooms 
3
Inside Area (SqFt) 
2,044 sqft
Total Baths 
2
Full Baths 
2
Partial Baths 
N/A
Lot Size 
1.28 Acres
Year Built 
2003
MLS® Number 
7075649
Status 
Active
Property Tax 
$2,798
HOA/Condo/Coop Fees 
$29.17 monthly
Sq Ft Source 
Assessor
Friends & Family
Recent Activity
2 hours agoListing updated with changes from the MLS®
3 hours agoListing first seen on site
General Features
Acres 
1.28
Disclosures 
Agency Discl ReqSeller Discl Avail
Foundation 
Block
Garage 
Yes
Garage Spaces 
2
Land Lease 
No
Levels 
One
Number Of Stories 
1
Parking 
Detached
Property Sub Type 
Single Family Residence
Sewer 
Septic Tank
Style 
Cabin
Utilities 
Phone AvailablePropane
Interior Features
Appliances 
DryerWasherWater Softener OwnedRefrigeratorDishwasherDisposalGas RangeBuilt-In Electric OvenMicrowave
Cooling 
Central AirCeiling Fan(s)
Fireplace 
Yes
Fireplace Features 
Family RoomGas
Fireplaces 
1
Heating 
Forced Air
Interior 
Granite CountersMaster DownstairsBreakfast BarVaulted Ceiling(s)Kitchen IslandPantry
Laundry Features 
Inside
Window Features 
Double Pane Windows
Save
Ask
Tour
Hide
Share
Exterior Features
Construction Details 
LogLog SidingFrame
Fencing 
None
Lot Features 
Corner LotCul-De-SacDesert BackDesert Front
Roof 
Composition
Spa Features 
None
Windows/Doors 
Double Pane Windows
Community Features
Association Dues 
350
Financing Terms Available 
CashConventionalFHAVA Loan
HOA Fee Frequency 
Annually
Horse Allowed 
Yes
Roads 
Asphalt
School District 
Chevelon Butte Elementary School District #5
Schools
School District
Chevelon Butte Elementary School District #5
Elementary School
Other
Middle School
Other
High School
Other
Listing courtesy of West USA Realty.


All information should be verified by the recipient and none is guaranteed as accurate by ARMLS. Copyright 2026 Arizona Regional Multiple Listing Service, Inc. All rights reserved.
Last checked: 2026-09-04 06:03 AM UTC

Neighborhood & Commute
Source: Walkscore
Save
Ask
Tour
Hide
Share