PROPERTY SEARCH


Save
Ask
Tour
Hide
Share
$515,000
New Listing

4086 E RUSTLER Way
Gilbert, AZ 85297

For Sale|Single Family Residence|Active
4
Beds
3
Total Baths
3
Full Baths
2,126
SqFt
$242
/SqFt
2002
Built
Subdivision:
POWER RANCH NEIGHBORHOOD 2
County:
Maricopa

Due to the health concerns created by Coronavirus we are offering personal 1-1 online video walkthough tours where possible.
4086 E RUSTLER Way4086 E RUSTLER Way4086 E RUSTLER Way4086 E RUSTLER Way
Save
Ask
Tour
Hide
Share

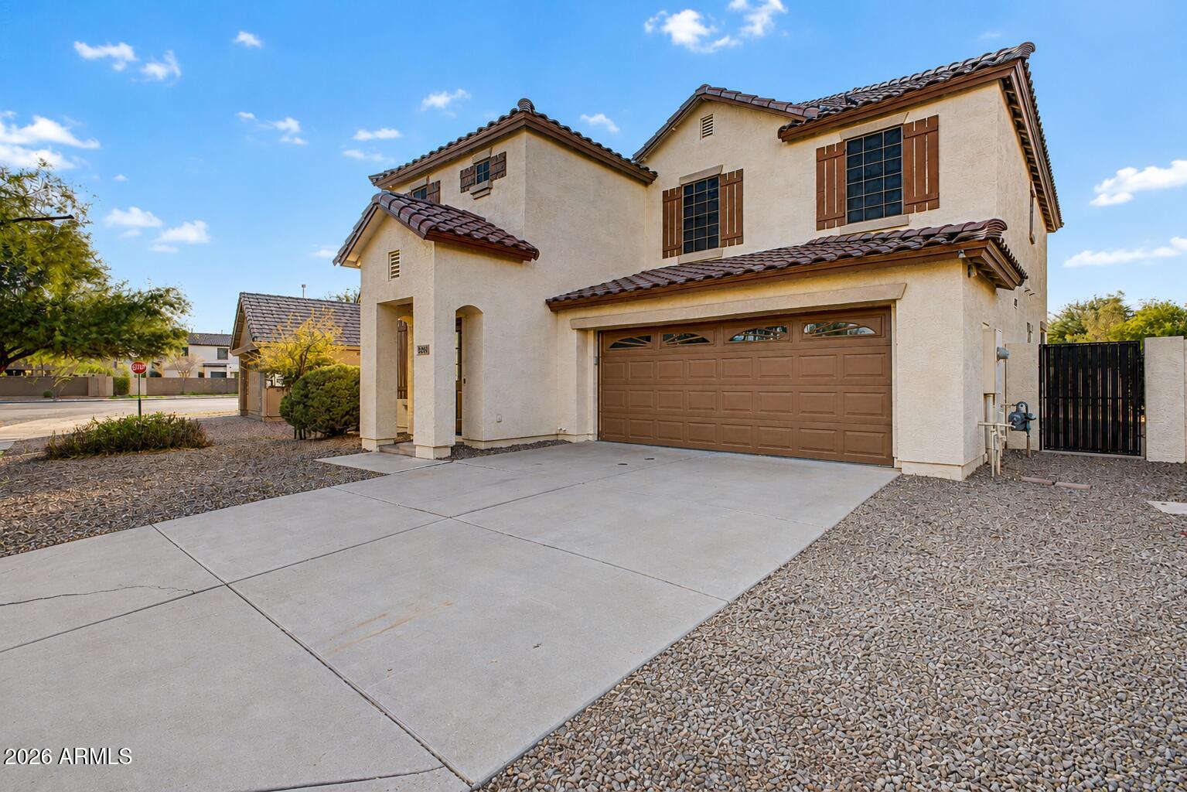
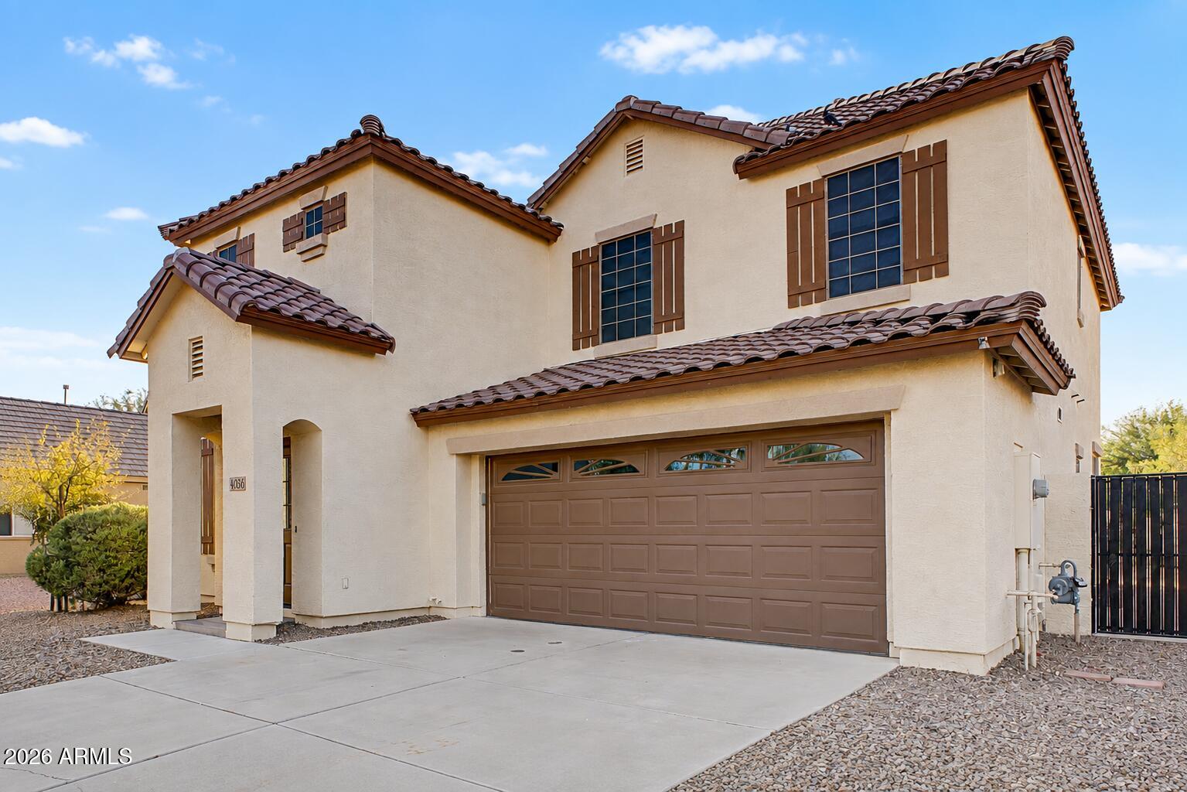
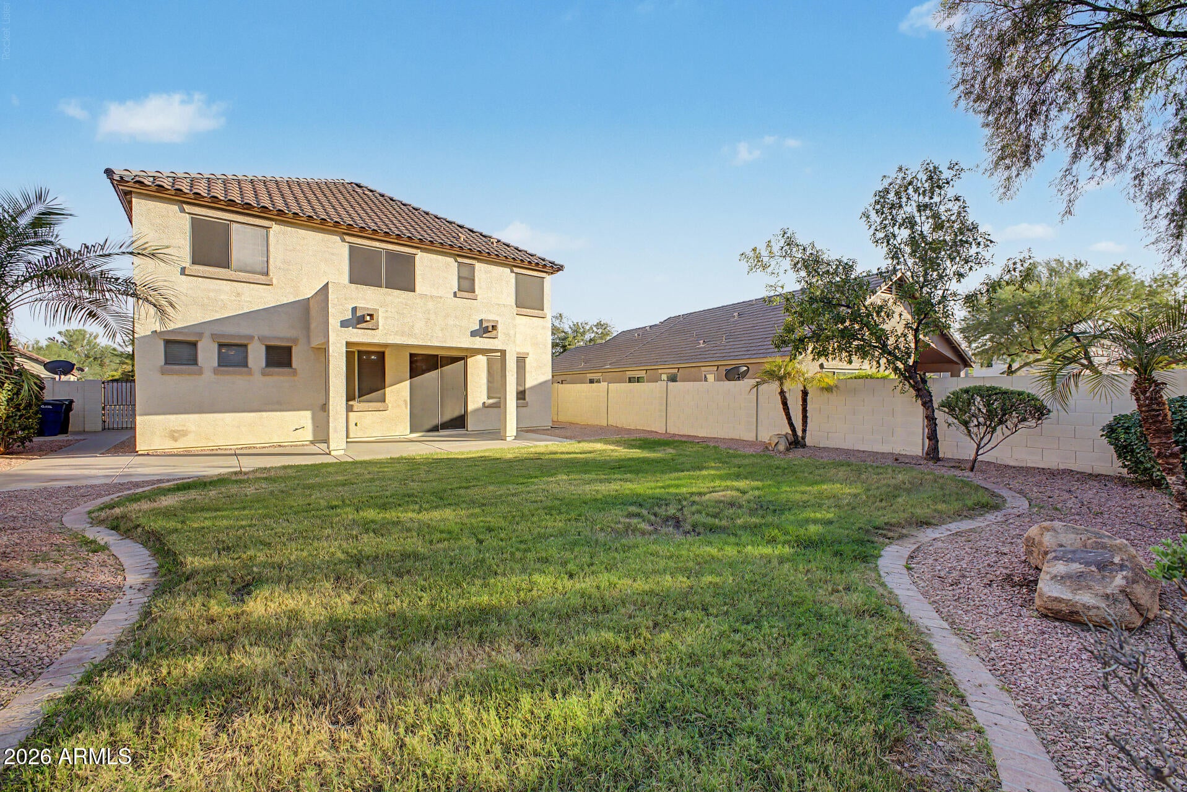
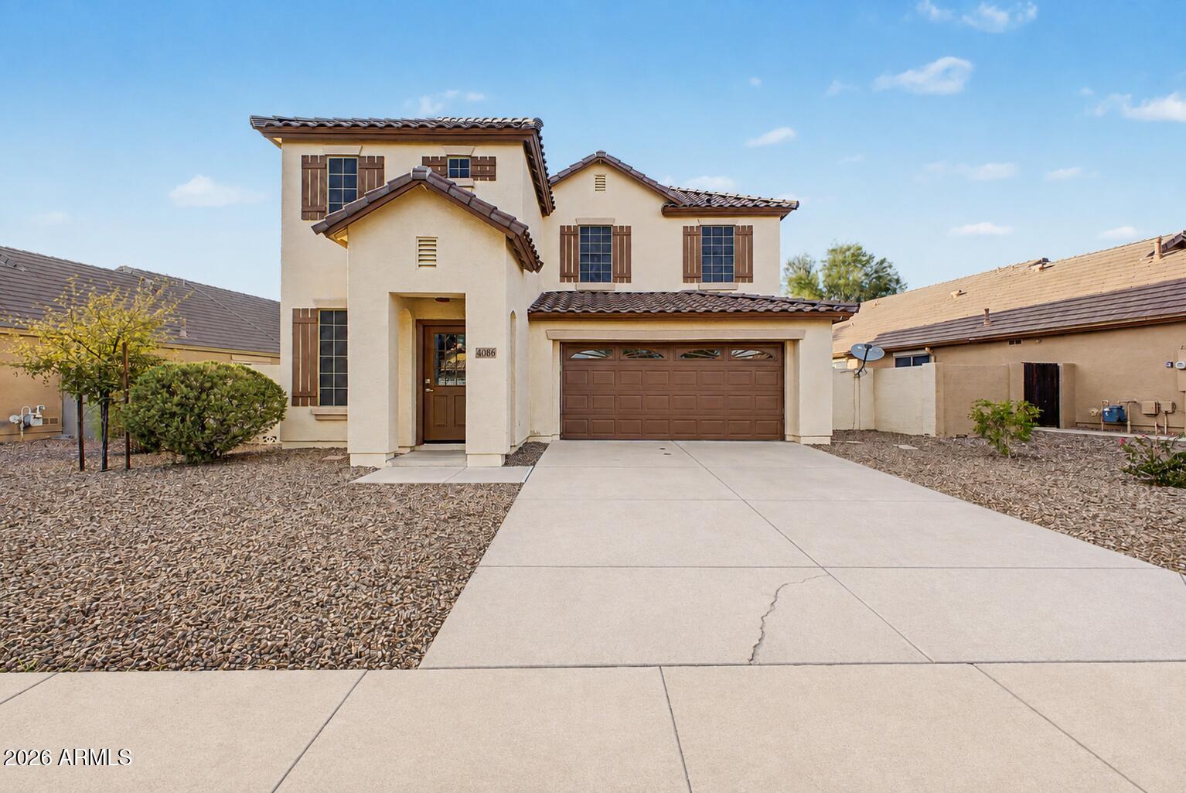
Welcome to this pristine home in Power Ranch, offering a flexible floor plan perfect for multi-gen living with a bedroom & full bath downstairs, plus three bedrooms and a spacious loft upstairs. Luxury vinyl plank flooring and carpet complement the bright, comfortable living spaces, while the kitchen features a large island, granite countertops and stainless steel appliances. The primary suite offers an ensuite bath and walk-in closet, and the upstairs loft makes for a perfect flex space, playroom OR office. Thoughtful improvements include a replaced water heater and refrigerator, overhead garage storage, and low-maintenance granite landscaping in the front yard. Out back, a covered patio and yard provide additional space to enjoy Arizona's indoor-outdoor lifestyle. Located in The Groves, Power Ranch's Neighborhood 2, this home offers access to the many amenities found throughout the Power Ranch community, including community pools, catch-and-release fishing lakes, neighborhood parks, sport courts and fields, and more than 26 miles of trails connecting the community. With a versatile layout, useful updates and access to an array of community amenities, this home offers plenty to appreciate inside and out.

Save
Ask
Tour
Hide
Share
Listing Snapshot
Price 
$515,000
Days On Site 
0 Days
Bedrooms 
4
Inside Area (SqFt) 
2,126 sqft
Total Baths 
3
Full Baths 
3
Partial Baths 
N/A
Lot Size 
0.14 Acres
Year Built 
2002
MLS® Number 
7075640
Status 
Active
Property Tax 
$2,096
HOA/Condo/Coop Fees 
$134 monthly
Sq Ft Source 
Assessor
Friends & Family
Recent Activity
3 hours agoListing updated with changes from the MLS®
4 hours agoListing first seen on site
General Features
Acres 
0.14
Cross Street 
Higley and Queen Creek
Disclosures 
Agency Discl ReqSeller Discl Avail
Garage 
Yes
Garage Spaces 
2
Land Lease 
No
Levels 
Two
Number Of Stories 
2
Parking 
Garage Door OpenerDirect Access
Parking Spaces 
2
Property Sub Type 
Single Family Residence
Sewer 
Public Sewer
Water Source 
Public
Interior Features
Appliances 
RefrigeratorDishwasherDisposalMicrowave
Cooling 
Central AirCeiling Fan(s)
Flooring 
CarpetVinyl
Heating 
Natural Gas
Interior 
Granite CountersDouble VanityKitchen Island
Laundry Features 
Inside
Window Features 
Solar ScreensDouble Pane Windows
Save
Ask
Tour
Hide
Share
Exterior Features
Construction Details 
StuccoFrame
Fencing 
Block
Lot Features 
Sprinklers In RearSprinklers In FrontDesert Front
Patio And Porch 
Patio
Roof 
Tile
Spa Features 
None
Windows/Doors 
Solar ScreensDouble Pane Windows
Community Features
Association Dues 
402
Community Features 
PoolLakeTennis Court(s)PlaygroundSidewalks
Financing Terms Available 
CashConventionalFHAVA Loan
HOA Fee Frequency 
Quarterly
School District 
Higley Unified School District
Township 
2S
Schools
School District
Higley Unified School District
Elementary School
Power Ranch Elementary
Middle School
Sossaman Middle School
High School
Higley High School
Listing courtesy of Real Broker.


All information should be verified by the recipient and none is guaranteed as accurate by ARMLS. Copyright 2026 Arizona Regional Multiple Listing Service, Inc. All rights reserved.
Last checked: 2026-09-04 06:03 AM UTC

Neighborhood & Commute
Source: Walkscore
Save
Ask
Tour
Hide
Share