PROPERTY SEARCH


Save
Ask
Tour
Hide
Share
$314,000
New Listing

1107 W OSBORN Road 114
Phoenix, AZ 85013

For Sale|Apartment|Active
2
Beds
2
Total Baths
2
Full Baths
1,106
SqFt
$284
/SqFt
1950
Built
Subdivision:
NONPAREIL CONDOMINIUM
County:
Maricopa

Due to the health concerns created by Coronavirus we are offering personal 1-1 online video walkthough tours where possible.
Upcoming Open Houses
Due to COVID-19, we recommend you verify Open Houses before attending.
Sat, Sep 5, 11:00 AM - 2:00 PM
1107 W OSBORN Road 1141107 W OSBORN Road 1141107 W OSBORN Road 1141107 W OSBORN Road 114
Save
Ask
Tour
Hide
Share

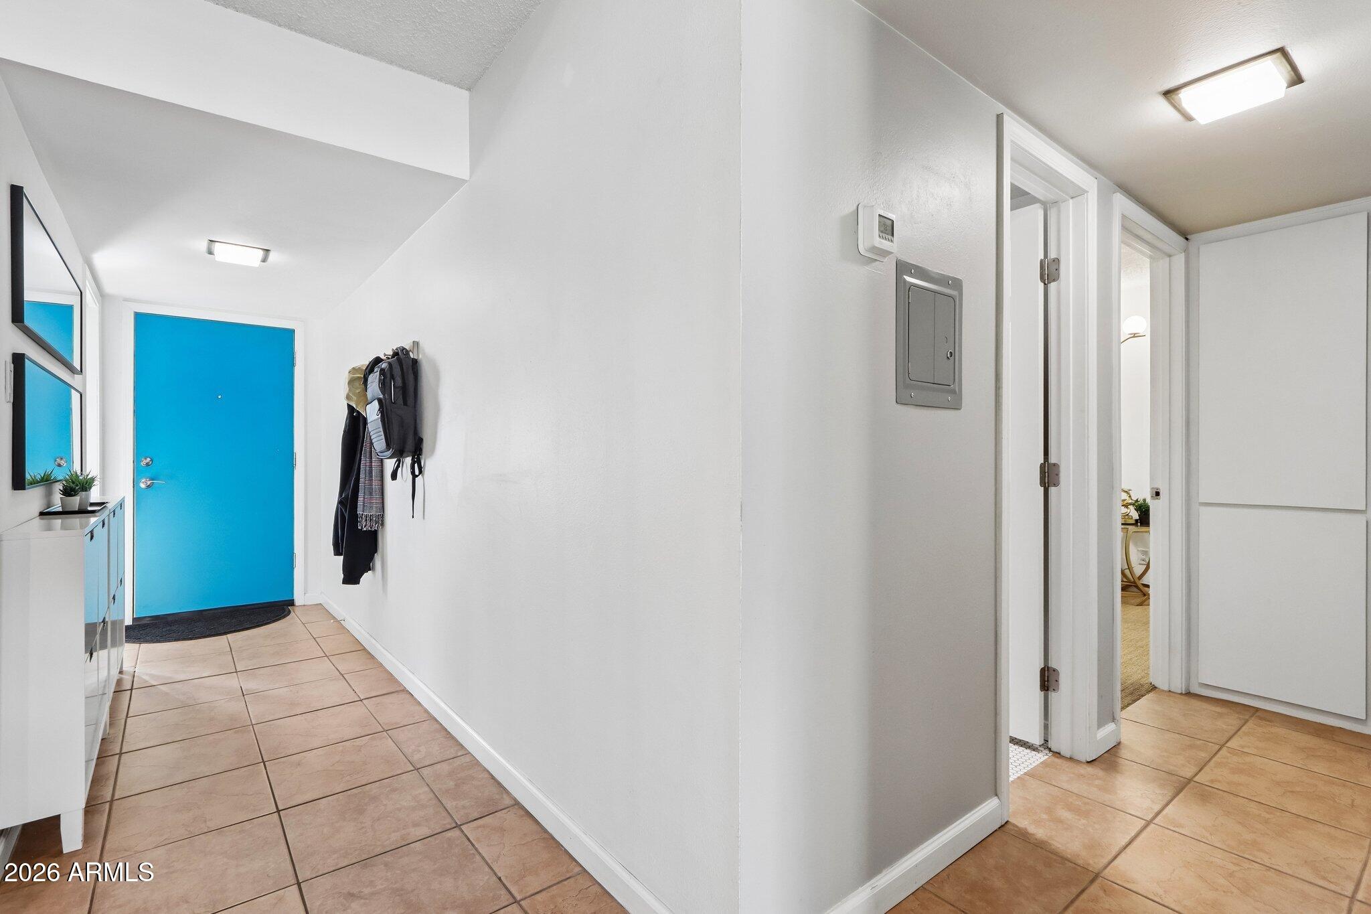
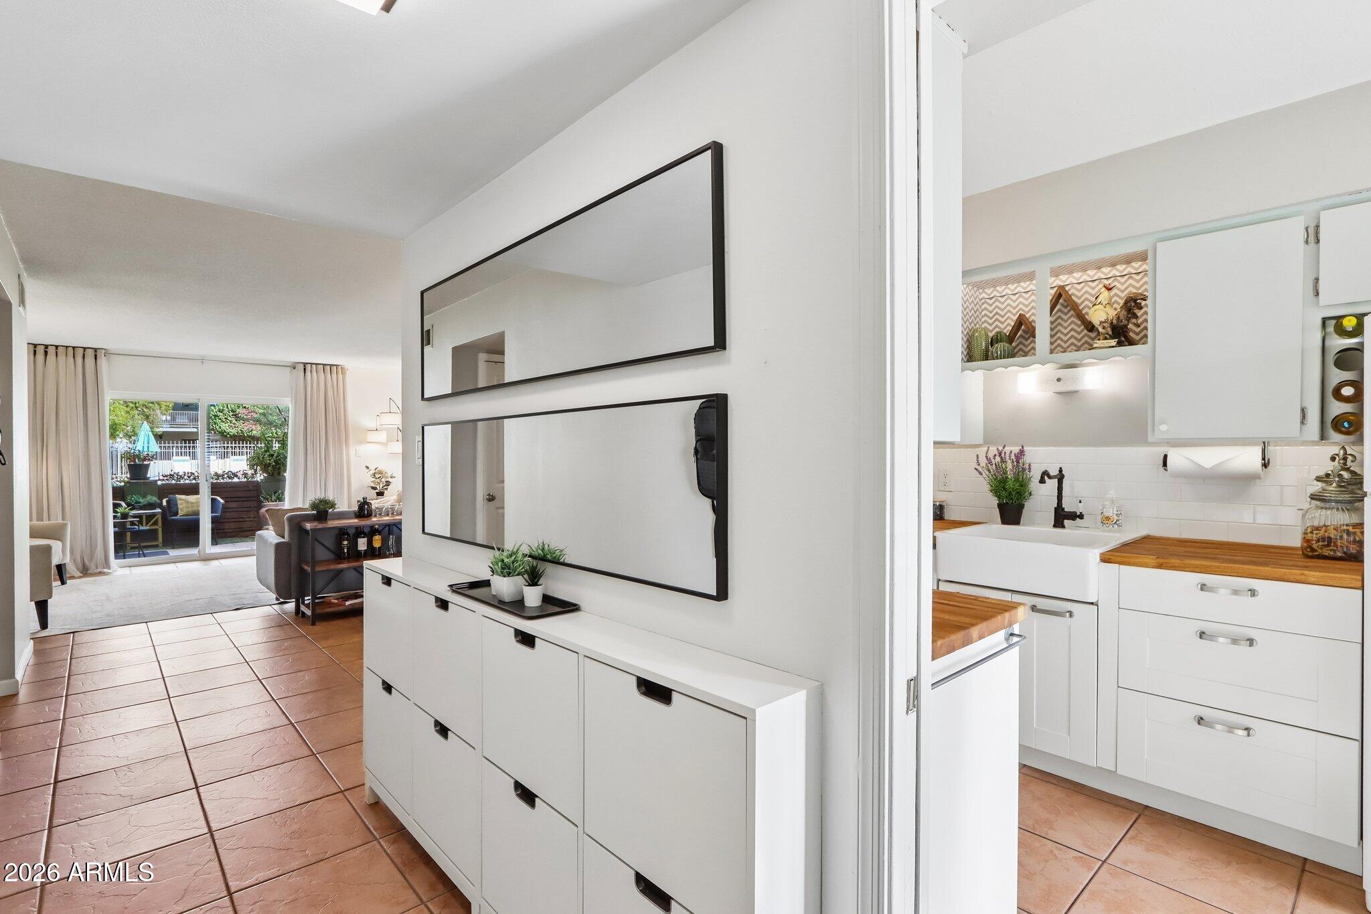
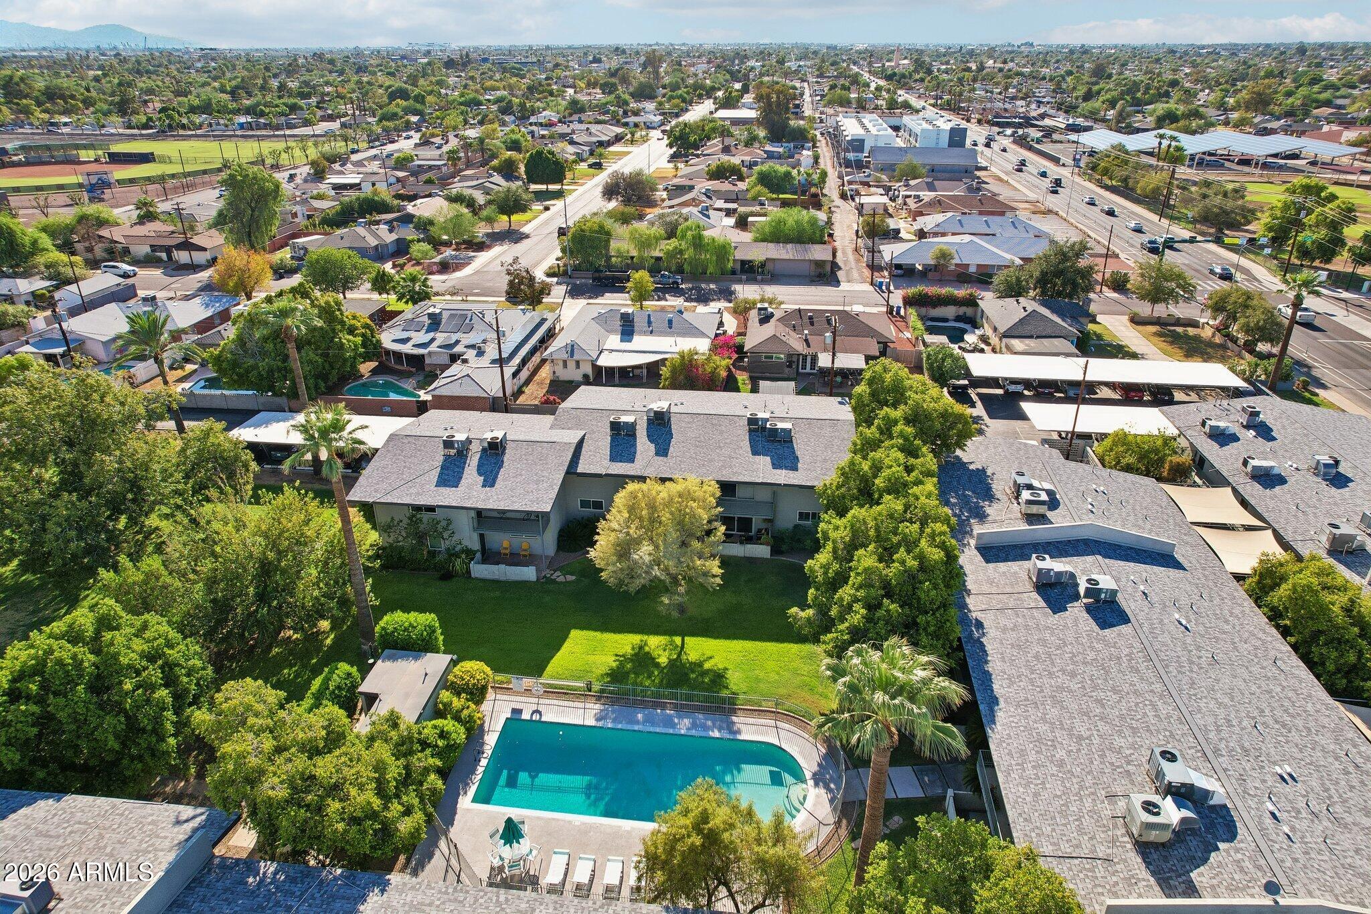
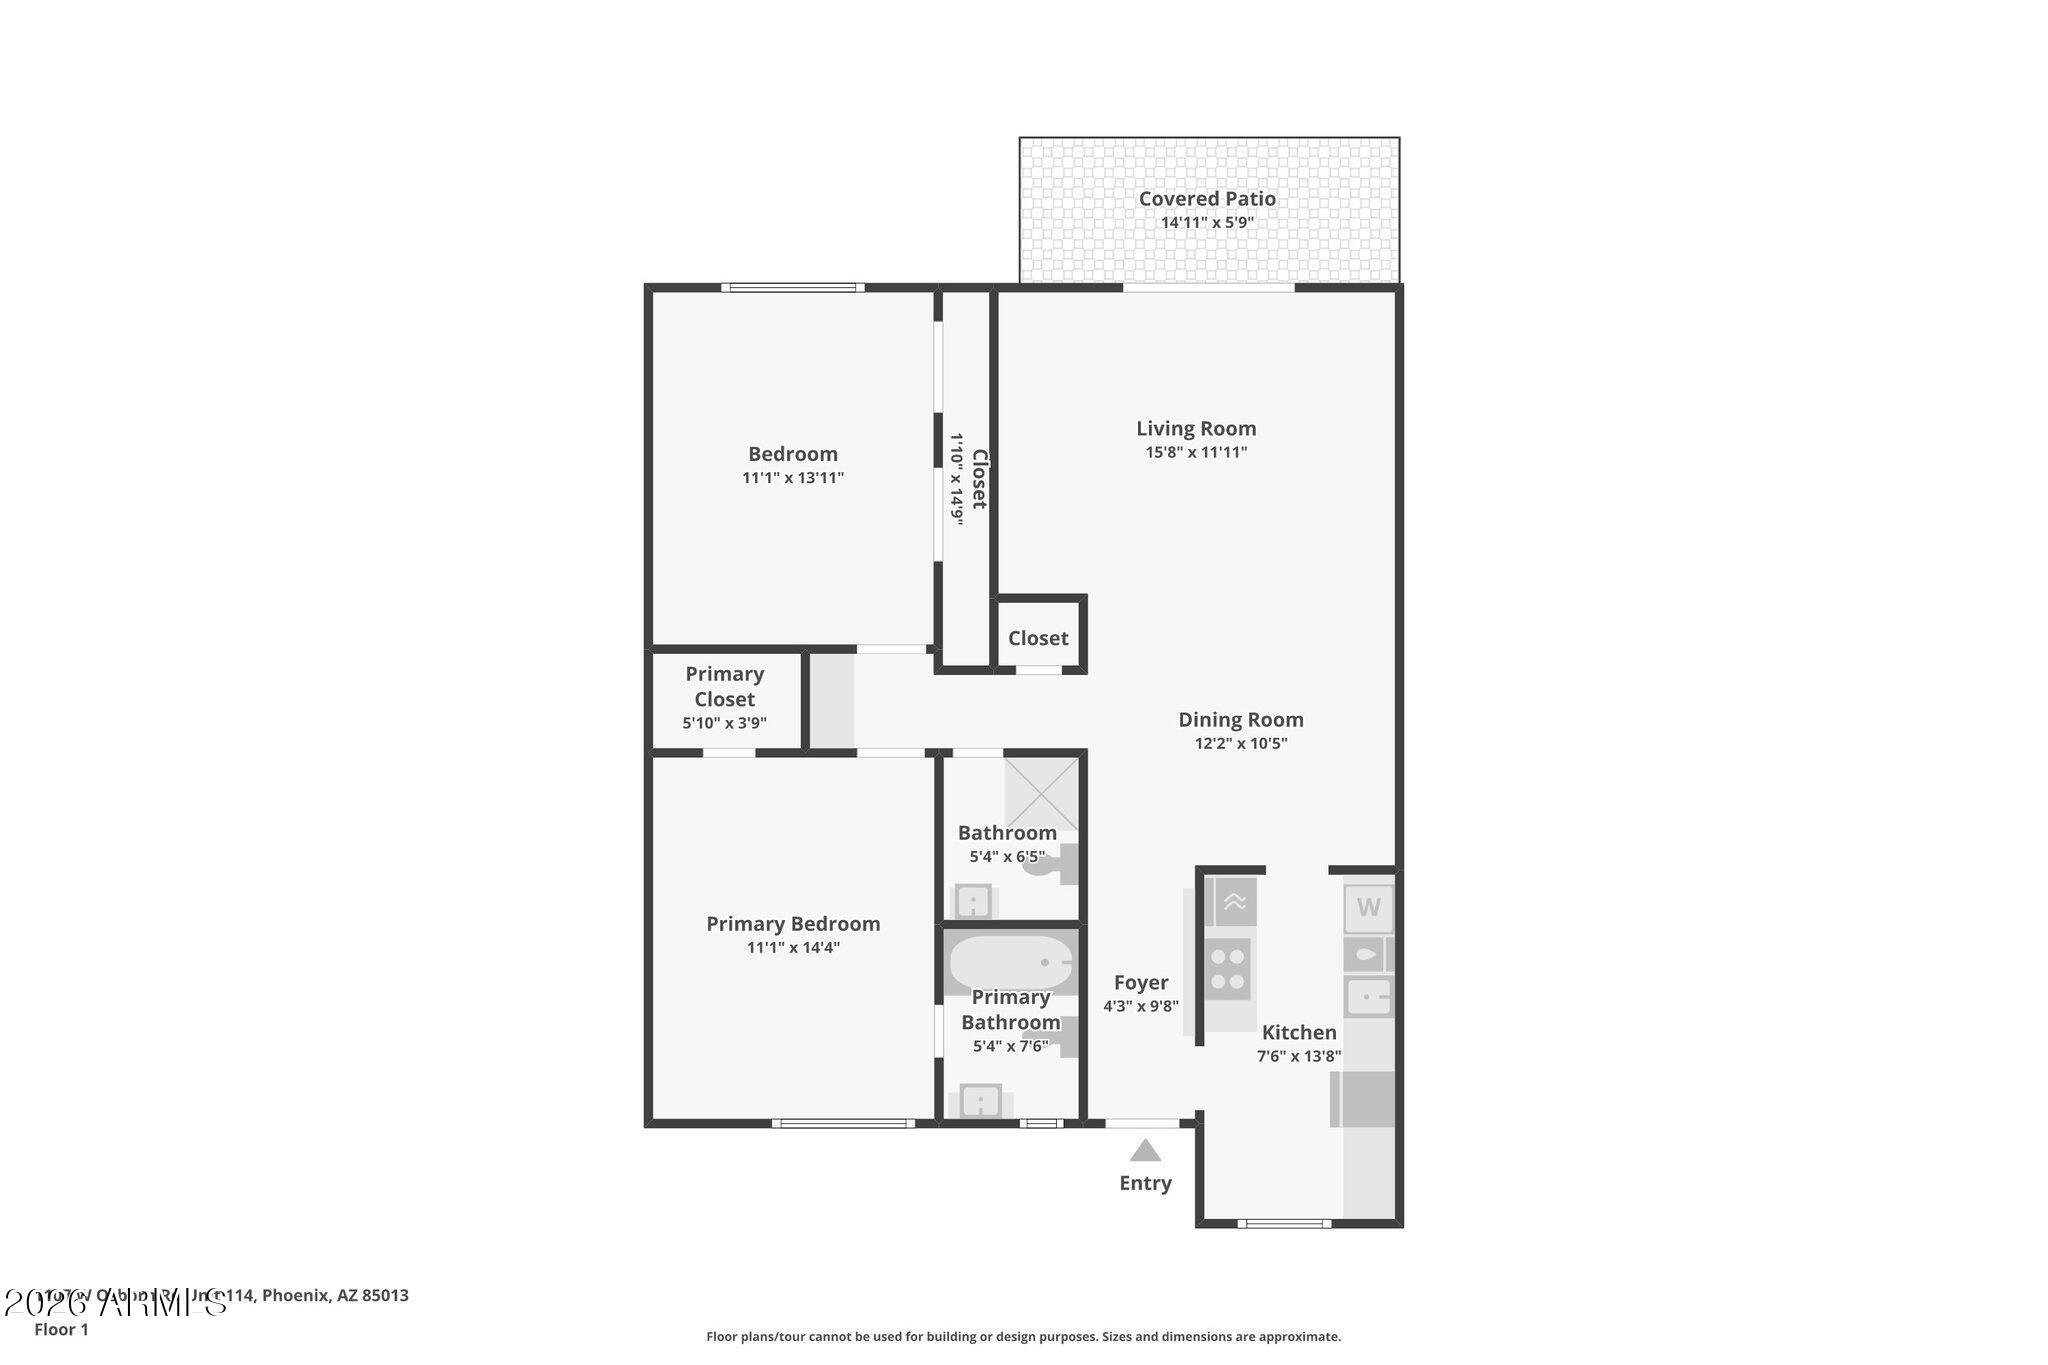
Looking for something unparalleled in Midtown? That's exactly what this 1950 condo community, Nonpareil, has to offer! French for ''unlike any other,'' Nonpareil features just 39 units in a peaceful, garden park-like setting with ample off-street parking. This executive-size 2 bed/2 bath condo offers a turnkey, lock-and-leave lifestyle close to Downtown and walking distance to Midtown, light rail, restaurants and amenities. Inside, enjoy an updated kitchen with dishwasher, laundry, newer cooktop and wall oven, plus an updated primary bath and new windows/doors throughout. Spacious bedrooms are a rare Midtown find, while the open living/dining area flows directly to the patio--ideal for entertaining, relaxing or a large dog. An easy, low-maintenance home base for enjoying the best of Mid

Save
Ask
Tour
Hide
Share
Listing Snapshot
Price 
$314,000
Days On Site 
0 Days
Bedrooms 
2
Inside Area (SqFt) 
1,106 sqft
Total Baths 
2
Full Baths 
2
Partial Baths 
N/A
Lot Size 
0.03 Acres
Year Built 
1950
MLS® Number 
7075626
Status 
Active
Property Tax 
$602
HOA/Condo/Coop Fees 
$436 monthly
Sq Ft Source 
Assessor
Friends & Family
Recent Activity
4 hours agoListing updated with changes from the MLS®
4 hours agoListing first seen on site
General Features
Acres 
0.03
Carport 
1
Cross Street 
W Osborn Rd &N 7th Ave
Disclosures 
Agency Discl ReqSeller Discl Avail
Land Lease 
No
Levels 
One
Number Of Stories 
1
Property Sub Type 
Apartment
Sewer 
Public Sewer
Water Source 
Public
Interior Features
Appliances 
DryerWasherRefrigeratorElectric Cooktop
Cooling 
Central Air
Heating 
Electric
Laundry Features 
Common AreaInside
Save
Ask
Tour
Hide
Share
Exterior Features
Construction Details 
StuccoBlock
Fencing 
Block
Roof 
Composition
Spa Features 
None
Community Features
Association Dues 
436
Community Features 
Pool
Financing Terms Available 
CashConventional
HOA Fee Frequency 
Monthly
School District 
Phoenix Union High School District
Township 
2N
Schools
School District
Phoenix Union High School District
Elementary School
Encanto School
Middle School
Clarendon School
High School
Central High School
Listing courtesy of Compass.


All information should be verified by the recipient and none is guaranteed as accurate by ARMLS. Copyright 2026 Arizona Regional Multiple Listing Service, Inc. All rights reserved.
Last checked: 2026-09-04 06:03 AM UTC

Neighborhood & Commute
Source: Walkscore
Save
Ask
Tour
Hide
Share