PROPERTY SEARCH


Save
Ask
Tour
Hide
Share
$1,799,000
New Listing

301 W MOON VALLEY Drive
Phoenix, AZ 85023

For Sale|Single Family Residence|Active
5
Beds
3
Total Baths
2
Full Baths
1
Partial Bath
4,336
SqFt
$415
/SqFt
1969
Built
Subdivision:
MOON VALLEY LOTS 1-128 146-339 TR A-E
County:
Maricopa

Due to the health concerns created by Coronavirus we are offering personal 1-1 online video walkthough tours where possible.
Upcoming Open Houses
Due to COVID-19, we recommend you verify Open Houses before attending.
Sat, Sep 12, 10:00 AM - 1:00 PM
301 W MOON VALLEY Drive301 W MOON VALLEY Drive301 W MOON VALLEY Drive301 W MOON VALLEY Drive
Save
Ask
Tour
Hide
Share

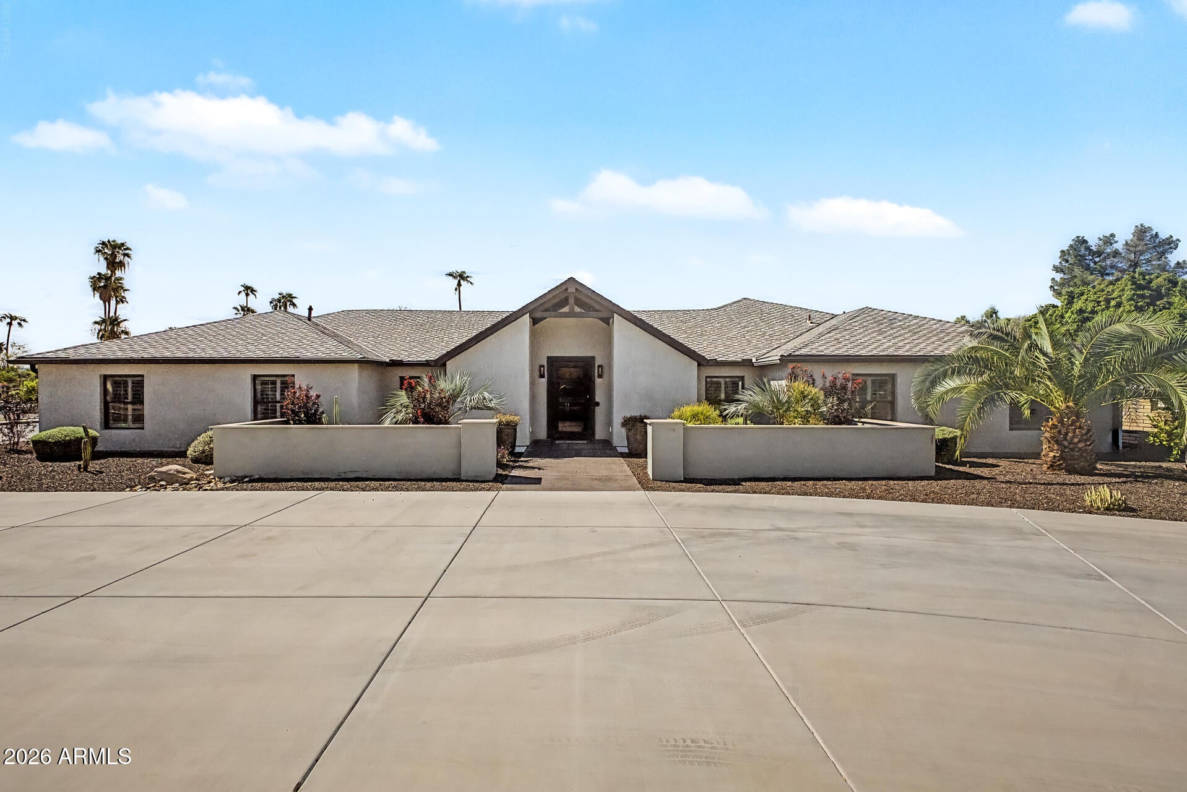
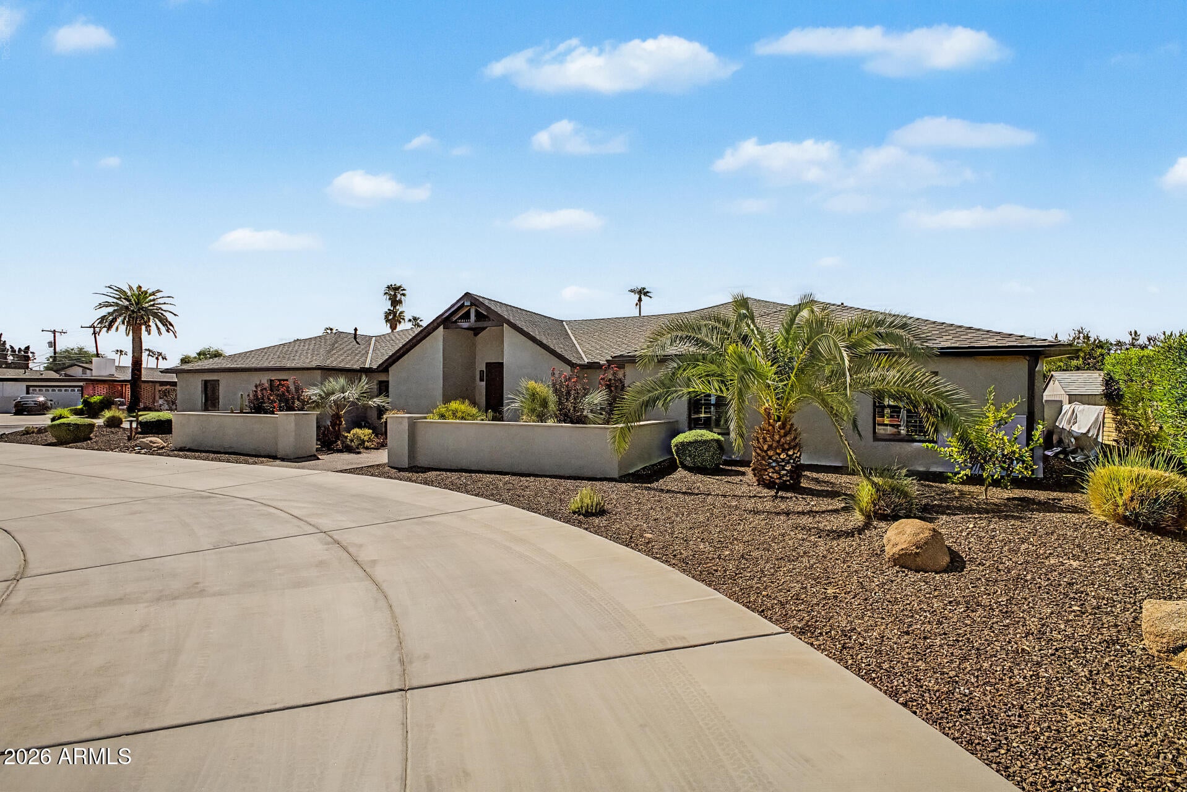
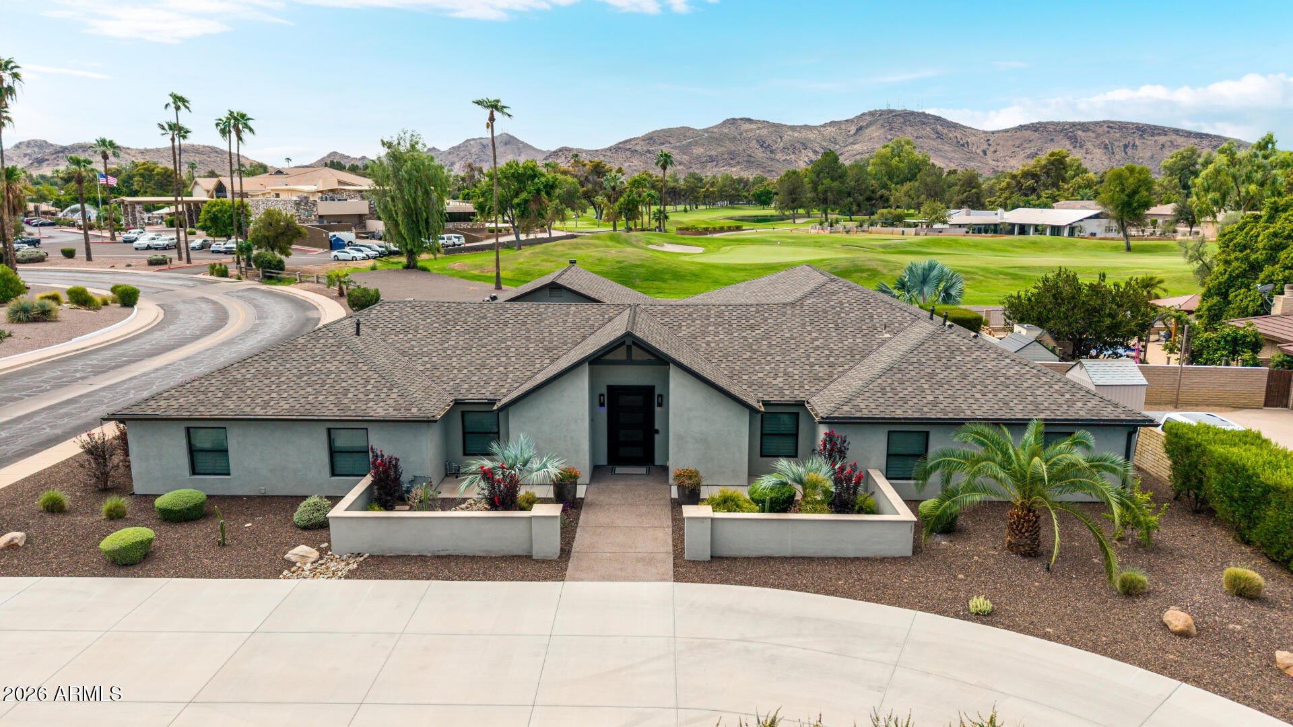
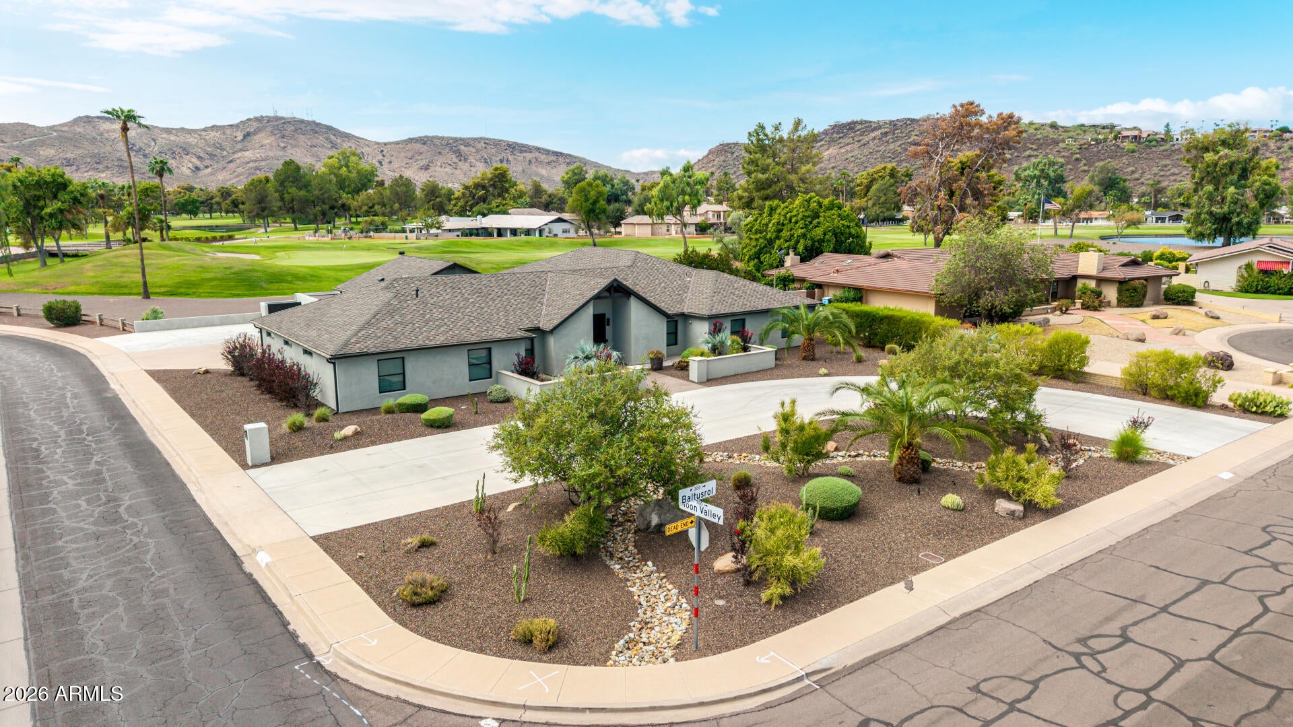
Exceptional home on nearly half an acre, overlooking Moon Valley Country Club's 18th green! Completely remodeled, this residence boasts exquisite design and high-end finishes throughout, creating a sleek, modern ambiance. From the impressive great room to the expansive windows and a stylish wet bar, this home exemplifies attention to detail. The kitchen features a massive island, Wolf range with double ovens and eight gas burners, quartz countertops, and stacked shaker cabinets. There's even a built in soda fountain! The primary suite offers an ensuite with an oversized dual rain head shower and a custom walk-in closet. Additional features include a whole home Kinetico water system and tankless water heaters. The expansive backyard is an entertainer's dream, featuring pool, spa, gras area, large ramada which covers a huge outdoor living space with gas fire pit, and built-in BBQ hood vents ready for your dream outdoor kitchen. This stunning home must be seen to be fully appreciated especially during the 4th of July celebration at the golf club. You have a front row seat to the incredible fireworks show. Do a tour today as a property like this doesn't come to market very often in Moon Valley.

Save
Ask
Tour
Hide
Share
Listing Snapshot
Price 
$1,799,000
Days On Site 
0 Days
Bedrooms 
5
Inside Area (SqFt) 
4,336 sqft
Total Baths 
3
Full Baths 
2
Partial Baths 
1
Lot Size 
0.44 Acres
Year Built 
1969
MLS® Number 
7075624
Status 
Active
Property Tax 
$6,042
HOA/Condo/Coop Fees 
N/A
Sq Ft Source 
Assessor
Friends & Family
Recent Activity
3 hours agoListing updated with changes from the MLS®
3 hours agoStatus changed to Active
11 hours agoListing first seen on site
General Features
Acres 
0.44
Attached Garage 
Yes
Cross Street 
W Thunderbird Rd & N 7th St
Disclosures 
Agency Discl ReqSeller Discl Avail
Garage 
Yes
Garage Spaces 
2
Land Lease 
No
Levels 
One
Number Of Stories 
1
Parking 
Garage Door OpenerDirect AccessCircular Driveway
Parking Spaces 
10
Property Sub Type 
Single Family Residence
Sewer 
Public Sewer
Style 
Mid-Century ModernRanch
Utilities 
Cable Available
Water Source 
Public
Interior Features
Appliances 
DryerWasherWater Softener OwnedRefrigeratorDishwasherDisposalGas RangeGas OvenMicrowave
Cooling 
Central AirCeiling Fan(s)
Fireplace 
Yes
Fireplace Features 
Living RoomGas
Fireplaces 
1
Flooring 
TileWood
Heating 
Natural Gas
Interior 
High Speed InternetEat-in KitchenKitchen IslandPantryHigh Ceilings
Spa 
Yes
Window Features 
Double Pane Windows
Save
Ask
Tour
Hide
Share
Exterior Features
Construction Details 
Block
Exterior 
Other
Fencing 
Block
Lot Features 
Sprinklers In RearSprinklers In FrontCorner LotDesert BackDesert FrontOn Golf CourseCul-De-Sac
Other Structures 
Shed(s)Gazebo
Pool Features 
HeatedOutdoor Pool
Private Pool 
Yes
Roof 
Composition
Spa 
Yes
Spa Features 
HeatedPrivate
View 
Mountain(s)
Waterview 
Mountain(s)
Windows/Doors 
Double Pane Windows
Community Features
Community Features 
GolfSidewalks
School District 
Glendale Union High School District
Township 
3N
Financing Terms Available 
CashConventional
Schools
School District
Glendale Union High School District
Elementary School
Lookout Mountain School
Middle School
Mountain Sky Middle School
High School
Thunderbird High School
Listing courtesy of HomeSmart.


All information should be verified by the recipient and none is guaranteed as accurate by ARMLS. Copyright 2026 Arizona Regional Multiple Listing Service, Inc. All rights reserved.
Last checked: 2026-09-10 10:28 AM UTC

Neighborhood & Commute
Source: Walkscore
Save
Ask
Tour
Hide
Share