
Save
Ask
Tour
Hide
$325,000
2 Days On Site
4218 N 82ND DrivePhoenix, AZ 85033
For Sale|Single Family Residence|Active
3
Beds
2
Total Baths
2
Full Baths
1,148
SqFt
$283
/SqFt
1979
Built
Subdivision:
WILLOWS WEST 5
County:
Maricopa
Due to the health concerns created by Coronavirus we are offering personal 1-1 online video walkthough tours where possible.
Save
Ask
Tour
Hide
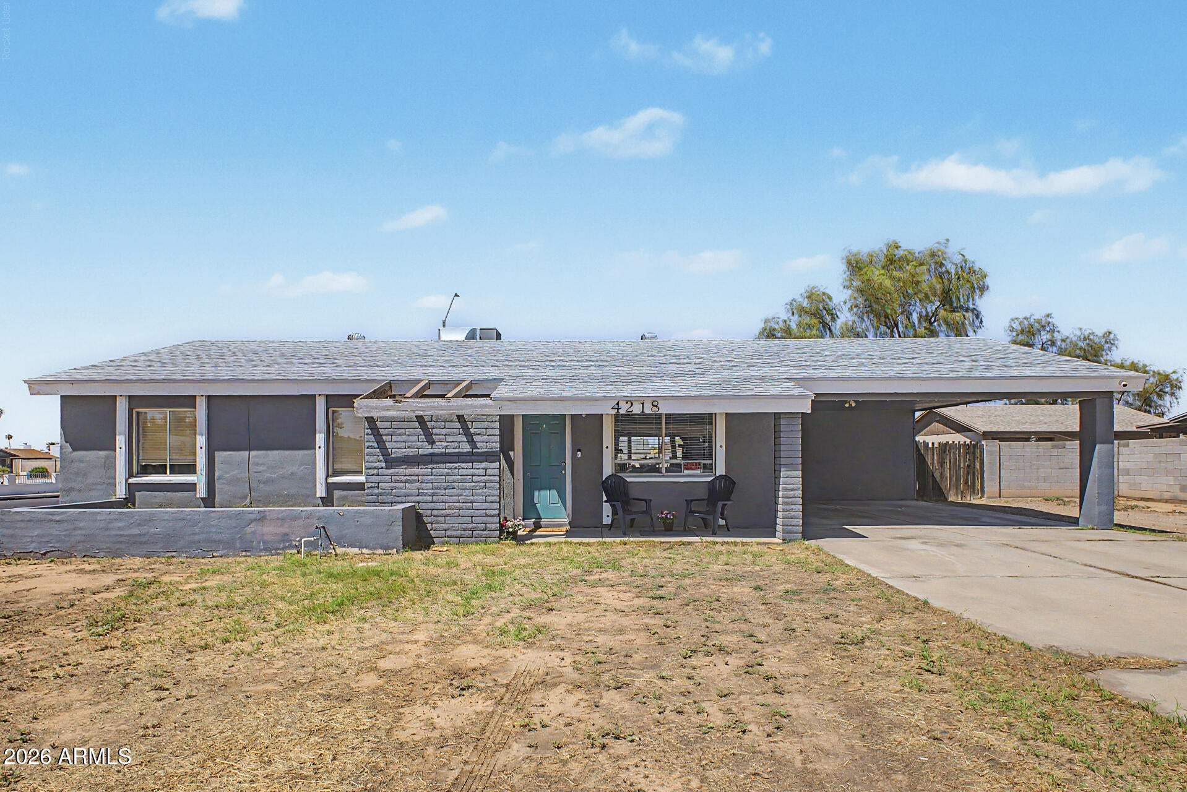
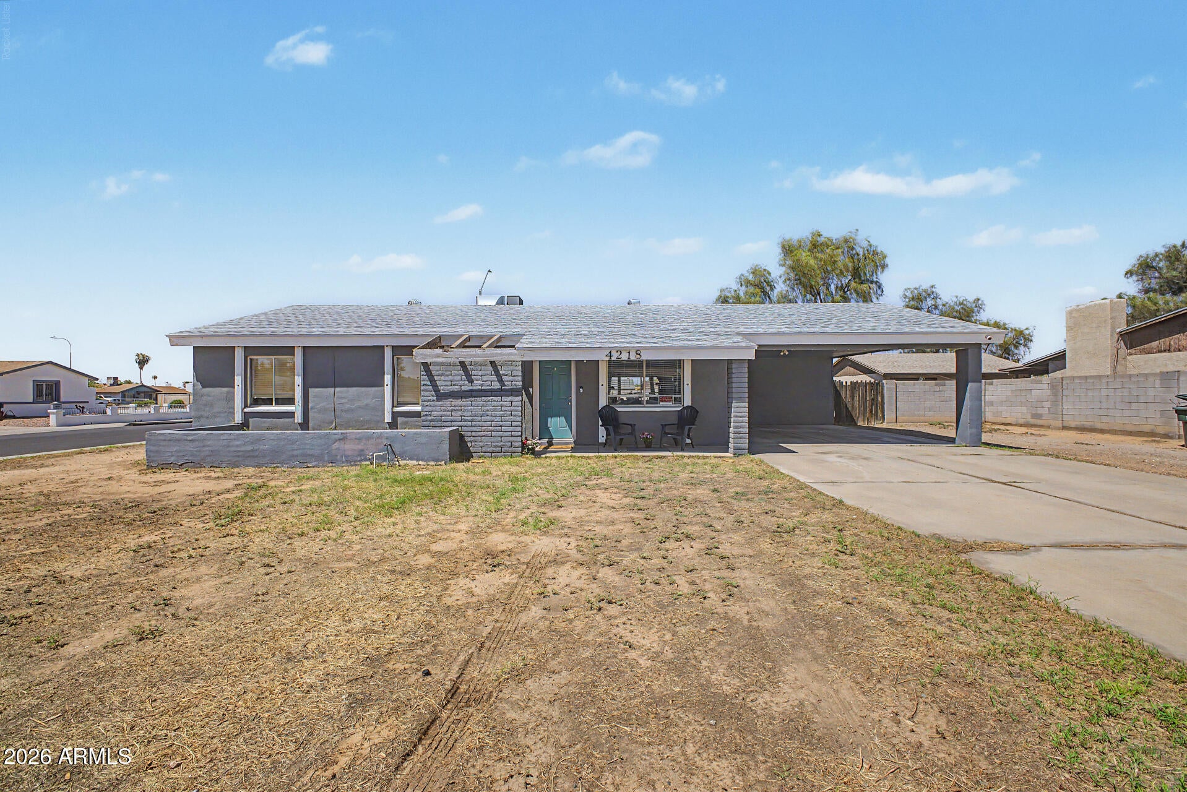
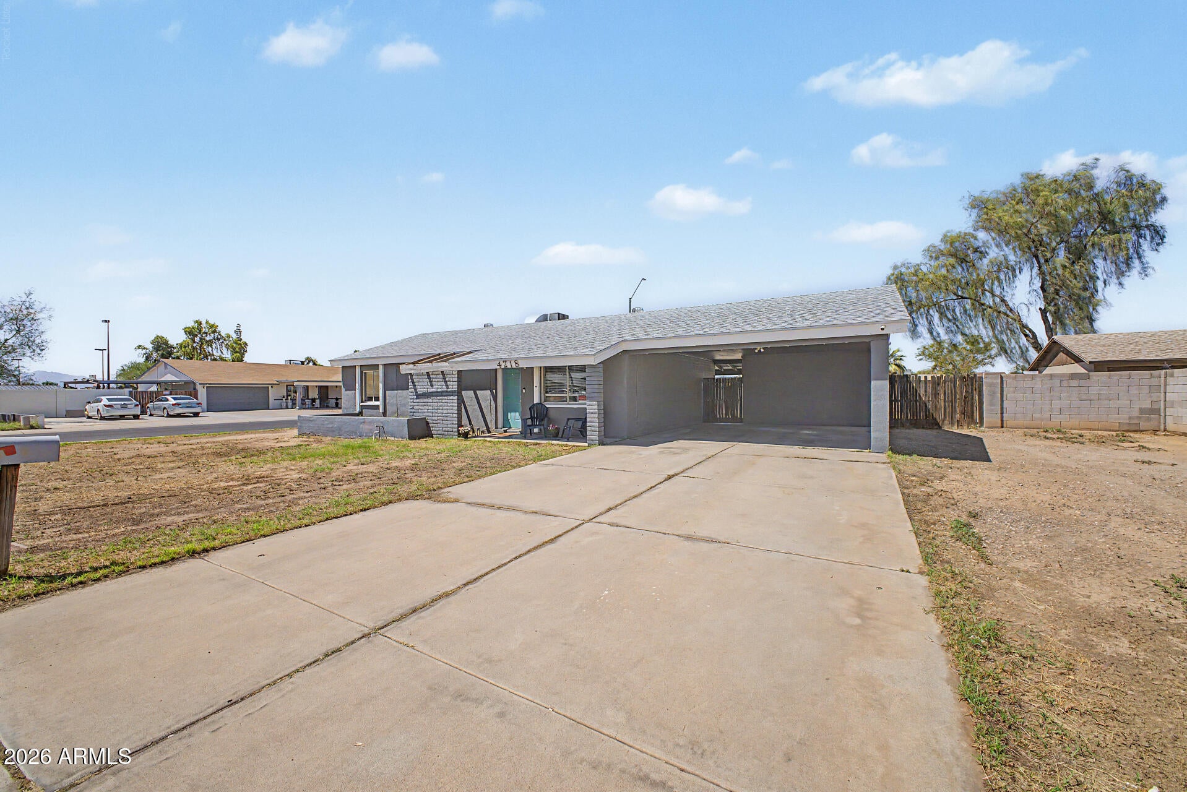
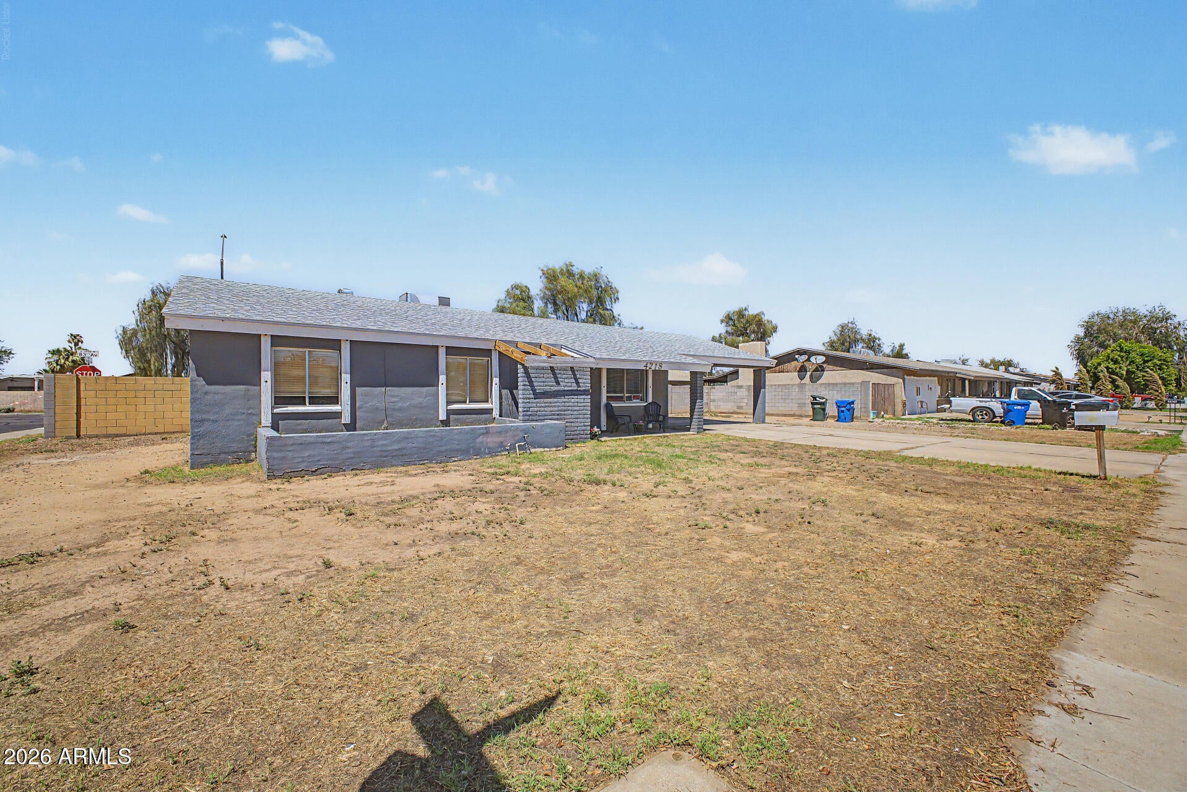
Home Warranty included! 10K for your buyers closing costs! Wow! (see remarks) NEW ROOF 2024 - NEW AC 2018...all block wall, Big corner lot, almost a quarter acre! All granite countertops, stainless steel appliances.... and washer and dryer can stay! Upgraded wood grain tile, 2 in wood blinds and even a separate exit from the master room to the backyard! Big side yard makes for Real RV, or trailer parking and RV gate into the backyard. 5 minutes from the freeway , walking distance to the elementary school .. Seriously you got to see this place.
Save
Ask
Tour
Hide
Listing Snapshot
Price
$325,000
Days On Site
2 Days
Bedrooms
3
Inside Area (SqFt)
1,148 sqft
Total Baths
2
Full Baths
2
Partial Baths
N/A
Lot Size
0.25 Acres
Year Built
1979
MLS® Number
7075525
Status
Active
Property Tax
$969
HOA/Condo/Coop Fees
N/A
Sq Ft Source
Assessor
Friends & Family
Recent Activity
| yesterday | Listing updated with changes from the MLS® | |
| 2 days ago | Listing first seen on site |
General Features
Acres
0.25
Carport
2
Cross Street
83 ave and Insian School
Disclosures
Agency Discl ReqSeller Discl Avail
Foundation
Block
Home Warranty
Yes
Land Lease
No
Levels
One
Number Of Stories
1
Parking
RV Access/Parking
Parking Spaces
4
Property Sub Type
Single Family Residence
Sewer
Public Sewer
Water Source
Public
Interior Features
Appliances
DryerWasherRefrigeratorDisposalElectric RangeElectric Oven
Cooling
Central AirCeiling Fan(s)
Electric
220 Volts in Kitchen
Flooring
CarpetTile
Heating
Heat Pump
Interior
Granite CountersEat-in KitchenPantry
Laundry Features
In Garage
Window Features
Screens
Living Room
Dimensions - 12.00 x 12.00Level - First
Save
Ask
Tour
Hide
Exterior Features
Construction Details
Frame
Fencing
Back YardBlock
Lot Features
Corner Lot
Patio And Porch
Patio
Roof
Composition
Spa Features
None
Windows/Doors
Screens
Community Features
Financing Terms Available
CashConventional1031 ExchangeFHAVA Loan
School District
Phoenix Union High School District
Township
2N
Schools
School District
Phoenix Union High School District
Elementary School
Tomahawk School
Middle School
Estrella Middle School
High School
Trevor Browne High School
Listing courtesy of HomeSmart.

All information should be verified by the recipient and none is guaranteed as accurate by ARMLS. Copyright 2026 Arizona Regional Multiple Listing Service, Inc. All rights reserved.
Last checked: 2026-09-06 06:10 AM UTC
All information should be verified by the recipient and none is guaranteed as accurate by ARMLS. Copyright 2026 Arizona Regional Multiple Listing Service, Inc. All rights reserved.
Last checked: 2026-09-06 06:10 AM UTC
Neighborhood & Commute
Source: Walkscore
Save
Ask
Tour
Hide
