PROPERTY SEARCH


Save
Ask
Tour
Hide
Share
$475,000
New Listing

13159 N 81st Avenue
Peoria, AZ 85381

For Sale|Single Family Residence|Active
3
Beds
2
Total Baths
2
Full Baths
1,780
SqFt
$267
/SqFt
1985
Built
Subdivision:
Bristol Manor 1
County:
Maricopa

Due to the health concerns created by Coronavirus we are offering personal 1-1 online video walkthough tours where possible.
13159 N 81st Avenue13159 N 81st Avenue13159 N 81st Avenue13159 N 81st Avenue
Save
Ask
Tour
Hide
Share

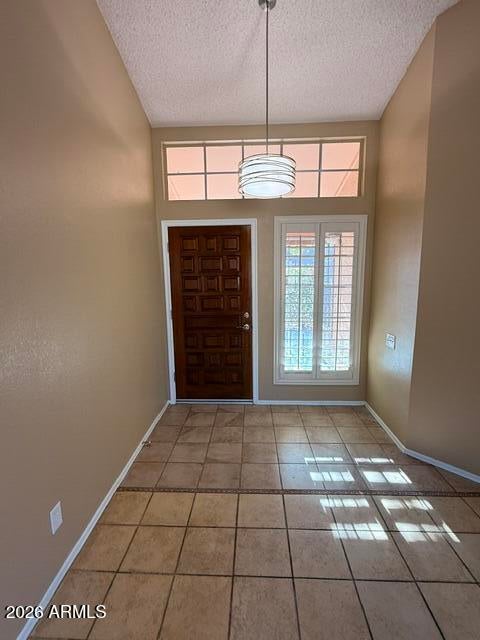
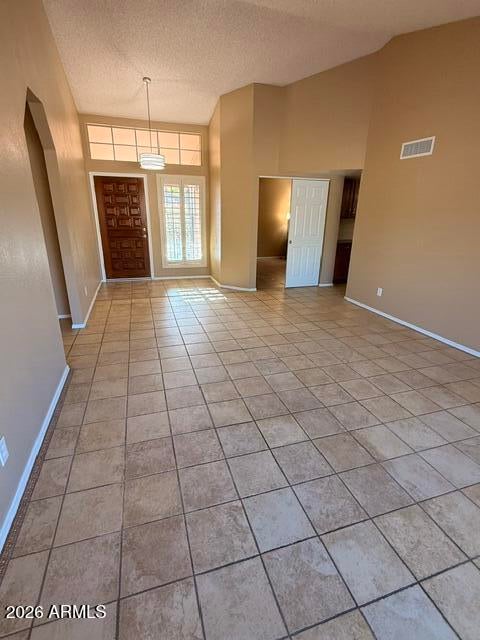
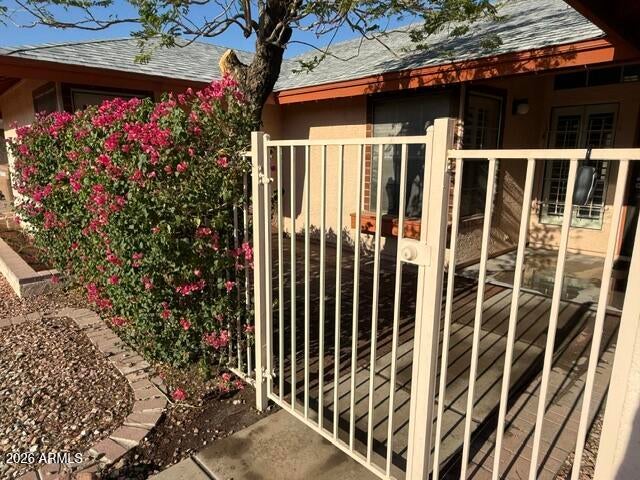
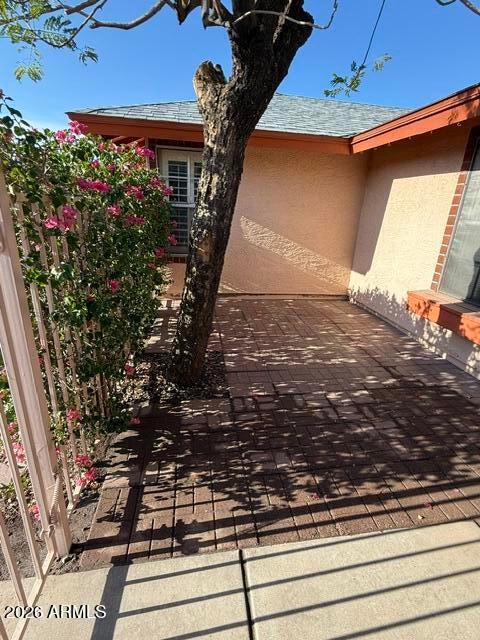
Great location on this Single Level home with Inground Pool & Cute, Front Court Yard Area! Several Outbuildings for storage, work shop or even a Studio/Craft Shed! Screen Porch has a Hot Tub PLUS SAUNA! 3 Bdrms PLUS DEN! Spacious Vaulted Ceiling Living Room w/wonderful Pool View! Vaulted Family Room w/Wood Burning Brick FIREPLACE! Kitchen offers newer SS Appliances, Quartz Countertops and a Roomy Breakfast Nook! Laundry is located in Walk-in Kitchen Pantry! Primary Bedroom also has great view of Pool, a Garden Tub/Shower, Double Sinks, & Walk-in Closet with Built-in Closet Organizers. Hall bath has newer Walk-in Tile Shower! Updated Light fixtures, door hardware & fresh neutral paint make this a MOVE-IN-READY HOME! Driveway is EXTRA-WIDE, which really comes in handy! Gates on both sides of the yard for convenience! 2-car Attached Garage with some storage shelves. Lower maintenance landscaping. ALL TILE THROUGHOUT HOME! No HOA.

Save
Ask
Tour
Hide
Share
Listing Snapshot
Price 
$475,000
Days On Site 
0 Days
Bedrooms 
3
Inside Area (SqFt) 
1,780 sqft
Total Baths 
2
Full Baths 
2
Partial Baths 
N/A
Lot Size 
0.18 Acres
Year Built 
1985
MLS® Number 
7074673
Status 
Active
Property Tax 
$1,391
HOA/Condo/Coop Fees 
N/A
Sq Ft Source 
Assessor
Friends & Family
Recent Activity
4 hours agoListing updated with changes from the MLS®
10 hours agoListing first seen on site
General Features
Acres 
0.18
Attached Garage 
Yes
Cross Street 
Thunderbird/83rd Ave
Disclosures 
Agency Discl ReqSeller Discl Avail
Garage 
Yes
Garage Spaces 
2
Land Lease 
No
Levels 
One
Number Of Stories 
1
Parking 
Garage Door Opener
Parking Spaces 
3
Property Sub Type 
Single Family Residence
Security 
Security System Owned
Sewer 
Public Sewer
Style 
Ranch
Water Source 
Public
Interior Features
Appliances 
RefrigeratorDishwasherDisposalElectric RangeMicrowave
Cooling 
Heat Pump
Fireplace 
Yes
Fireplace Features 
Wood BurningFamily Room
Fireplaces 
1
Flooring 
Tile
Heating 
Heat PumpForced AirElectric
Interior 
Double VanityVaulted Ceiling(s)
Laundry Features 
Inside
AZ Room/Lanai 
Level - First
Bedroom 2 
Dimensions - 11.00 x 10.00Level - First
Bedroom 3 
Dimensions - 13.00 x 11.00Level - First
Breakfast Room 
Dimensions - 11.00 x 10.00Level - First
Den 
Dimensions - 12.00 x 11.00Level - First
Family Room 
Dimensions - 18.00 x 12.00Level - First
Garage 
Dimensions - 21.00 x 20.00Level - First
Kitchen 
Dimensions - 11.00 x 8.00Level - First
Living Room 
Dimensions - 17.00 x 14.00Level - First
Master Bedroom 
Dimensions - 13.00 x 13.00Level - First
Save
Ask
Tour
Hide
Share
Exterior Features
Construction Details 
StuccoWood SidingFrame
Exterior 
Private YardStorage
Fencing 
Back YardBlock
Other Structures 
WorkshopShed(s)
Patio And Porch 
ScreenedPatio
Pool Features 
Outdoor Pool
Private Pool 
Yes
Roof 
Composition
Spa Features 
None
Community Features
Accessibility Features 
Accessible Full Bath
Financing Terms Available 
CashConventionalFHAVA Loan
School District 
Peoria Unified School District
Schools
School District
Peoria Unified School District
Elementary School
Oasis Elementary School
Middle School
Oasis Elementary School
High School
Centennial High School
Listing courtesy of HomeSmart.


All information should be verified by the recipient and none is guaranteed as accurate by ARMLS. Copyright 2026 Arizona Regional Multiple Listing Service, Inc. All rights reserved.
Last checked: 2026-09-03 04:55 AM UTC

Neighborhood & Commute
Source: Walkscore
Save
Ask
Tour
Hide
Share