PROPERTY SEARCH


Save
Ask
Tour
Hide
Share
$699,000
1 Day On Site

6225 N 30TH Way
Phoenix, AZ 85016

For Sale|Townhouse|Active
2
Beds
2
Total Baths
2
Full Baths
1,470
SqFt
$476
/SqFt
1979
Built
Subdivision:
BILTMORE COURTS
County:
Maricopa

Due to the health concerns created by Coronavirus we are offering personal 1-1 online video walkthough tours where possible.
6225 N 30TH Way6225 N 30TH Way6225 N 30TH Way6225 N 30TH Way
Save
Ask
Tour
Hide
Share

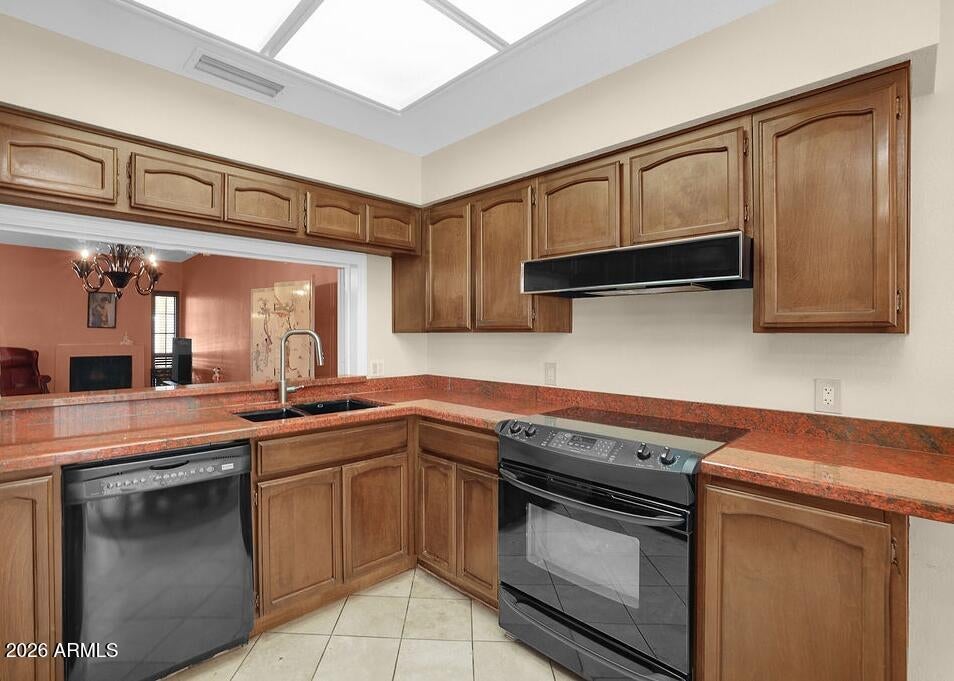
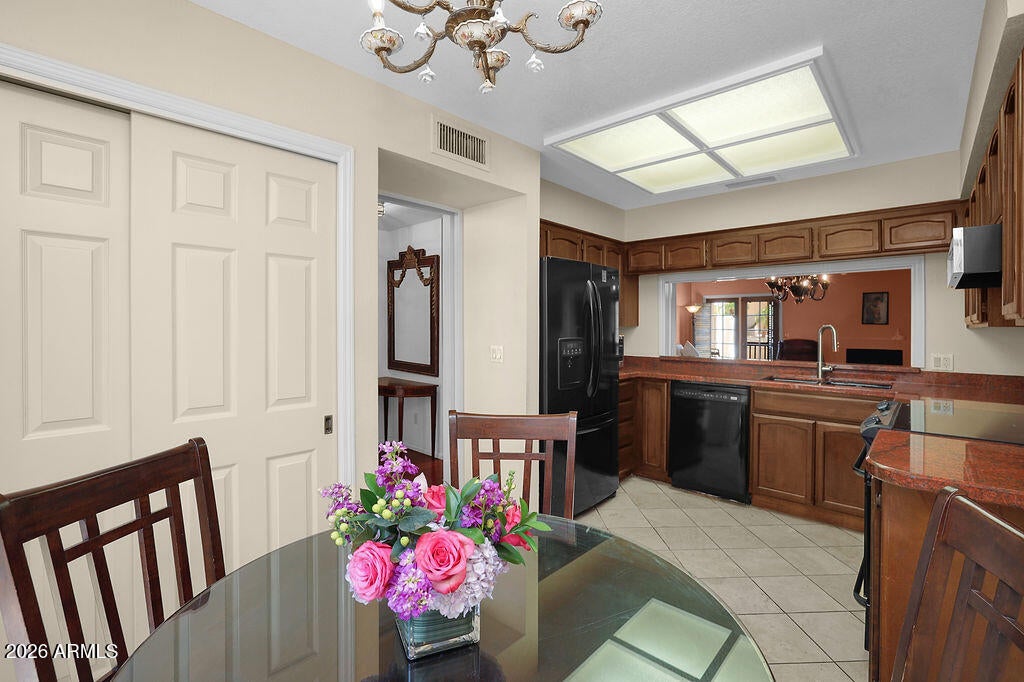
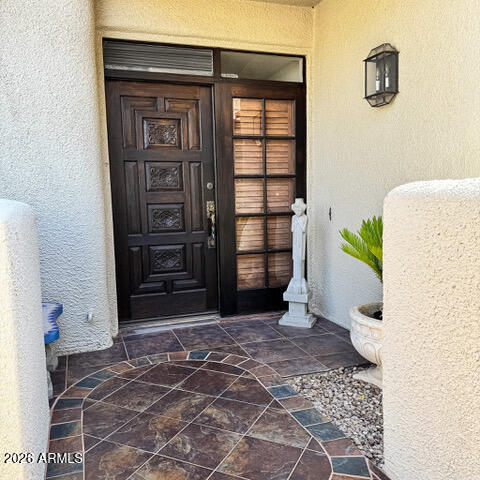
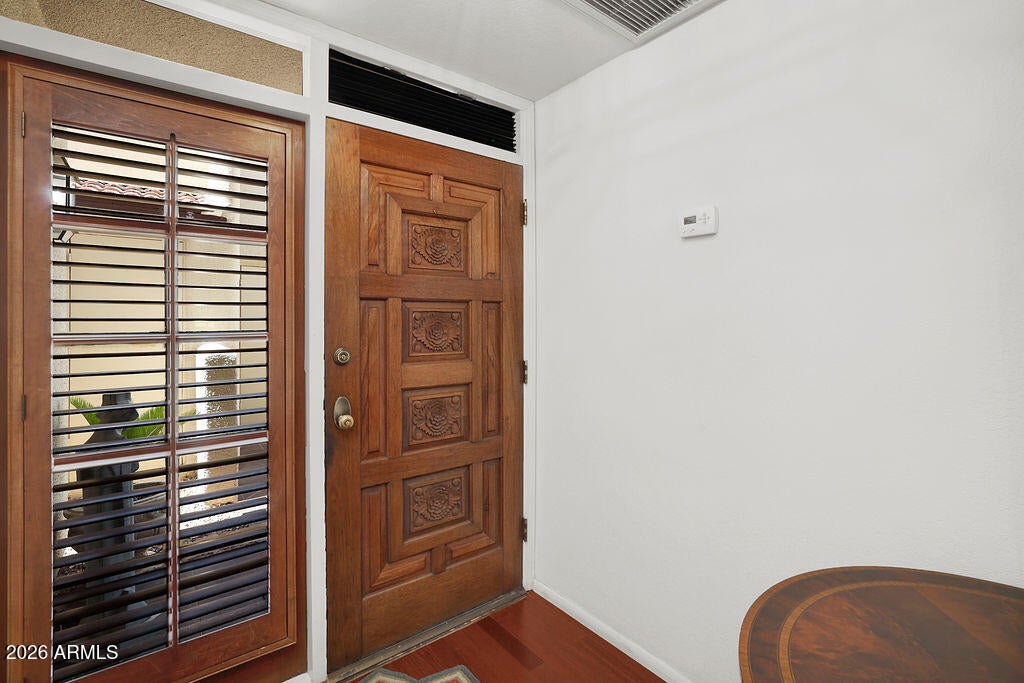
Discover an exceptional opportunity in the heart of one of Phoenix's most coveted resort communities: The Biltmore Estates. Perfectly positioned within a prestigious golf enclave, this property offers not just a home, but a lifestyle defined by luxury, convenience, and year-round appeal. This townhome location sits directly across the street from resort-style amenities including the heated pool, as well as spa, tennis and pickleball courts, fitness center, and community lounge. Features include: •Granite countertops in kitchen •Wood floors •New Carpet •Wood burning fireplace •Renovated master bathroom complete with a tiled walk-in shower •Newly replaced roof •Tile updated at both the entrance and backyard •Close to plenty of parking both covered and uncovered This property is situated on a premium golf course lot, on the 10th hole and 11th Tee Box. Surrounded by world-class dining, upscale shopping, scenic hiking trails, and vibrant entertainment, this guard-gated community delivers peace of mind with 24/7 security and a true lock-and-leave design, ideal for effortless living or a high-performing short-term rental. Whether you're an investor seeking a lucrative short-term rental in a prime destination, or a buyer dreaming of the perfect winter escape, this property delivers unmatched versatility and value in a high-demand location.

Save
Ask
Tour
Hide
Share
Listing Snapshot
Price 
$699,000
Days On Site 
1 Day
Bedrooms 
2
Inside Area (SqFt) 
1,470 sqft
Total Baths 
2
Full Baths 
2
Partial Baths 
N/A
Lot Size 
0.02 Acres
Year Built 
1979
MLS® Number 
7073853
Status 
Active
Property Tax 
$3,356
HOA/Condo/Coop Fees 
$550 monthly
Sq Ft Source 
Assessor
Friends & Family
Recent Activity
17 hours agoListing updated with changes from the MLS®
yesterdayListing first seen on site
General Features
Acres 
0.02
Carport 
2
Cross Street 
Lincoln and 32nd St
Disclosures 
Agency Discl ReqSeller Discl Avail
Garage 
Yes
Garage Spaces 
1
Land Lease 
No
Levels 
Two
Number Of Stories 
2
Parking 
Community StructurePermit RequiredDetached
Property Sub Type 
Townhouse
Sewer 
Public Sewer
Water Source 
Public
Interior Features
Appliances 
DryerWasherRefrigeratorDishwasherDisposalElectric RangeElectric OvenMicrowave
Cooling 
Central Air
Fireplace 
Yes
Fireplace Features 
Wood Burning
Fireplaces 
1
Flooring 
CarpetWood
Heating 
Electric
Interior 
Granite CountersEat-in Kitchen
Spa 
Yes
Window Features 
Skylight(s)
Save
Ask
Tour
Hide
Share
Exterior Features
Construction Details 
StuccoFrame
Exterior 
Balcony
Fencing 
None
Lot Features 
Desert Front
Patio And Porch 
Patio
Roof 
TileBuilt-Up
Spa 
Yes
Spa Features 
Heated
View 
Mountain(s)
Waterview 
Mountain(s)
Windows/Doors 
Skylight(s)
Community Features
Association Dues 
550
Community Features 
PoolGolfTennis Court(s)
Financing Terms Available 
CashConventionalFHAVA Loan
HOA Fee Frequency 
Monthly
School District 
Phoenix Union High School District
Township 
2N
Schools
School District
Phoenix Union High School District
Elementary School
Madison #1 Elementary School
Middle School
Madison Meadows School
High School
Camelback High School
Listing courtesy of HomeSmart.


All information should be verified by the recipient and none is guaranteed as accurate by ARMLS. Copyright 2026 Arizona Regional Multiple Listing Service, Inc. All rights reserved.
Last checked: 2026-09-03 06:59 AM UTC

Neighborhood & Commute
Source: Walkscore
Save
Ask
Tour
Hide
Share