PROPERTY SEARCH


Save
Ask
Tour
Hide
Share
$500,000
New Listing

8711 N 182ND Lane
Waddell, AZ 85355

For Sale|Single Family Residence|Active
4
Beds
3
Total Baths
2
Full Baths
1
Partial Bath
2,614
SqFt
$191
/SqFt
2008
Built
Subdivision:
WHITE TANK FOOTHILLS PARCEL 6
County:
Maricopa

Due to the health concerns created by Coronavirus we are offering personal 1-1 online video walkthough tours where possible.
8711 N 182ND Lane8711 N 182ND Lane8711 N 182ND Lane8711 N 182ND Lane
Save
Ask
Tour
Hide
Share

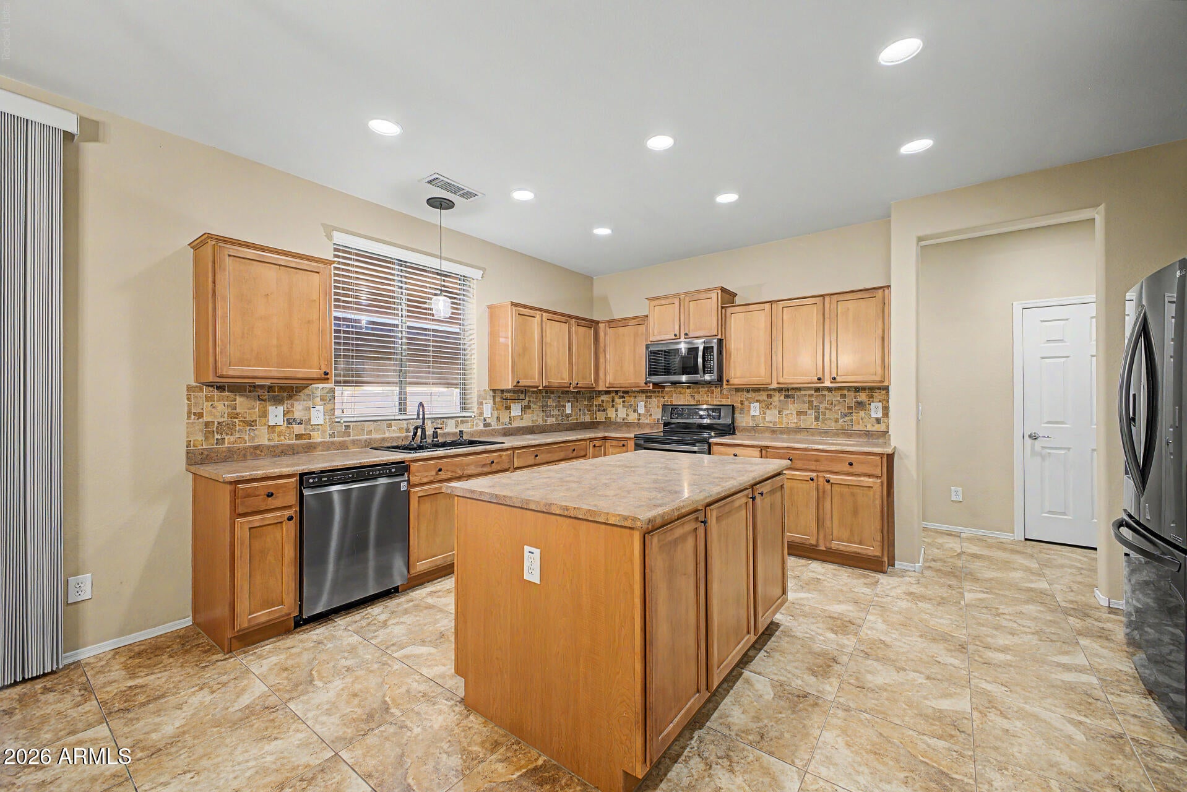
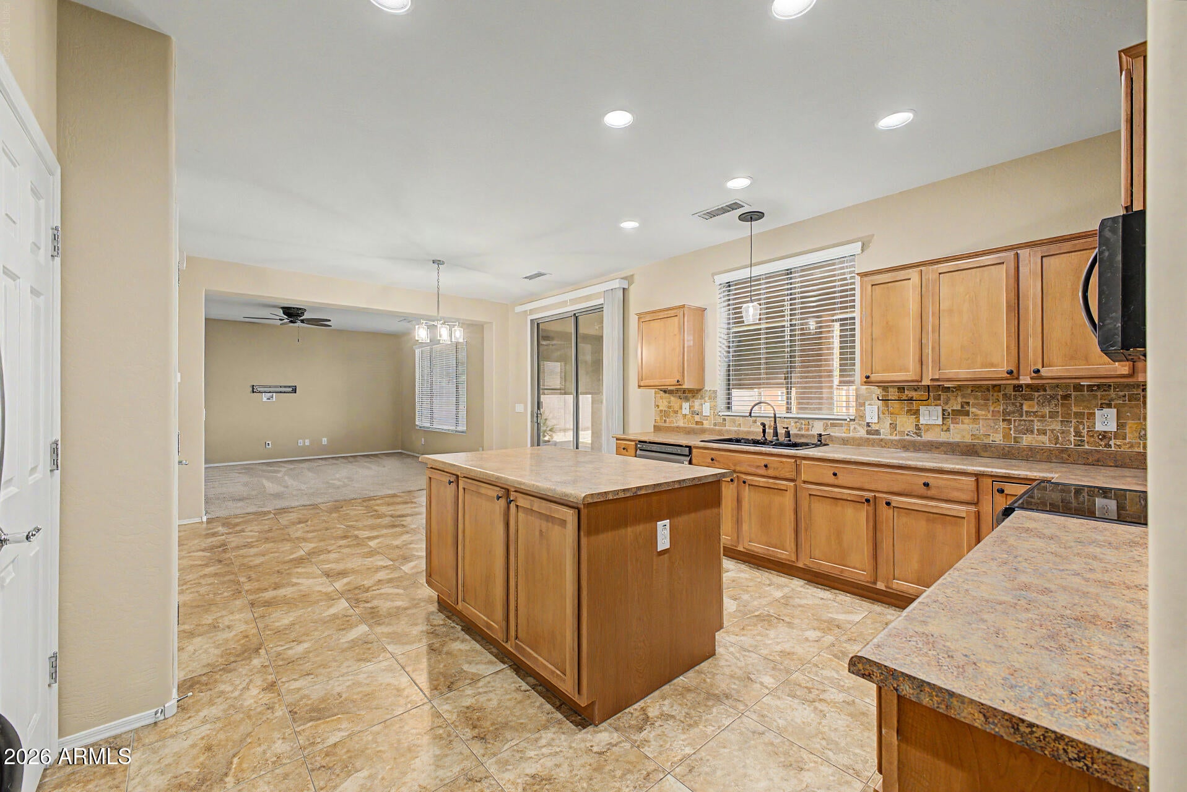
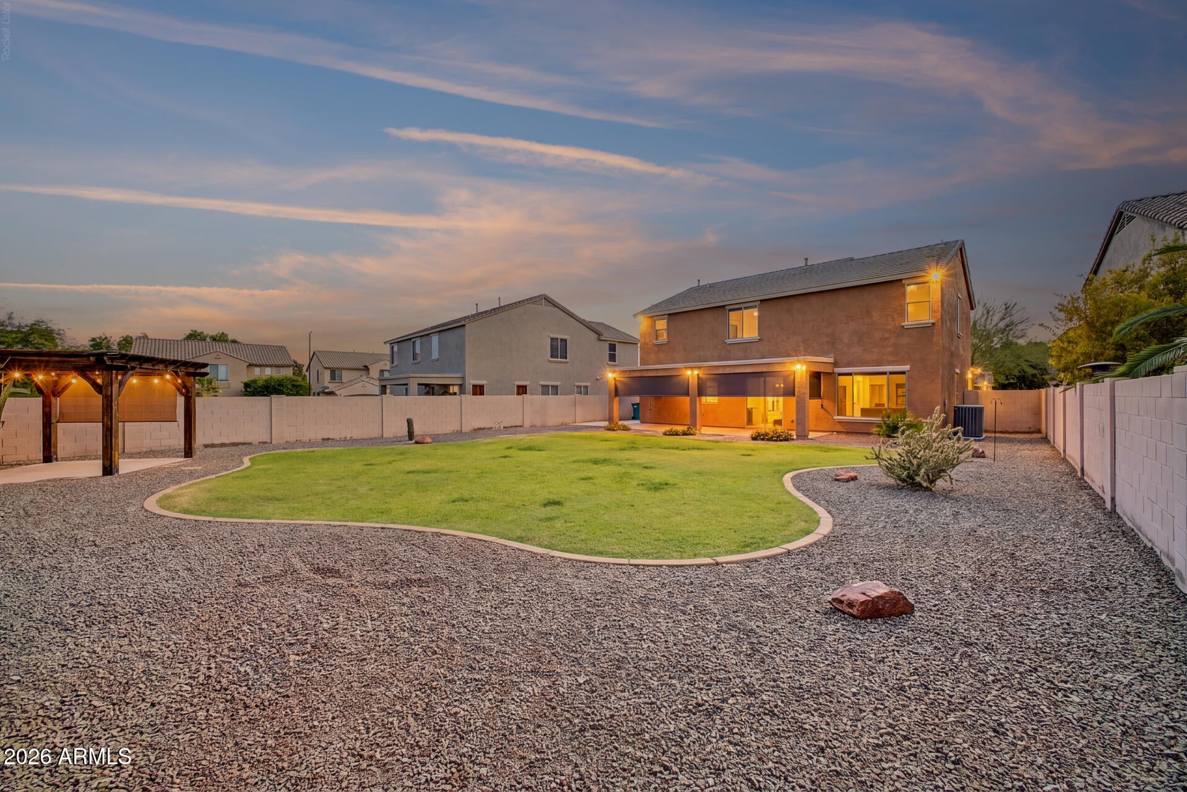
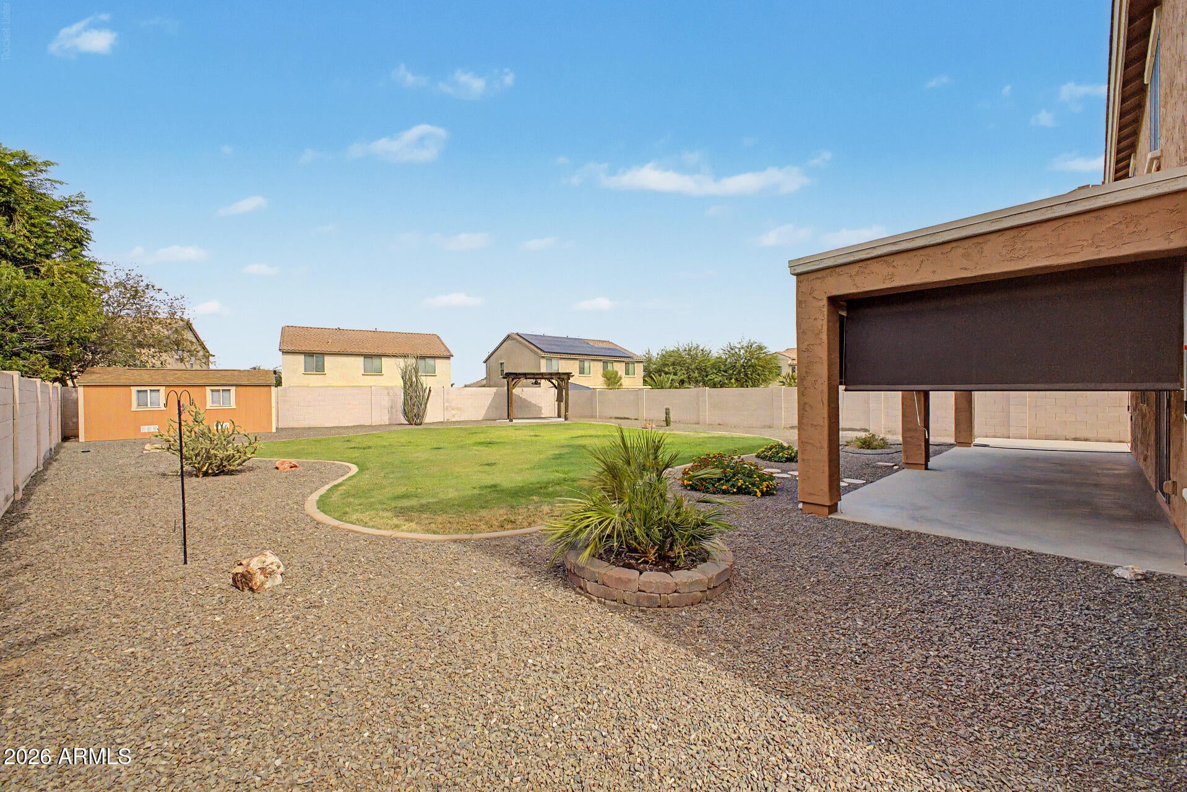
Set in the scenic White Tank Foothills community, this spacious Waddell home offers 4 bedrooms, 2.5 baths, 2,614 sq ft & a 3-car garage on a nearly 1/4-acre lot. The open island kitchen features stainless steel appliances, upgraded cabinetry & pantry, flowing into a generous family room that creates a natural gathering space. The large primary suite includes a separate tub & shower, dual vanity and oversized walk-in closet. Secondary bedrooms are also notably spacious offering walk-in closets. Private backyard with huge grassy play area, full-length covered patio, storage shed & mature landscape- perfect for entertaining. Enjoy a front porch sitting area, community parks & playgrounds. Wonderful community located near great shopping, entertainment & the White Tank Mountain Regional Park

Save
Ask
Tour
Hide
Share
Listing Snapshot
Price 
$500,000
Days On Site 
0 Days
Bedrooms 
4
Inside Area (SqFt) 
2,614 sqft
Total Baths 
3
Full Baths 
2
Partial Baths 
1
Lot Size 
0.21 Acres
Year Built 
2008
MLS® Number 
7073842
Status 
Active
Property Tax 
$1,740
HOA/Condo/Coop Fees 
$95.67 monthly
Sq Ft Source 
Assessor
Friends & Family
Recent Activity
13 hours agoListing updated with changes from the MLS®
23 hours agoListing first seen on site
General Features
Acres 
0.21
Attached Garage 
Yes
Cross Street 
Olive and Citrus
Disclosures 
Seller Discl Avail
Garage 
Yes
Garage Spaces 
3
Land Lease 
No
Levels 
Two
Number Of Stories 
2
Parking 
Garage Door Opener
Property Sub Type 
Single Family Residence
Sewer 
Public Sewer
Utilities 
Cable Available
Interior Features
Appliances 
DryerWasherRefrigeratorDishwasherDisposalElectric RangeElectric OvenMicrowave
Cooling 
Central AirCeiling Fan(s)
Heating 
Natural Gas
Interior 
High Speed InternetDouble VanityEat-in KitchenKitchen IslandPantry
Laundry Features 
Inside
Window Features 
Double Pane Windows
Save
Ask
Tour
Hide
Share
Exterior Features
Construction Details 
StuccoFrame
Exterior 
Storage
Fencing 
Block
Lot Features 
Sprinklers In RearSprinklers In Front
Other Structures 
Gazebo
Patio And Porch 
Patio
Roof 
Tile
Spa Features 
None
Windows/Doors 
Double Pane Windows
Community Features
Association Dues 
287
Community Features 
PlaygroundSidewalks
Financing Terms Available 
CashConventionalFHAVA Loan
HOA Fee Frequency 
Quarterly
School District 
Dysart Unified District
Township 
3N
Schools
School District
Dysart Unified District
Elementary School
Mountain View
Middle School
Mountain View
High School
Shadow Ridge High School
Listing courtesy of HomeSmart.


All information should be verified by the recipient and none is guaranteed as accurate by ARMLS. Copyright 2026 Arizona Regional Multiple Listing Service, Inc. All rights reserved.
Last checked: 2026-09-02 05:10 AM UTC

Neighborhood & Commute
Source: Walkscore
Save
Ask
Tour
Hide
Share