PROPERTY SEARCH


Save
Ask
Tour
Hide
Share
$399,900
1 Day On Site

68 Charlene Drive
Concho, AZ 85924

For Sale|Manufactured Home|Active
3
Beds
2
Total Baths
2
Full Baths
2,212
SqFt
$181
/SqFt
2004
Built
Subdivision:
SHOW LOW PINES UNIT 2
County:
Apache

Due to the health concerns created by Coronavirus we are offering personal 1-1 online video walkthough tours where possible.
68 Charlene Drive68 Charlene Drive68 Charlene Drive68 Charlene Drive
Save
Ask
Tour
Hide
Share

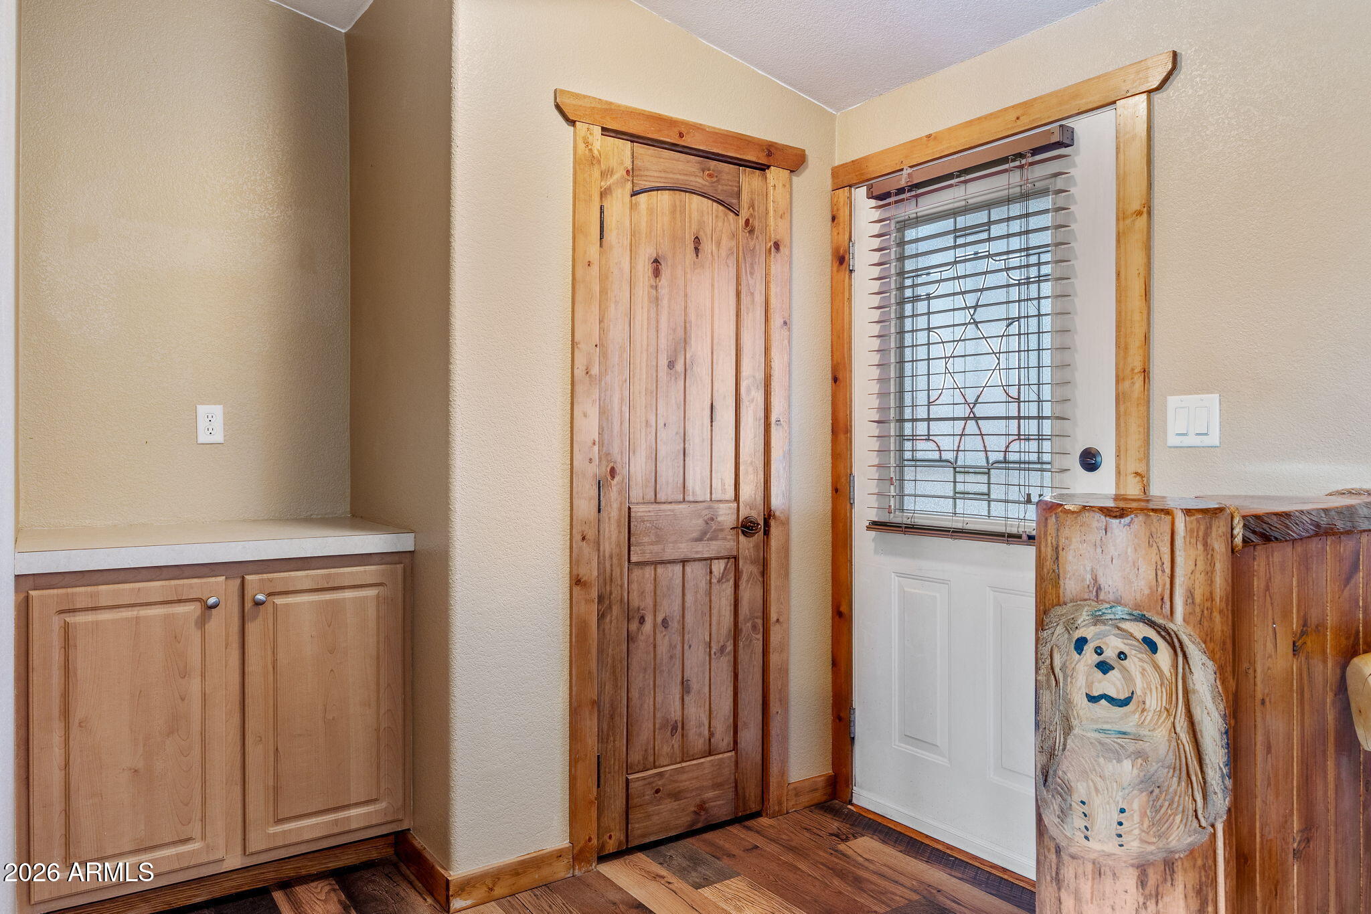
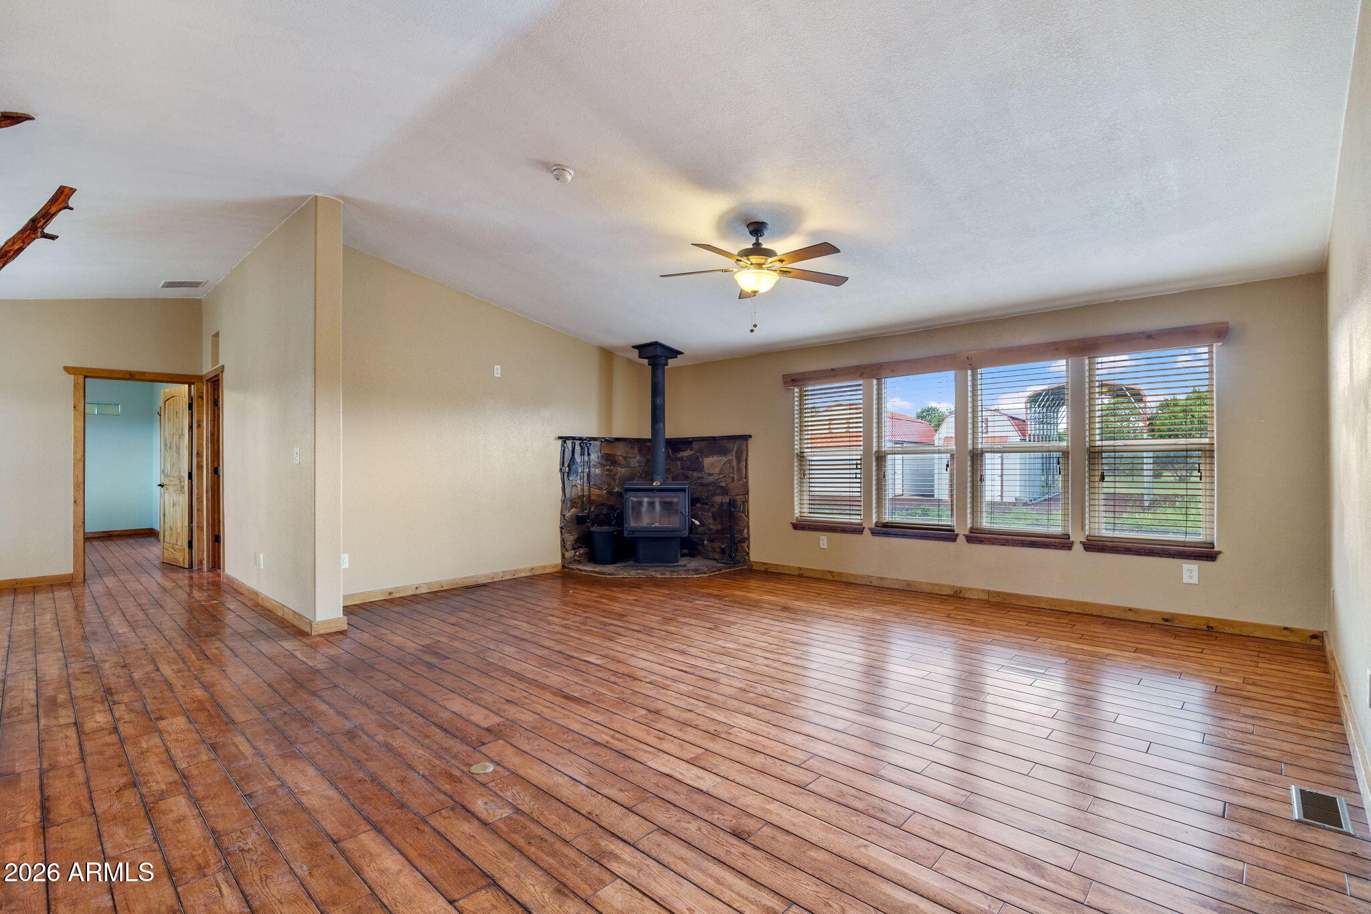
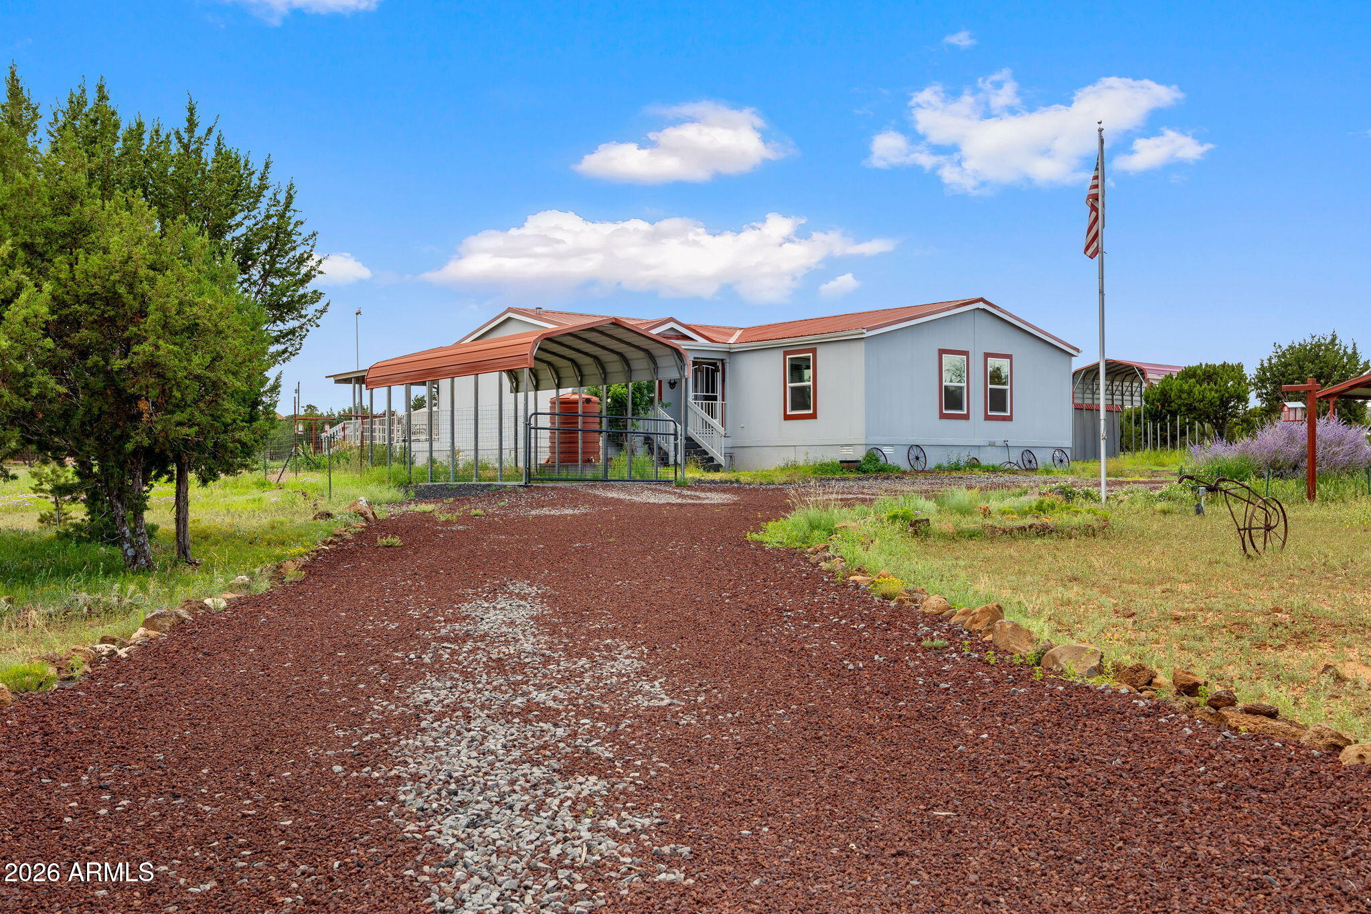
Exceptional 3-bedroom, 2-bath triple-wide home on 3.51 fully fenced and cross-fenced acres, offering privacy and comfortable rural living. Set on a concrete pad with stem wall, this spacious home features an open, split floor plan, custom touches, wood flooring, central A/C, wood stove, and an expansive kitchen with abundant storage. Enjoy three covered porches, a private deep well, and county-maintained road access. Property features include an RV garage, greenhouse, three sheds, two carports, shipping container with electric, chicken coop, and garden area. A portion of the acreage has its own tax parcel number and may be sold separately, providing added flexibility and investment potential. Enjoy the quietness, star filled skies, beautiful sun rise/sunset. Rainwater catchment system, Roof 9 years old, septic system pumped and inspected. Kitchen Beautiful Bar top and other details are from Rodeo-Chediski Fire.

Save
Ask
Tour
Hide
Share
Listing Snapshot
Price 
$399,900
Days On Site 
1 Day
Bedrooms 
3
Inside Area (SqFt) 
2,212 sqft
Total Baths 
2
Full Baths 
2
Partial Baths 
N/A
Lot Size 
3.51 Acres
Year Built 
2004
MLS® Number 
7073024
Status 
Active
Property Tax 
$472
HOA/Condo/Coop Fees 
N/A
Sq Ft Source 
Assessor
Friends & Family
Recent Activity
yesterdayListing updated with changes from the MLS®
yesterdayListing first seen on site
General Features
Acres 
3.51
Carport 
4
Cross Street 
61 and Hillcrest
Disclosures 
Seller Discl Avail
Foundation 
SlabBlock
Garage 
Yes
Garage Spaces 
1
Land Lease 
No
Levels 
One
Number Of Stories 
1
Parking 
Detached CarportRV Access/ParkingCircular Driveway
Property Sub Type 
Manufactured Home
Sewer 
Septic Tank
Style 
Ranch
Utilities 
Propane
Water Source 
Private
Interior Features
Appliances 
DryerWasherRefrigeratorDisposalGas RangeMicrowaveGas Water Heater
Cooling 
Central Air
Fireplace 
Yes
Fireplace Features 
Wood Burning Stove
Fireplaces 
1
Flooring 
VinylTileWood
Heating 
WoodForced AirPropane
Interior 
Double VanityEat-in KitchenBreakfast BarVaulted Ceiling(s)Kitchen IslandPantry
Laundry Features 
Inside
Window Features 
ScreensDouble Pane Windows
Save
Ask
Tour
Hide
Share
Exterior Features
Construction Details 
Vinyl SidingFrame
Exterior 
Rain GuttersStorage
Fencing 
Chain Link
Other Structures 
GreenhouseShed(s)
Roof 
Metal
Spa Features 
None
View 
Trees/Woods
Waterview 
Trees/Woods
Windows/Doors 
ScreensDouble Pane Windows
Community Features
Accessibility Features 
Accessible EntranceAccessible Approach with Ramp
Financing Terms Available 
CashConventionalFHAVA Loan
Horse Allowed 
Yes
Roads 
Dirt
School District 
St Johns Unified District
Township 
11N
Schools
School District
St Johns Unified District
Elementary School
St Johns Middle School
Middle School
St Johns Middle School
High School
St Johns High School
Listing courtesy of HomeSmart.


All information should be verified by the recipient and none is guaranteed as accurate by ARMLS. Copyright 2026 Arizona Regional Multiple Listing Service, Inc. All rights reserved.
Last checked: 2026-08-31 05:00 AM UTC

Neighborhood & Commute
Source: Walkscore
Save
Ask
Tour
Hide
Share