
16257 N 62ND WayScottsdale, AZ 85254
Due to the health concerns created by Coronavirus we are offering personal 1-1 online video walkthough tours where possible.
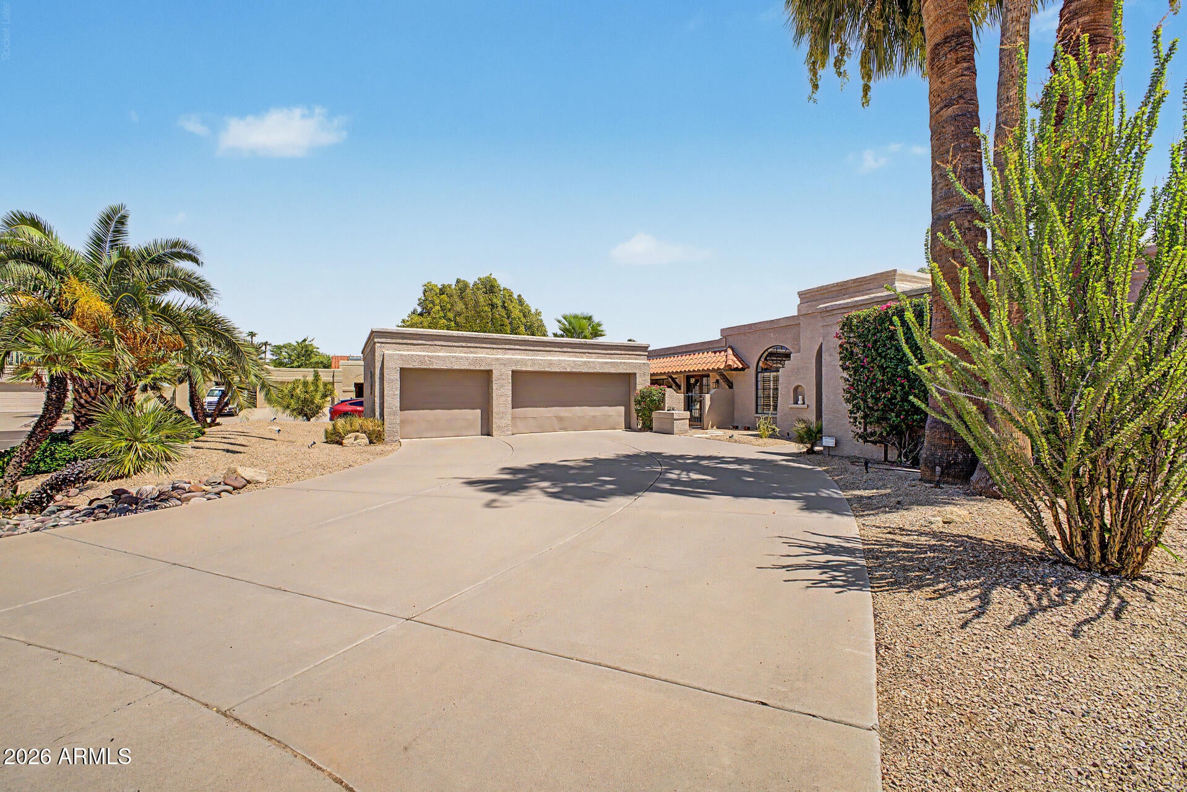
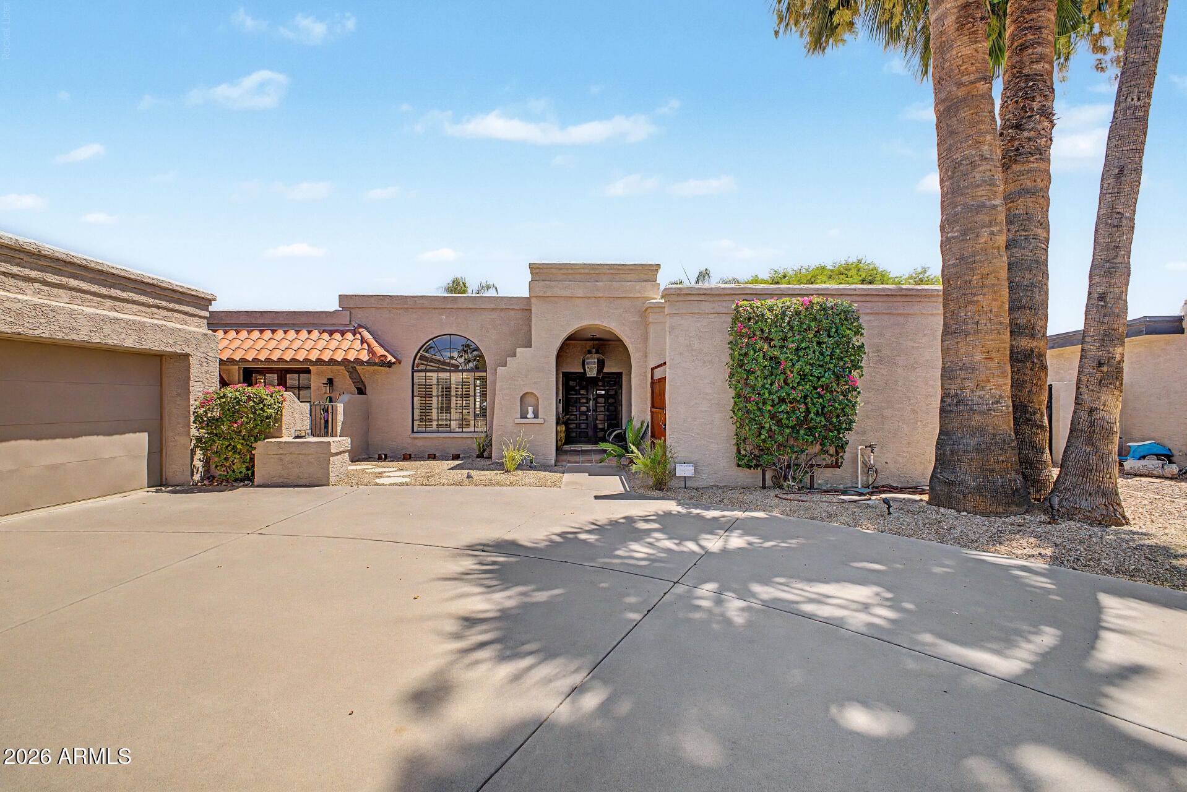
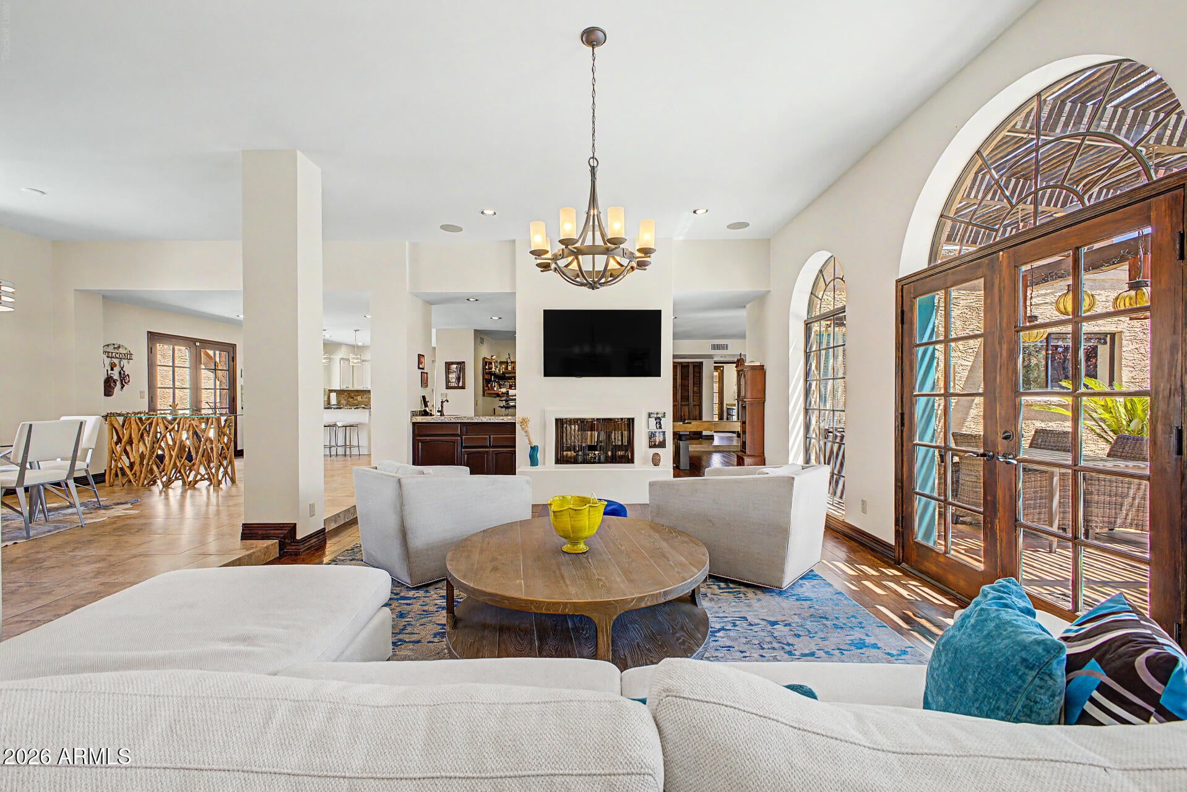
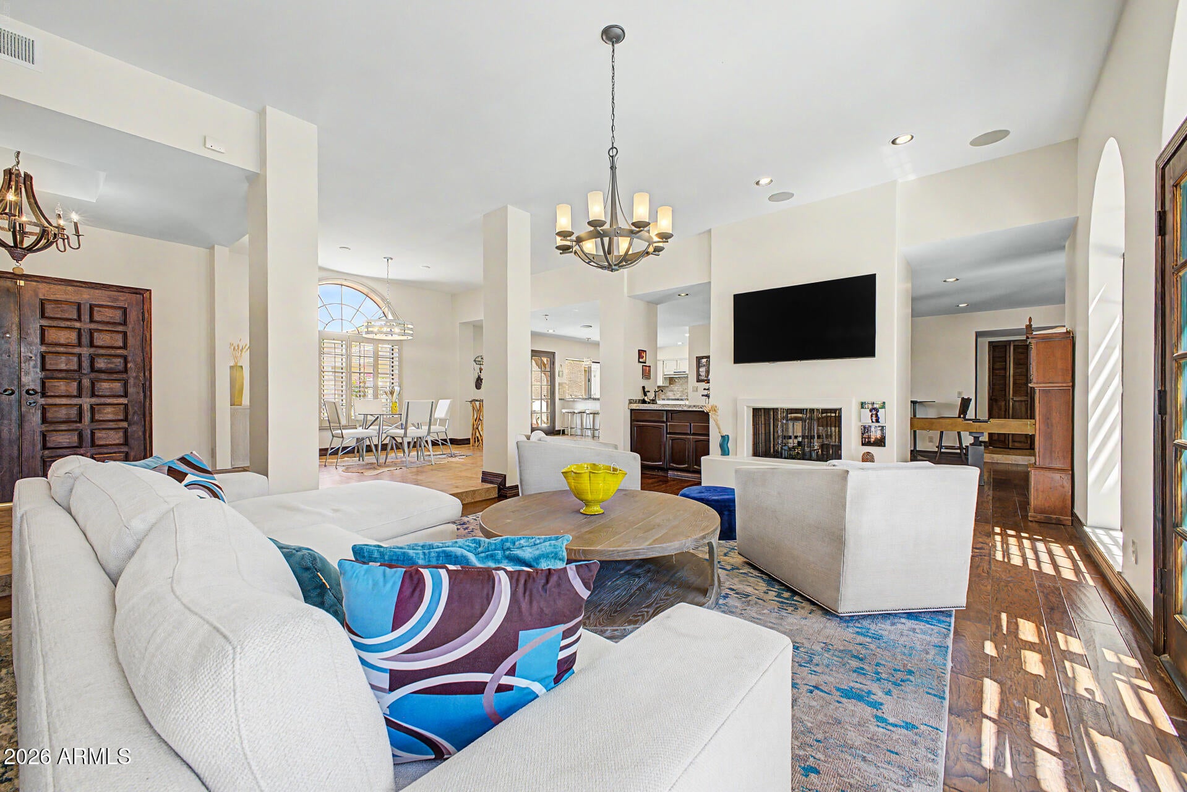
Experience the epitome of Scottsdale living in this stunning 4 bedroom 2 and a half bath, single-story Spanish/Mediterranean-inspired retreat, ideally situated in the highly sought-after 85254 zip code. This meticulously detailed home offers the perfect blend of luxurious indoor comfort and an incredible private outdoor oasis.A large, curved concrete driveway leads to a magnificent three-car garage, framed by iconic mature palm trees. The stucco exterior and decorative architectural details, including an arched portico entrance, create an impressive and welcoming first impression.The heart of the home is a spacious, open-concept living area bathed in natural light. The living room features rich wood flooring, a central fireplace with a dark mantle, and a stylish chandelier. Expansive, dark-framed arched French doors open directly to the backyard patio, seamlessly connecting indoor and outdoor living. The chef's kitchen is a dream, boasting a massive center island with ample bar seating for five, striking dark speckled granite countertops, and clean white cabinets. It comes complete with stainless steel appliances and connects directly to a dining area with additional patio access, while a glimpse of an adjoining laundry room adds practicality.esigned for hosting, the home includes a fantastic game and recreation room. This dedicated space features rich dark wood floors, a wall-mounted TV for game days, a wet bar, and custom display shelving. It also boasts a dedicated shuffleboard table and multiple seating areas for endless entertainment with friends and family.The private spaces are designed for relaxation, highlighted by a master bedroom area equipped for ultimate comfort. It includes an expansive walk-in closet with an extensive built-in wire shelving system, drawers, and hanging rods, offering abundant organization. The adjoining spa-like master bathroom features a large, tile-surrounded walk-in shower with multiple showerheads and a unique interior garden window.Step outside into your own private desert sanctuary. A magnificent freeform swimming pool with a diving board is surrounded by a large geometric-patterned stamped concrete deck, complemented by a heated spa that is perfect for cool desert evenings. You can enjoy the shade under a custom dark wood pergola, complete with a comfortable lounge area. Multiple patio spaces and lush, mature landscaping featuring saguaro and palm trees provide complete privacy and a resort-style feel. Don't miss this incredible opportunity to own a piece of Scottsdale luxury.
| 9 hours ago | Listing updated with changes from the MLS® | |
| yesterday | Status changed to Active | |
| 4 days ago | Listing first seen on site |

All information should be verified by the recipient and none is guaranteed as accurate by ARMLS. Copyright 2026 Arizona Regional Multiple Listing Service, Inc. All rights reserved.
Last checked: 2026-08-29 04:26 AM UTC
