PROPERTY SEARCH


Save
Ask
Tour
Hide
Share
$674,900
1 Day On Site

537 S PHEASANT Drive
Gilbert, AZ 85296

For Sale|Single Family Residence|Active
4
Beds
3
Total Baths
3
Full Baths
2,188
SqFt
$308
/SqFt
2023
Built
Subdivision:
WARNER MEADOW PHASE 1
County:
Maricopa

Due to the health concerns created by Coronavirus we are offering personal 1-1 online video walkthough tours where possible.
537 S PHEASANT Drive537 S PHEASANT Drive537 S PHEASANT Drive537 S PHEASANT Drive
Save
Ask
Tour
Hide
Share

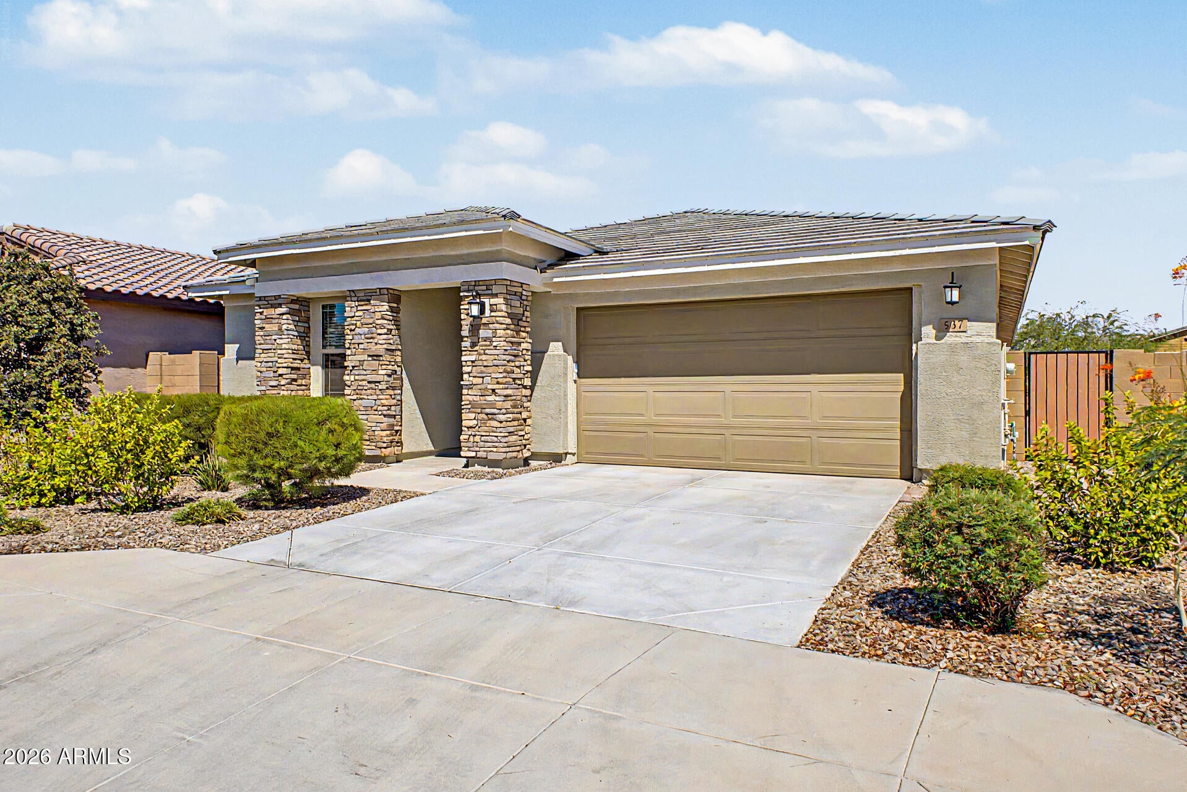
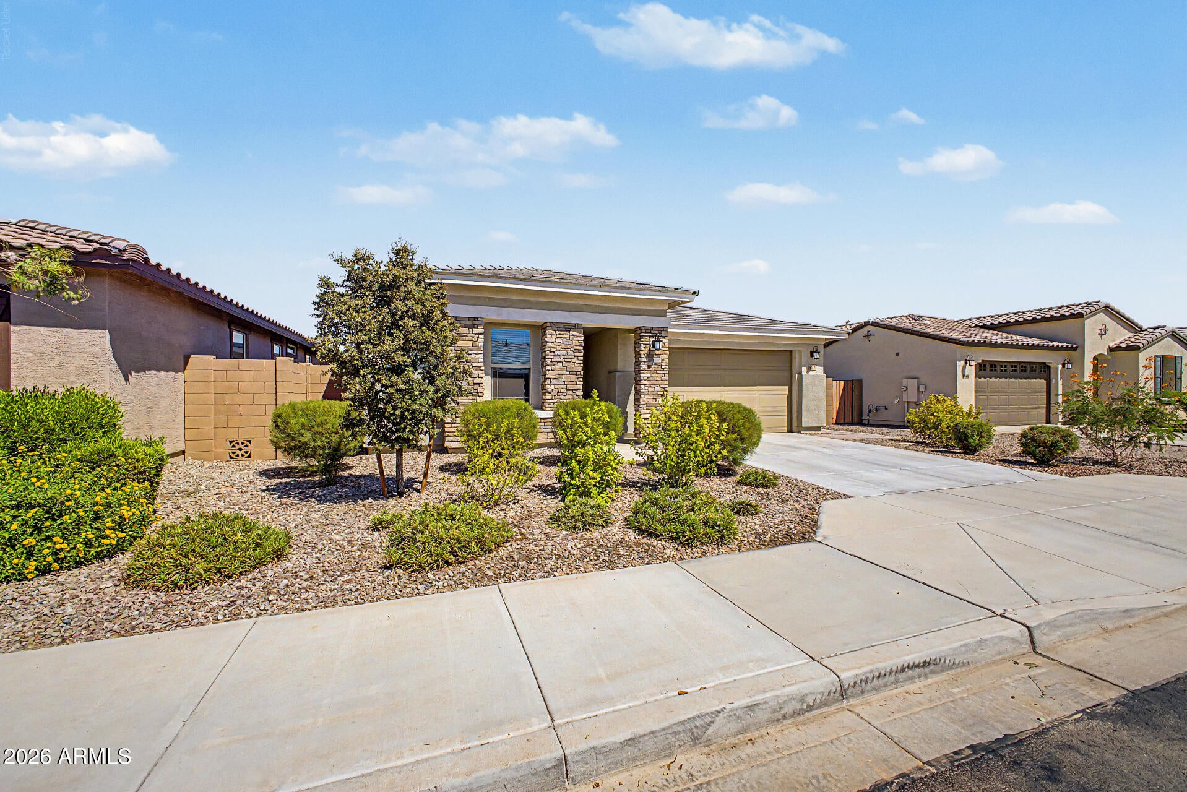
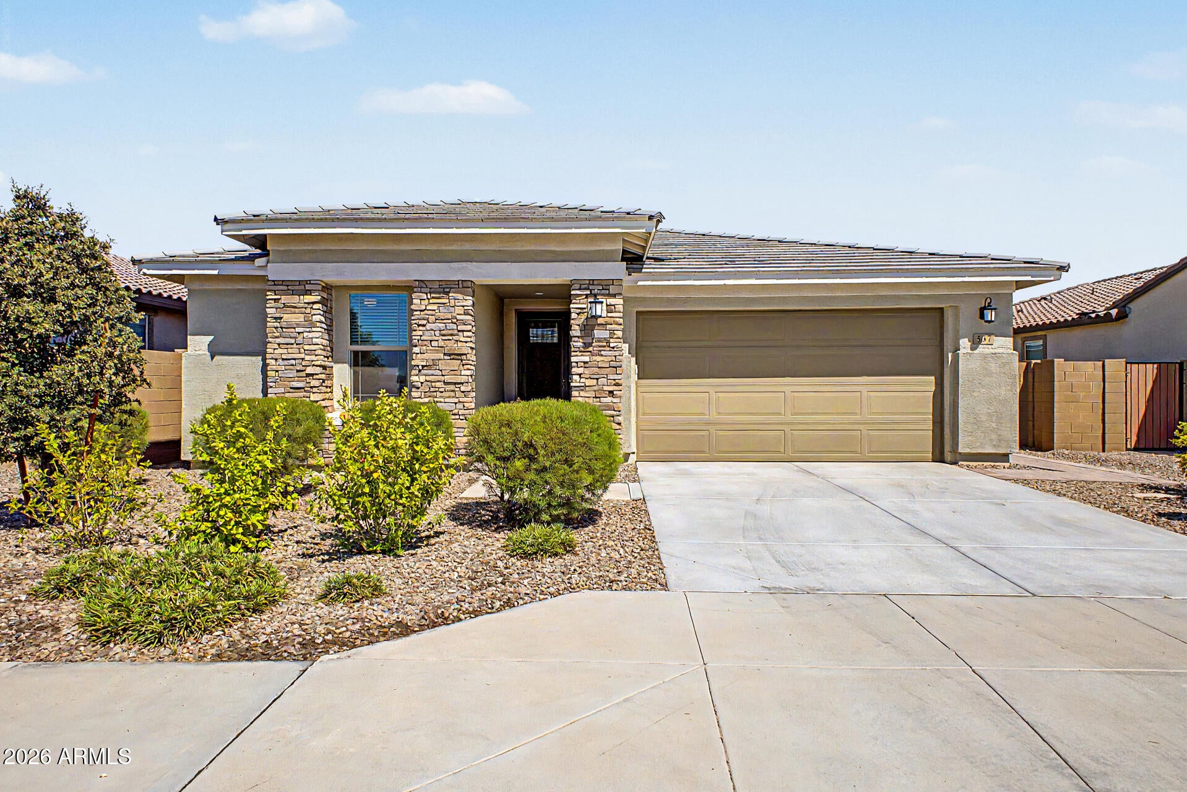
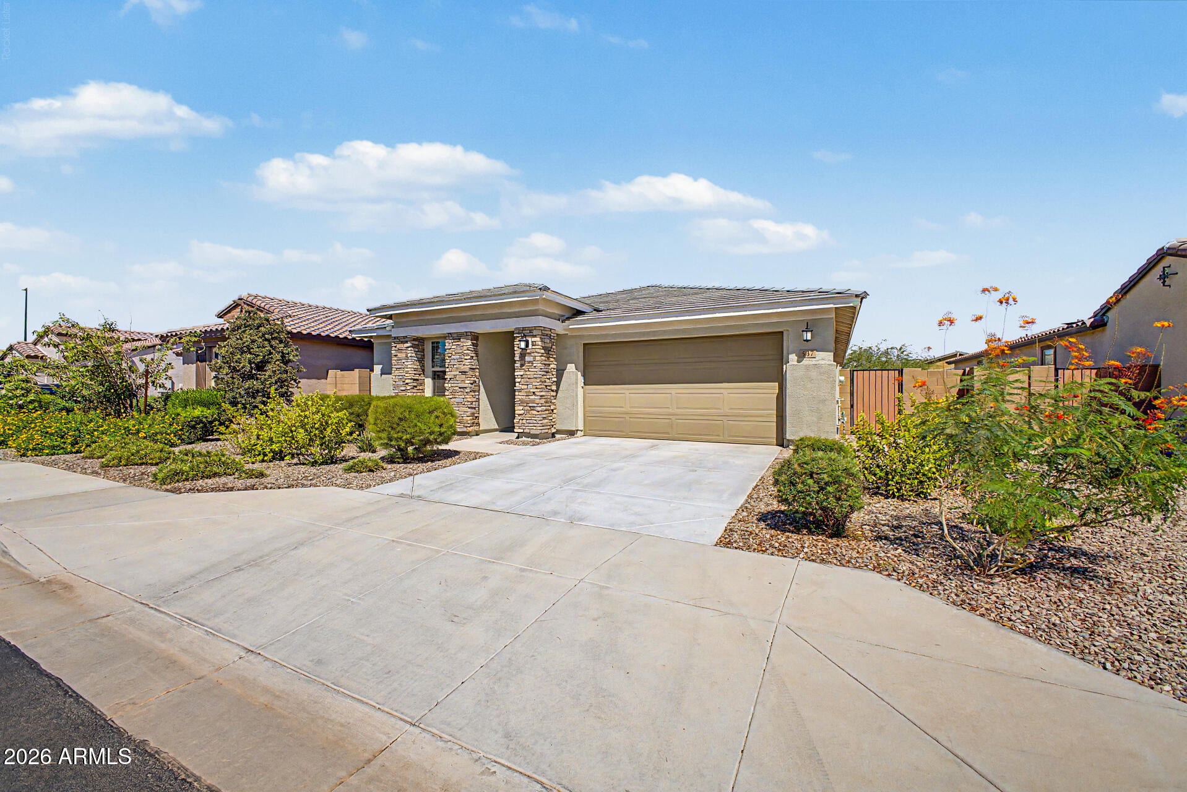
Better than NEW!! Built in 2023, this beautifully maintained Lennar Douglas floor plan offers 2188 square feet with 4 bedrooms, 3 full bathrooms and a spacious 2-car garage. The open-concept kitchen features a large island, abundant cabinetry, a walk in pantry and flows seamlessly into the great room, making it perfect for entertaining. There is a covered patio and a covered courtyard making it perfect for Arizona living. Check out the owner's suite, huge closet that has extra storage. The backyard is an entertainers delight with pavers and artificial grass for easy maintenance. Also has a walking path behind the house for an open space feel. Close to parks, restaurants and shopping. Also 3 Zones in the home for temperature control. This is the time to buy with ''Buyers Flex Credit of 1% towards closing costs or rate buy down, offered by preferred lender for qualified buyers". Ask agent for details.

Save
Ask
Tour
Hide
Share
Listing Snapshot
Price 
$674,900
Days On Site 
1 Day
Bedrooms 
4
Inside Area (SqFt) 
2,188 sqft
Total Baths 
3
Full Baths 
3
Partial Baths 
N/A
Lot Size 
0.15 Acres
Year Built 
2023
MLS® Number 
7070393
Status 
Active
Property Tax 
$2,065
HOA/Condo/Coop Fees 
$95 monthly
Sq Ft Source 
Assessor
Friends & Family
Recent Activity
11 hours agoListing updated with changes from the MLS®
14 hours agoStatus changed to Active
yesterdayListing first seen on site
General Features
Acres 
0.15
Attached Garage 
Yes
Cross Street 
Warner and Recker
Disclosures 
Agency Discl ReqSeller Discl Avail
Foundation 
Pillar/Post/Pier
Garage 
Yes
Garage Spaces 
2
Land Lease 
No
Levels 
One
Number Of Stories 
1
Parking 
Garage Door OpenerDirect AccessElectric Vehicle Charging Station(s)
Parking Spaces 
2
Property Sub Type 
Single Family Residence
Sewer 
Public Sewer
Style 
Ranch
Utilities 
Sewer ConnectedNatural Gas ConnectedCable Available
Water Source 
Public
Interior Features
Appliances 
DryerWasherRefrigeratorDishwasherDisposalGas RangeGas OvenGas CooktopBuilt-In Gas OvenMicrowave
Cooling 
Central Air
Flooring 
CarpetTile
Heating 
Forced Air
Interior 
High Speed InternetGranite CountersDouble VanityMaster DownstairsEat-in KitchenBreakfast BarKitchen IslandPantryHigh Ceilings
Laundry Features 
Inside
Window Features 
ScreensENERGY STAR Qualified WindowsTinted WindowsDouble Pane Windows
Save
Ask
Tour
Hide
Share
Exterior Features
Construction Details 
StuccoFrame
Fencing 
Block
Lot Features 
Sprinklers In RearSprinklers In Front
Roof 
Tile
Spa Features 
None
Windows/Doors 
ScreensENERGY STAR Qualified WindowsTinted WindowsDouble Pane Windows
Community Features
Association Dues 
95
Community Features 
PoolPlaygroundSidewalks
Financing Terms Available 
CashConventionalFHAVA Loan
HOA Fee Frequency 
Monthly
Roads 
Asphalt
School District 
Gilbert Unified District
Township 
1S
Schools
School District
Gilbert Unified District
Elementary School
Finley Farms Elementary
Middle School
Greenfield Junior High School
High School
Highland High School
Listing courtesy of HomeSmart.


All information should be verified by the recipient and none is guaranteed as accurate by ARMLS. Copyright 2026 Arizona Regional Multiple Listing Service, Inc. All rights reserved.
Last checked: 2026-08-24 09:35 PM UTC

Neighborhood & Commute
Source: Walkscore
Save
Ask
Tour
Hide
Share