PROPERTY SEARCH


Save
Ask
Tour
Hide
Share
$539,950
New Listing

6945 W COLUMBINE Drive
Peoria, AZ 85381

For Sale|Single Family Residence|Active
4
Beds
3
Total Baths
3
Full Baths
2,472
SqFt
$218
/SqFt
1988
Built
Subdivision:
CACTUS MEADOWS LOT 1-101
County:
Maricopa

Due to the health concerns created by Coronavirus we are offering personal 1-1 online video walkthough tours where possible.
6945 W COLUMBINE Drive6945 W COLUMBINE Drive6945 W COLUMBINE Drive6945 W COLUMBINE Drive
Save
Ask
Tour
Hide
Share

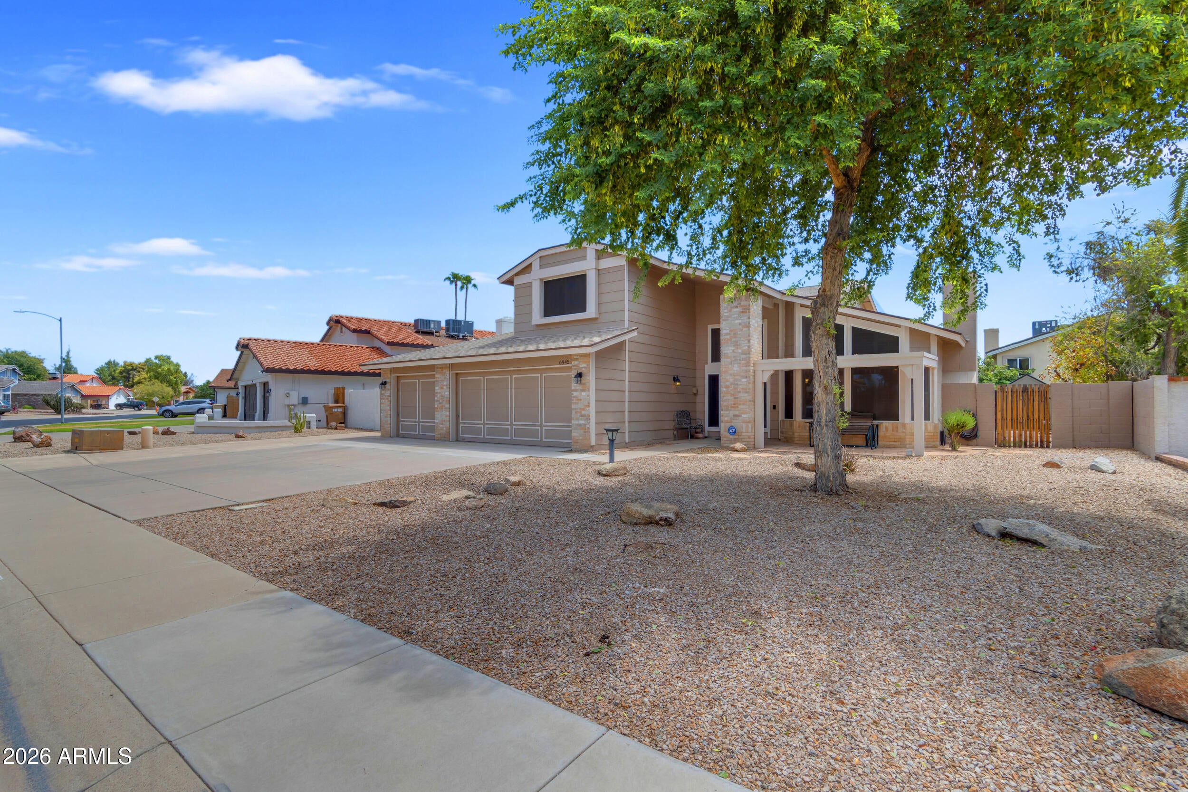
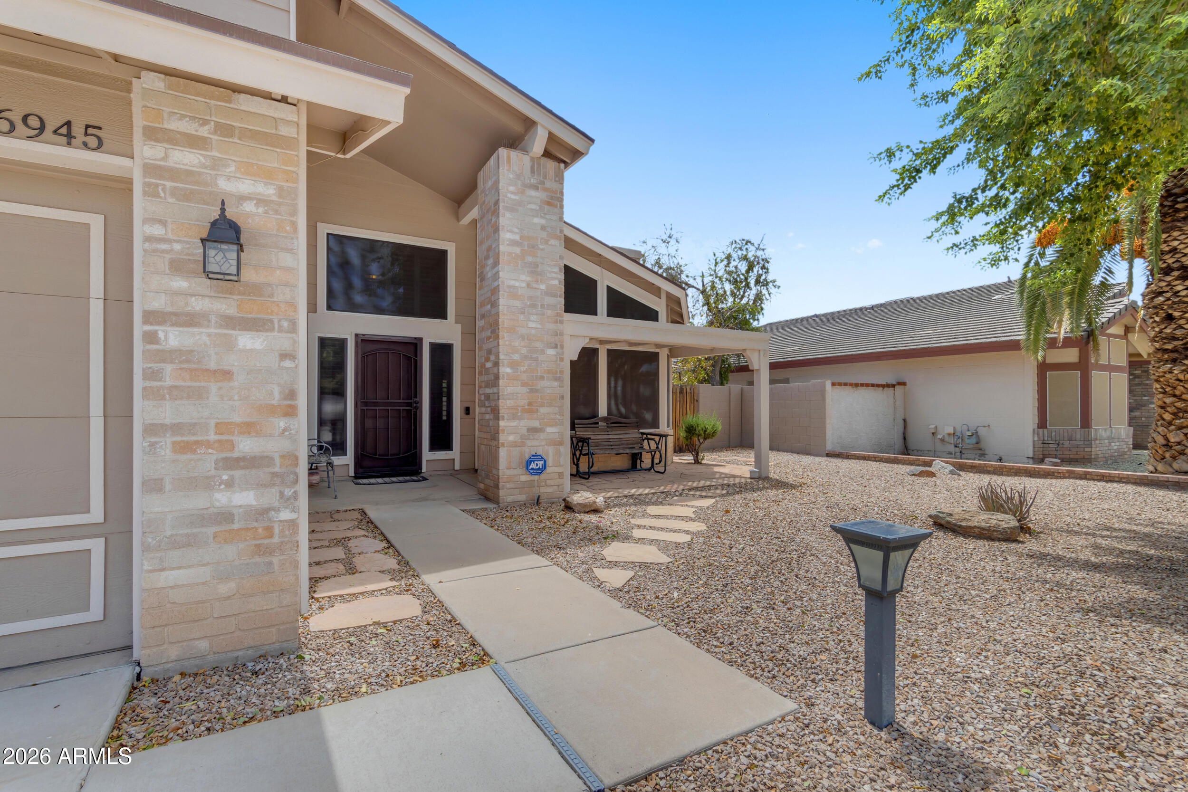
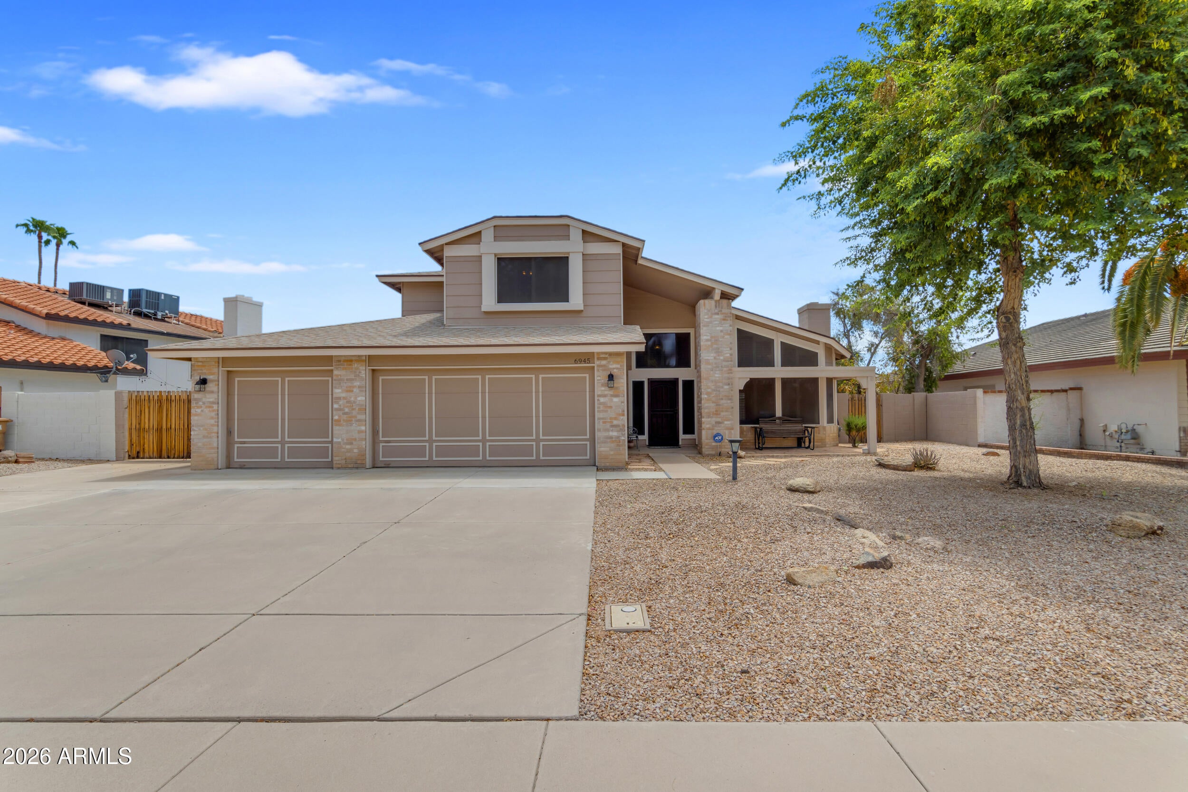
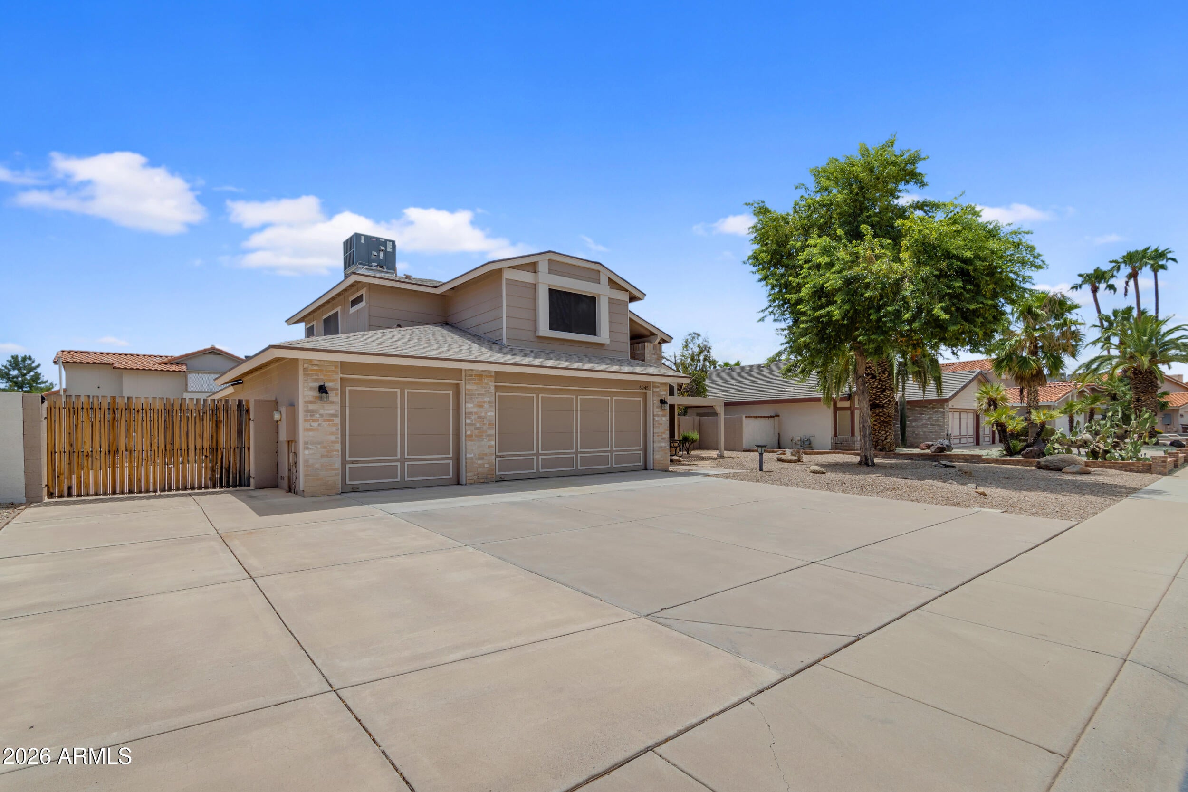
WONDERFUL well-maintained 4-bedroom / 3-bathroom home w/ a POOL now available. Move-in ready and located in a VERY Desirable neighborhood. Inviting curb appeal w/ a charming courtyard entry. RV gate, NO HOA & RV parking is allowed. Integra Block & 2x6 construction. Step inside to dramatic soaring ceilings with LOTS of natural light. Separate Formal Dining room, Breakfast room, Family room & a large Living room w/ a cozy fireplace. The kitchen features Corian countertops, stainless steel appliances, tile flooring, bay window breakfast nook & a fridge is included. The Spacious Master suite features double-door entry, vaulted ceilings, large bath & walk-in closet. Large windows, plantation shutters, & ceiling fans throughout. 1 bedroom & bathroom downstairs. Enjoyment ready backyard includes a BIG covered patio, an oversize play pool, synthetic lawn play area, & lots of extended patio space. Some other great upgrades at this home are: soft water system, solar tube lights, front patio, lots of garage cabinets, a Big garage workbench, a gas clothes dryer hook-up, exterior sunscreens, storage shed, LOTS of additional storage space, and plenty of driveway parking area. This home will definitely be a FANTASTIC HOME for its future owners! Sought after Peoria school district. Don't delay, come view this home now!

Save
Ask
Tour
Hide
Share
Listing Snapshot
Price 
$539,950
Days On Site 
0 Days
Bedrooms 
4
Inside Area (SqFt) 
2,472 sqft
Total Baths 
3
Full Baths 
3
Partial Baths 
N/A
Lot Size 
0.19 Acres
Year Built 
1988
MLS® Number 
7070046
Status 
Active
Property Tax 
$1,787
HOA/Condo/Coop Fees 
N/A
Sq Ft Source 
Assessor
Friends & Family
Recent Activity
2 hours agoListing updated with changes from the MLS®
19 hours agoListing first seen on site
General Features
Acres 
0.19
Attached Garage 
Yes
Cross Street 
71st Ave. & Cactus Rd.
Disclosures 
Agency Discl ReqSeller Discl Avail
Garage 
Yes
Garage Spaces 
3
Land Lease 
No
Levels 
Two
Number Of Stories 
2
Parking 
RV Access/ParkingGarage Door OpenerDirect Access
Parking Spaces 
8
Property Sub Type 
Single Family Residence
Security 
Security System Owned
Sewer 
Public Sewer
Utilities 
Sewer ConnectedCable Available
Water Source 
Public
Interior Features
Appliances 
Water Softener OwnedRefrigeratorDishwasherDisposalElectric OvenMicrowave
Cooling 
Heat PumpCeiling Fan(s)
Electric 
220 Volts in Kitchen
Fireplace 
Yes
Fireplace Features 
Living RoomGas
Fireplaces 
1
Flooring 
CarpetTile
Heating 
Other
Interior 
High Speed InternetDouble VanityBreakfast BarVaulted Ceiling(s)
Laundry Features 
InsideGas Dryer Hookup
Window Features 
Skylight(s)Solar ScreensDouble Pane Windows
Save
Ask
Tour
Hide
Share
Exterior Features
Construction Details 
StuccoWood SidingBlockBrickFrame
Exterior 
Private YardStorage
Fencing 
Back YardBlock
Other Structures 
Shed(s)
Patio And Porch 
Patio
Pool Features 
Outdoor Pool
Private Pool 
Yes
Roof 
CompositionRolled/Hot Mop
Spa Features 
None
Windows/Doors 
Skylight(s)Solar ScreensDouble Pane Windows
Community Features
Financing Terms Available 
CashConventionalFHAVA Loan
Roads 
Asphalt
School District 
Peoria Unified School District
Township 
3N
Schools
School District
Peoria Unified School District
Elementary School
Oakwood Elementary School
Middle School
Oakwood Elementary School
High School
Cactus High School
Listing courtesy of HomeSmart.


All information should be verified by the recipient and none is guaranteed as accurate by ARMLS. Copyright 2026 Arizona Regional Multiple Listing Service, Inc. All rights reserved.
Last checked: 2026-08-22 07:14 PM UTC

Neighborhood & Commute
Source: Walkscore
Save
Ask
Tour
Hide
Share