PROPERTY SEARCH


Save
Ask
Tour
Hide
Share
$1,195,000
1 Day On Site

1528 W RED BIRD Road
Phoenix, AZ 85085

For Sale|Single Family Residence|Active
6
Beds
5
Total Baths
4
Full Baths
1
Partial Bath
4,580
SqFt
$261
/SqFt
2012
Built
Subdivision:
FIreside at Dynamite Ranch
County:
Maricopa

Due to the health concerns created by Coronavirus we are offering personal 1-1 online video walkthough tours where possible.
1528 W RED BIRD Road1528 W RED BIRD Road1528 W RED BIRD Road1528 W RED BIRD Road
Save
Ask
Tour
Hide
Share

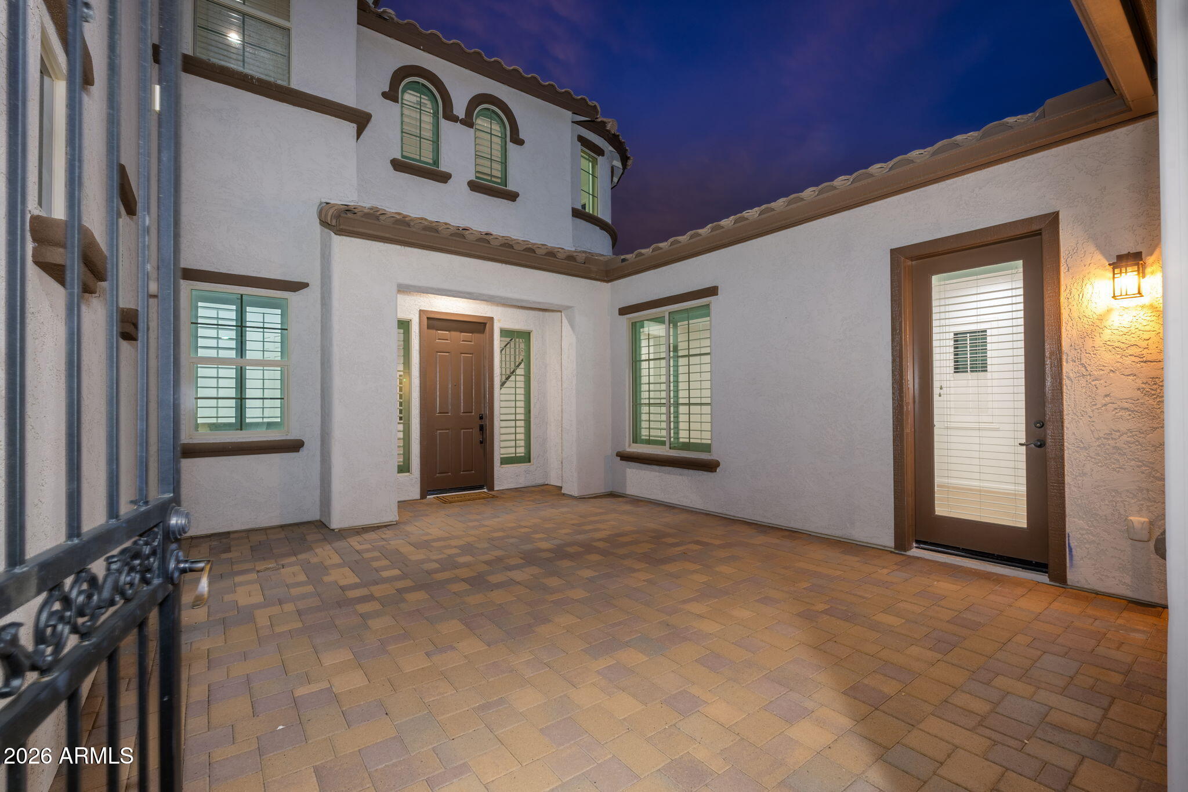
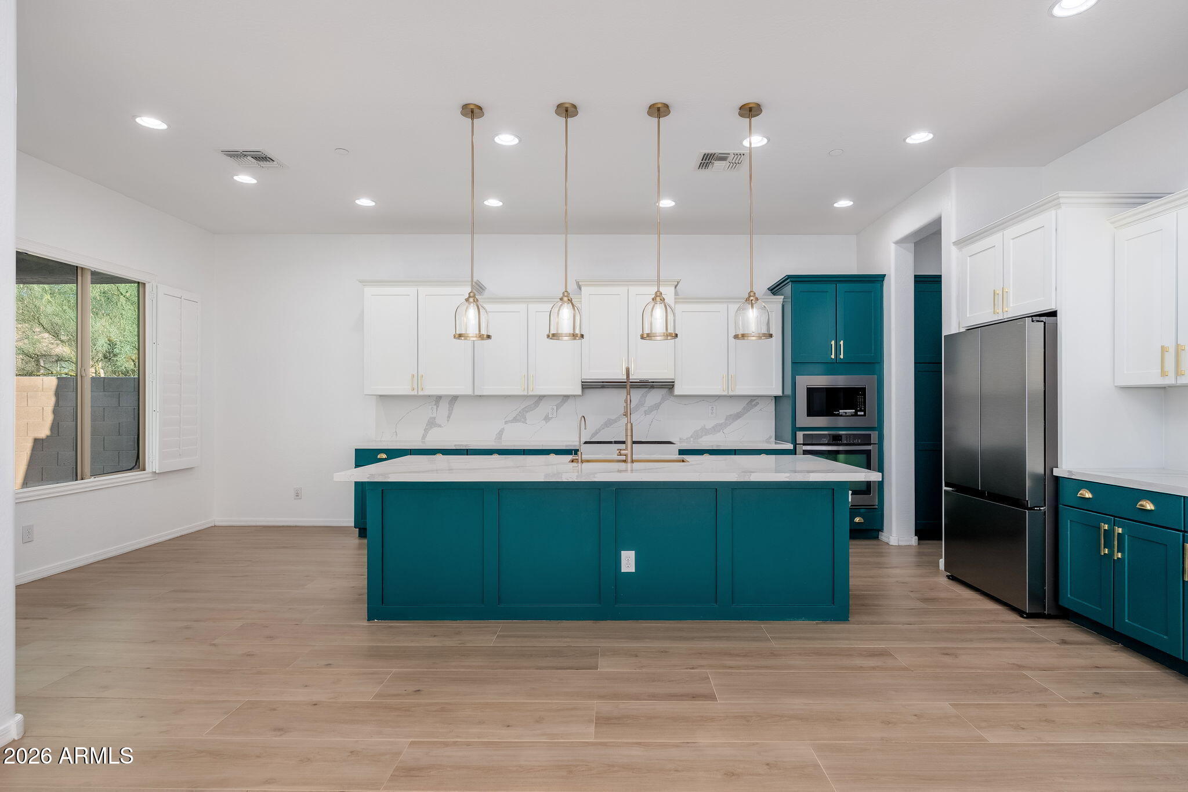
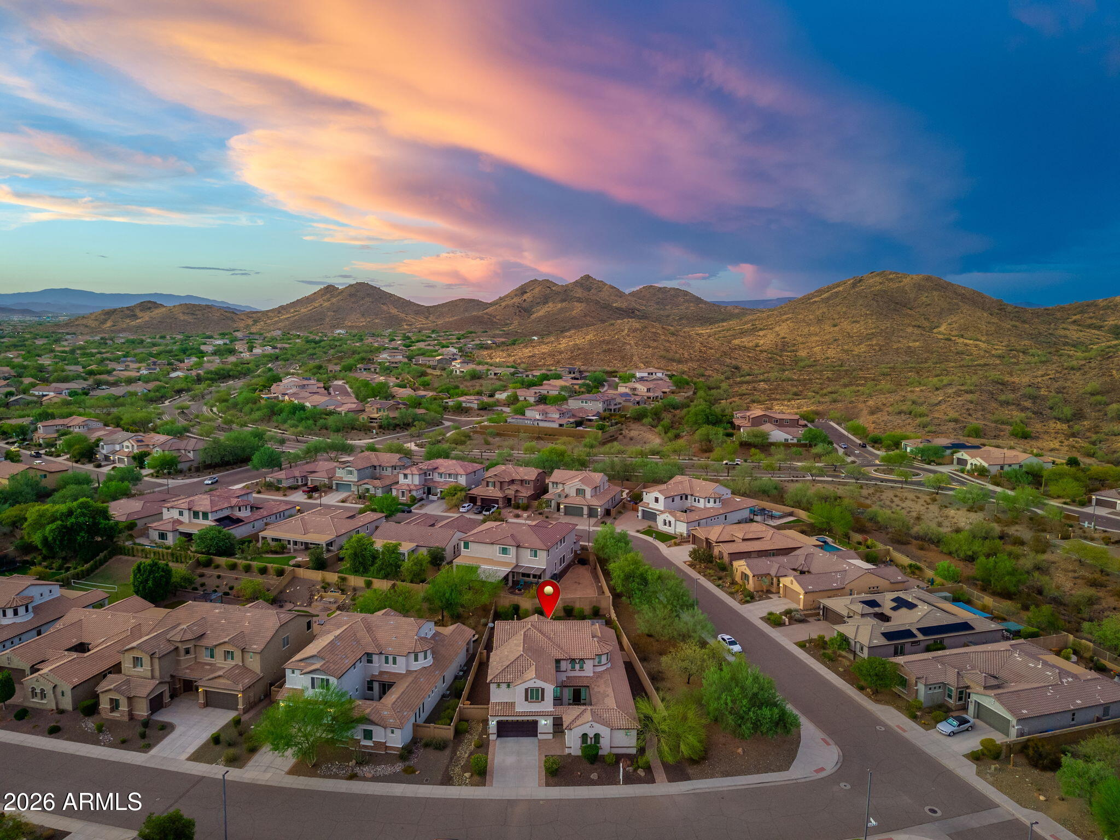
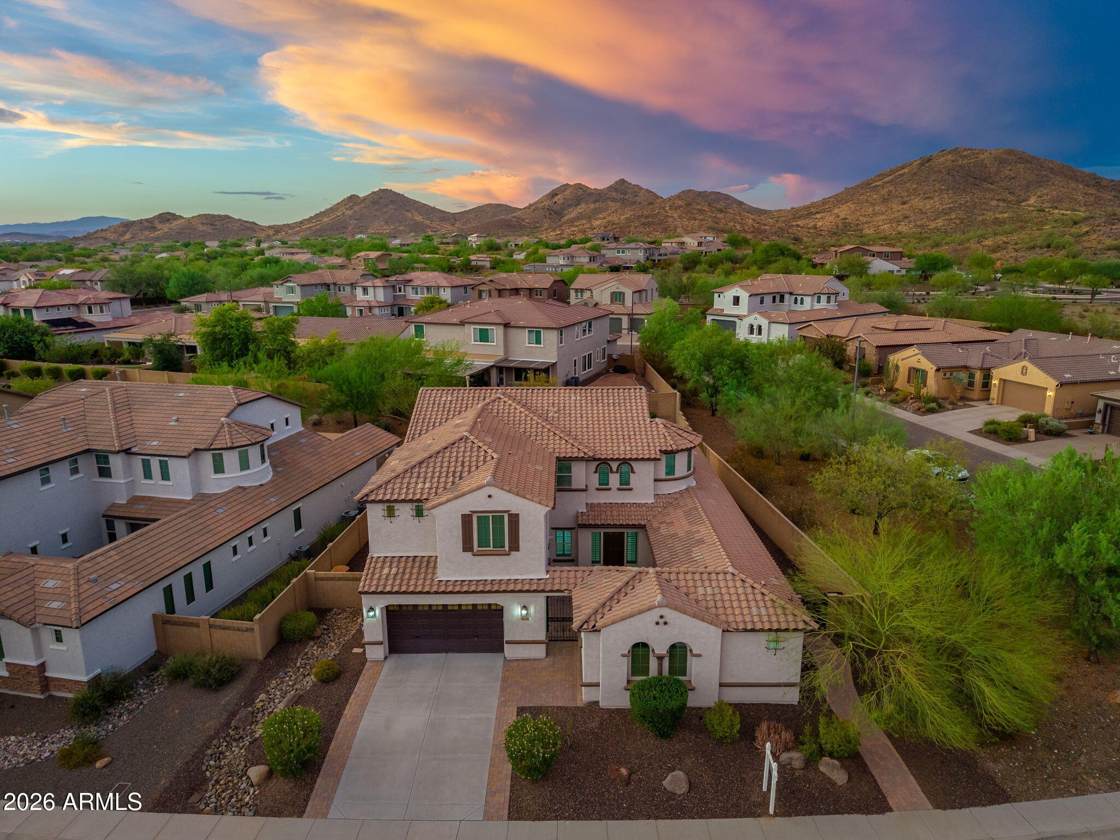
Enjoy multigenerational living in this stunning remodel on a corner lot in the coveted Fireside at Norterra! This highly desirable floor plan features an attached casita with it's own entrance & a first floor primary suite. This boasts a remodeled bath wtih new flooring, shower, freestanding tub, and quartz countertops. The chef-inspired kitchen features new quartz countertops, a large center island, abundant cabinetry, a Woff cooktop, & a spacious walk-in pantry. The kitchen opens to an impressive great room with soaring 20-foot ceilings ideal for entertaining. The private backyard retreat has artificial turf & a brand new custom pool. Ammenities inlcude: a lap pool, play pool, hot tub, fitness classes, sauna, rock climbing wall, tennis basketball courts. EV Charger in the 3-car garage.

Save
Ask
Tour
Hide
Share
Listing Snapshot
Price 
$1,195,000
Days On Site 
1 Day
Bedrooms 
6
Inside Area (SqFt) 
4,580 sqft
Total Baths 
5
Full Baths 
4
Partial Baths 
1
Lot Size 
0.24 Acres
Year Built 
2012
MLS® Number 
7069702
Status 
Active
Property Tax 
$5,065
HOA/Condo/Coop Fees 
$190 monthly
Sq Ft Source 
Assessor
Friends & Family
Recent Activity
8 hours agoListing updated with changes from the MLS®
21 hours agoStatus changed to Active
yesterdayListing first seen on site
General Features
Acres 
0.24
Cross Street 
Jomax & 19th Avenue ( North Valley Parkway)
Disclosures 
Agency Discl ReqSeller Discl Avail
Garage 
Yes
Garage Spaces 
3
Land Lease 
No
Levels 
Two
Number Of Stories 
2
Parking 
Garage Door OpenerDirect Access
Parking Spaces 
2
Property Sub Type 
Single Family Residence
Security 
Fire Sprinkler System
Sewer 
Public Sewer
Style 
Santa Barbara/Tuscan
Utilities 
Sewer ConnectedCable Available
Water Source 
Public
Interior Features
Appliances 
DryerWasherWater Softener OwnedRefrigeratorDishwasherDisposalGas CooktopWater PurifierMicrowaveENERGY STAR Qualified DryerENERGY STAR Qualified Washer
Cooling 
Central Air
Flooring 
CarpetTile
Heating 
Natural Gas
Interior 
High Speed InternetSmart HomeDouble VanityMaster DownstairsEat-in KitchenBreakfast BarCentral VacuumKitchen IslandPantryHigh Ceilings
Laundry Features 
Inside
Window Features 
Low Emissivity WindowsTinted WindowsDouble Pane Windows
Save
Ask
Tour
Hide
Share
Exterior Features
Construction Details 
StuccoBlockFrame
Exterior 
PlaygroundPrivate Yard
Fencing 
Block
Lot Features 
Sprinklers In RearSprinklers In FrontCorner LotDesert Front
Other Structures 
Gazebo
Patio And Porch 
Patio
Pool Features 
Outdoor Pool
Private Pool 
Yes
Roof 
Tile
Spa Features 
None
View 
Mountain(s)
Waterview 
Mountain(s)
Windows/Doors 
Low Emissivity WindowsTinted WindowsDouble Pane Windows
Community Features
Association Dues 
570
Community Features 
PoolTennis Court(s)PlaygroundFitness CenterSidewalks
Financing Terms Available 
CashConventionalFHAVA Loan
HOA Fee Frequency 
Quarterly
School District 
Deer Valley Unified District
Township 
5N
Schools
School District
Deer Valley Unified District
Elementary School
Norterra Canyon School
Middle School
Norterra Canyon School
High School
Barry Goldwater High School
Listing courtesy of HomeSmart.


All information should be verified by the recipient and none is guaranteed as accurate by ARMLS. Copyright 2026 Arizona Regional Multiple Listing Service, Inc. All rights reserved.
Last checked: 2026-08-22 07:14 PM UTC

Neighborhood & Commute
Source: Walkscore
Save
Ask
Tour
Hide
Share