PROPERTY SEARCH


Save
Ask
Tour
Hide
Share
$2,650,000
New Listing

525 W LAMAR Road W
Phoenix, AZ 85013

For Sale|Single Family Residence|Active
6
Beds
4
Total Baths
3
Full Baths
1
Partial Bath
4,302
SqFt
$616
/SqFt
2022
Built
Subdivision:
ORANGEWOOD MANOR
County:
Maricopa

Due to the health concerns created by Coronavirus we are offering personal 1-1 online video walkthough tours where possible.
Upcoming Open Houses
Due to COVID-19, we recommend you verify Open Houses before attending.
Sun, Aug 23, 10:00 AM - 2:00 PM
525 W LAMAR Road W525 W LAMAR Road W525 W LAMAR Road W525 W LAMAR Road W
Save
Ask
Tour
Hide
Share

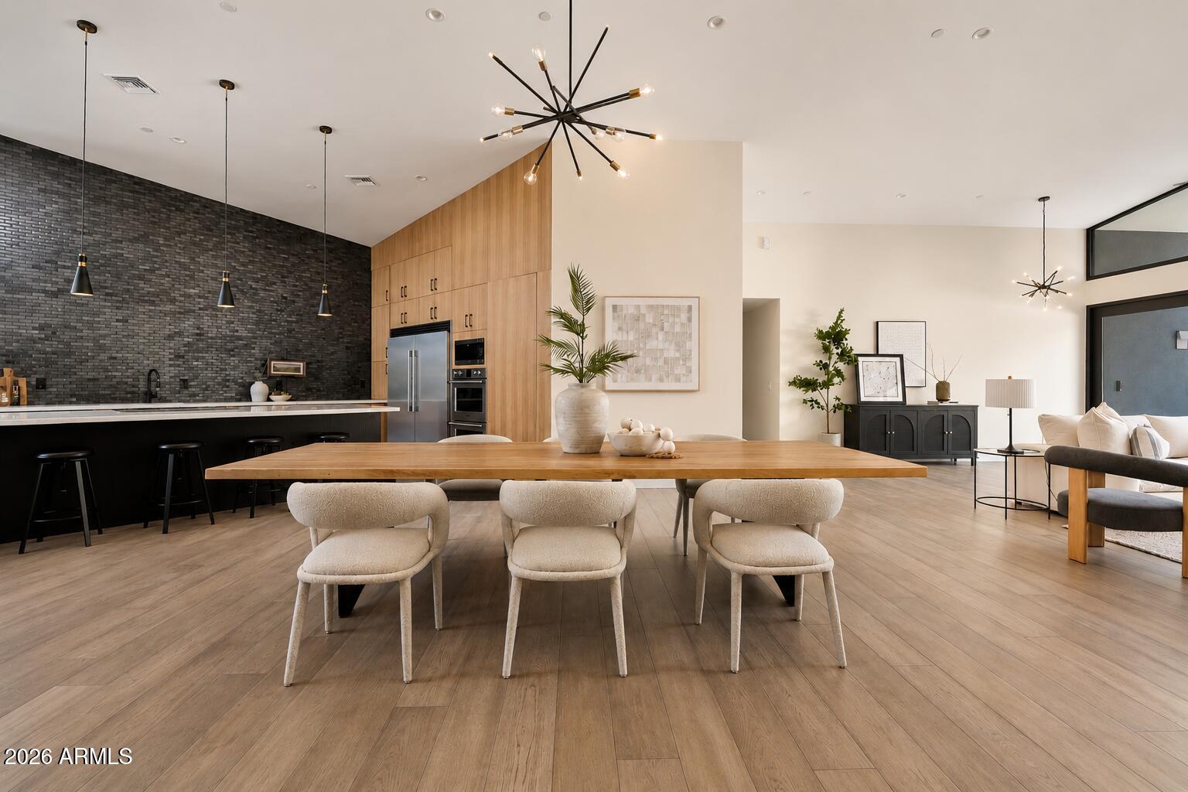
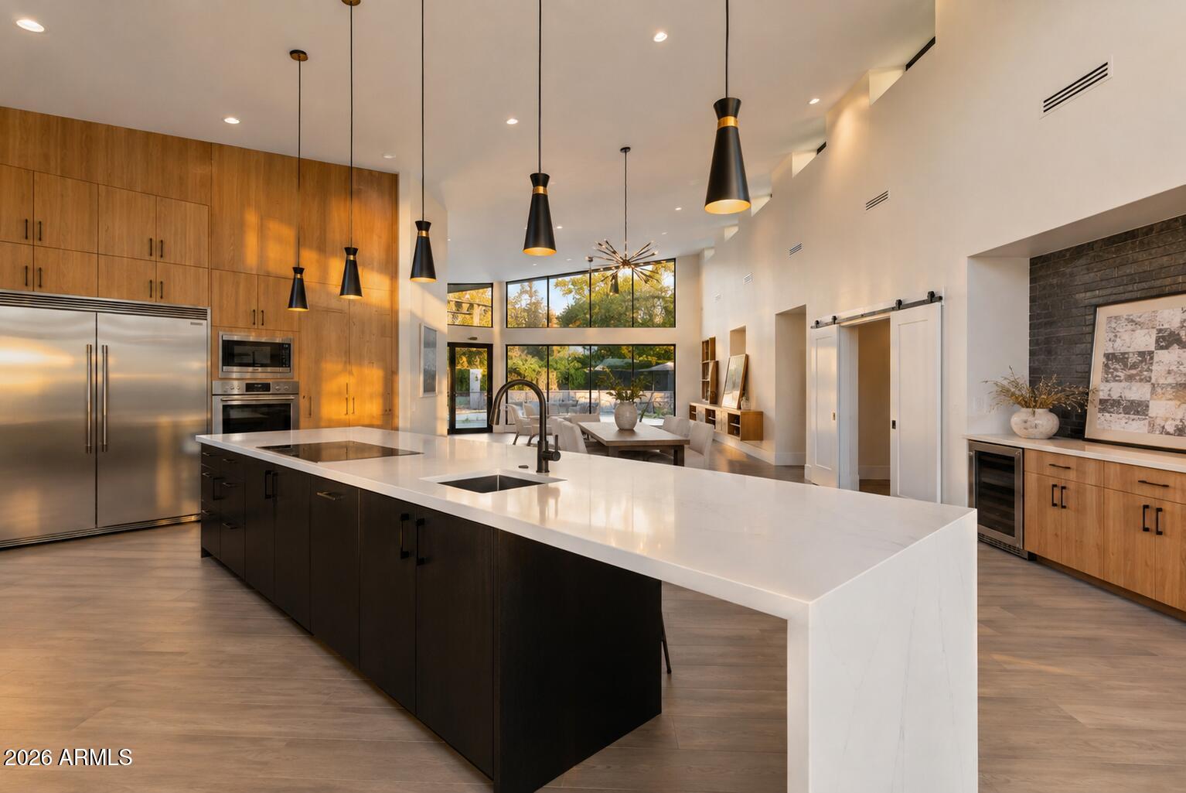
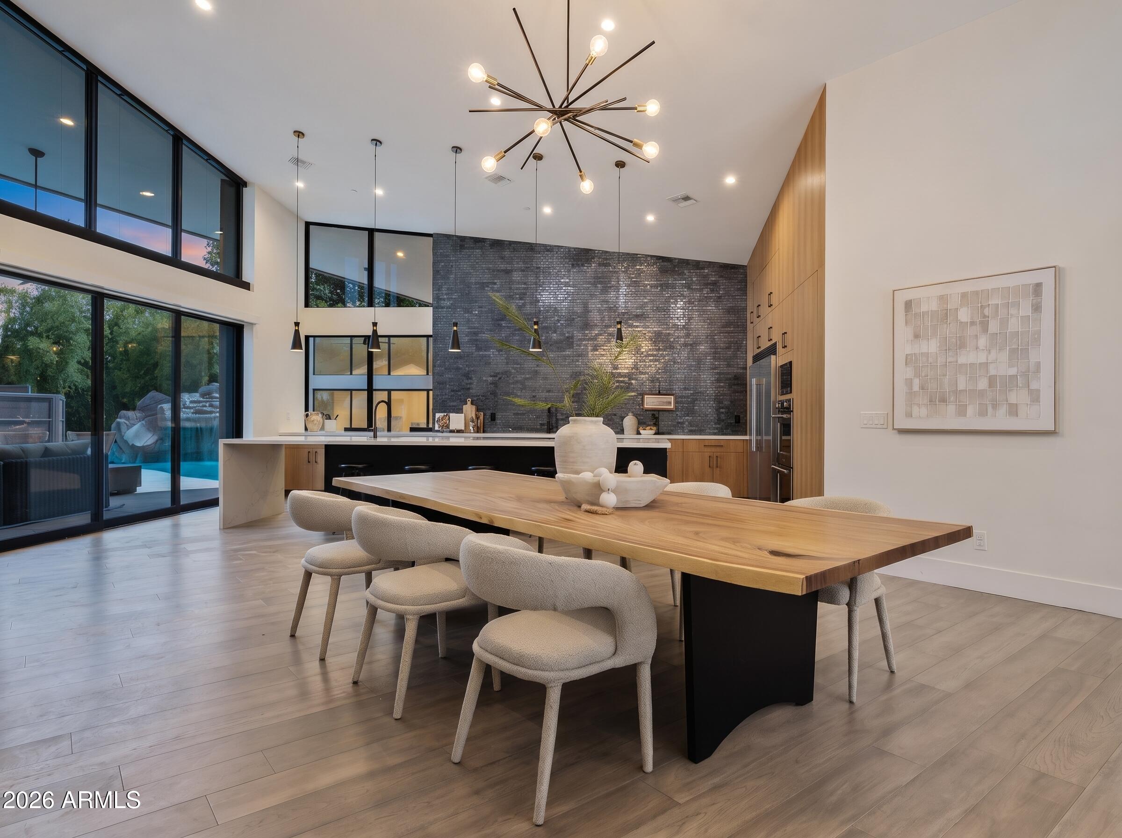
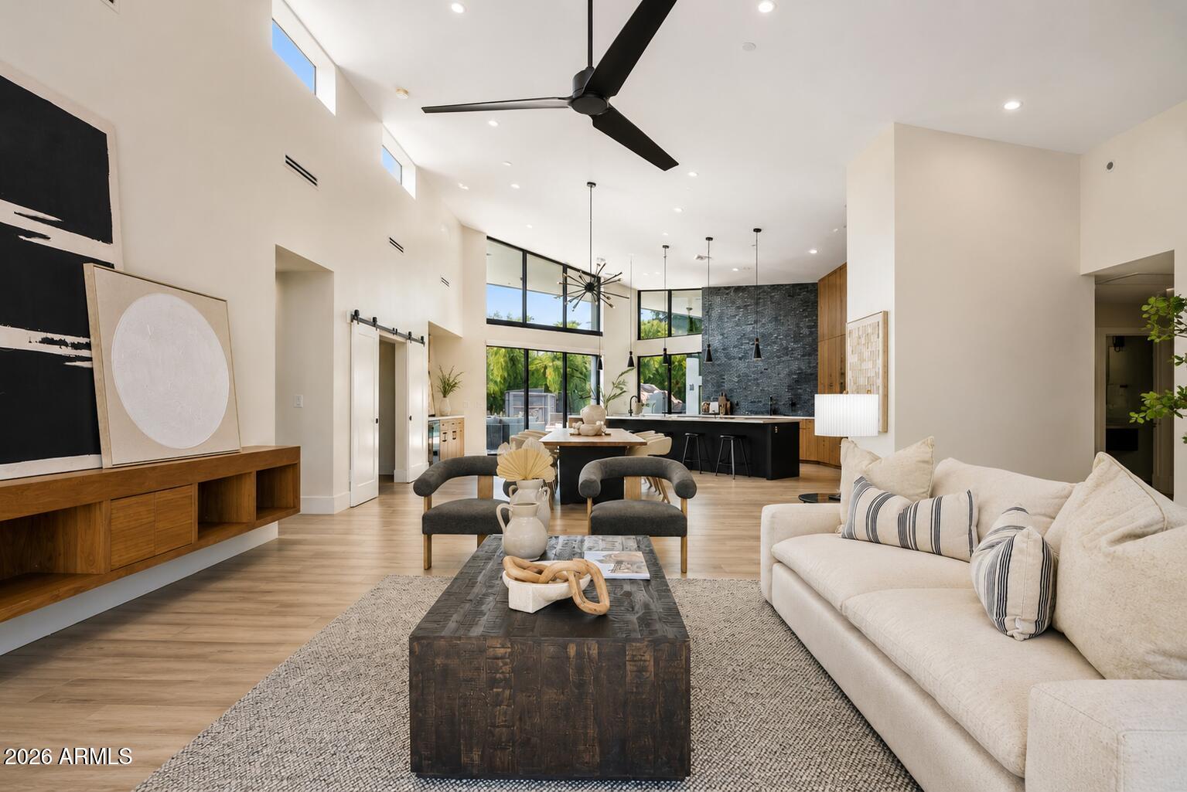
A rare offering on coveted Lamar Drive, an intimate cul-de-sac enclave of just 17 homes with sprawling lawns and mature trees in the heart of North Central Phoenix. Reimagined in 2022 by Aperture Design, this striking modern residence offers 4304 total SF, including a 4001 SF main home + 303 SF detached casita. Clean architectural lines, walls of glass accordion doors create seamless indoor/outdoor living. The thoughtfully designed floor plan features 6 BR, 3.5 Baths, a split primary suite, private en-suite guest wing w/ separate entrance, a chef's kitchen with sleek custom solid walnut cabinetry. The versatile casita is ideal as a pool house, office, gym or guest retreat. Set ''Between the 7's,'' just moments from Murphy Bridal Path, Uptown Plaza, and the Farmer's Market A hop to the restaurants, coffee shops, boutiques and neighborhood favorites of Uptown, Downtown and the livablility only afforded to North Central Residents. Modern architecture meets the established greenery and character of old Phoenix.

Save
Ask
Tour
Hide
Share
Listing Snapshot
Price 
$2,650,000
Days On Site 
0 Days
Bedrooms 
6
Inside Area (SqFt) 
4,302 sqft
Total Baths 
4
Full Baths 
3
Partial Baths 
1
Lot Size 
0.35 Acres
Year Built 
2022
MLS® Number 
7069446
Status 
Active
Property Tax 
$8,518
HOA/Condo/Coop Fees 
N/A
Sq Ft Source 
Assessor
Friends & Family
Recent Activity
2 hours agoListing updated with changes from the MLS®
12 hours agoListing first seen on site
General Features
Acres 
0.35
Attached Garage 
Yes
Cross Street 
7th Ave & Glendale
Disclosures 
Agency Discl ReqSeller Discl Avail
Foundation 
Slab
Garage 
Yes
Garage Spaces 
2
Land Lease 
No
Levels 
One
Number Of Stories 
1
Parking 
RV Access/ParkingGarage Door OpenerElectric Vehicle Charging Station(s)
Parking Spaces 
6
Property Sub Type 
Single Family Residence
Sewer 
Public Sewer
Style 
Contemporary
Water Source 
Public
Interior Features
Appliances 
RefrigeratorDishwasherDisposalInduction CooktopBuilt-In Electric OvenMicrowave
Cooling 
Central AirCeiling Fan(s)ENERGY STAR Qualified Equipment
Flooring 
Vinyl
Heating 
Natural Gas
Interior 
High Speed InternetDouble VanityBreakfast BarCentral VacuumVaulted Ceiling(s)
Laundry Features 
Inside
Spa 
Yes
Window Features 
Double Pane Windows
Save
Ask
Tour
Hide
Share
Exterior Features
Construction Details 
Spray Foam InsulationStuccoBrickLow VOC InsulationFrame
Exterior 
BarbecueMisting SystemStorageBuilt-in Barbecue
Fencing 
Back YardBlock
Lot Features 
Sprinklers In FrontDesert Front
Other Structures 
Workshop
Pool Features 
FencedHeated
Private Pool 
Yes
Roof 
CompositionFoam
Spa 
Yes
Spa Features 
HeatedPrivate
Windows/Doors 
Double Pane Windows
Community Features
Financing Terms Available 
CashConventionalFHAVA Loan
School District 
Phoenix Union High School District
Township 
2N
Schools
School District
Phoenix Union High School District
Elementary School
Madison Richard Simis School
Middle School
Madison Meadows School
High School
Central High School
Listing courtesy of HomeSmart.


All information should be verified by the recipient and none is guaranteed as accurate by ARMLS. Copyright 2026 Arizona Regional Multiple Listing Service, Inc. All rights reserved.
Last checked: 2026-08-21 01:08 PM UTC

Neighborhood & Commute
Source: Walkscore
Save
Ask
Tour
Hide
Share