PROPERTY SEARCH


Save
Ask
Tour
Hide
Share
$915,000
1 Day On Site

5126 E VILLAGE Drive
Scottsdale, AZ 85254

For Sale|Single Family Residence|Active
4
Beds
3
Total Baths
3
Full Baths
2,022
SqFt
$453
/SqFt
2023
Built
Subdivision:
ARABELLA PARCEL 3
County:
Maricopa

Due to the health concerns created by Coronavirus we are offering personal 1-1 online video walkthough tours where possible.
Upcoming Open Houses
Due to COVID-19, we recommend you verify Open Houses before attending.
Sat, Aug 22, 10:00 AM - 1:00 PM
5126 E VILLAGE Drive5126 E VILLAGE Drive5126 E VILLAGE Drive5126 E VILLAGE Drive
Save
Ask
Tour
Hide
Share

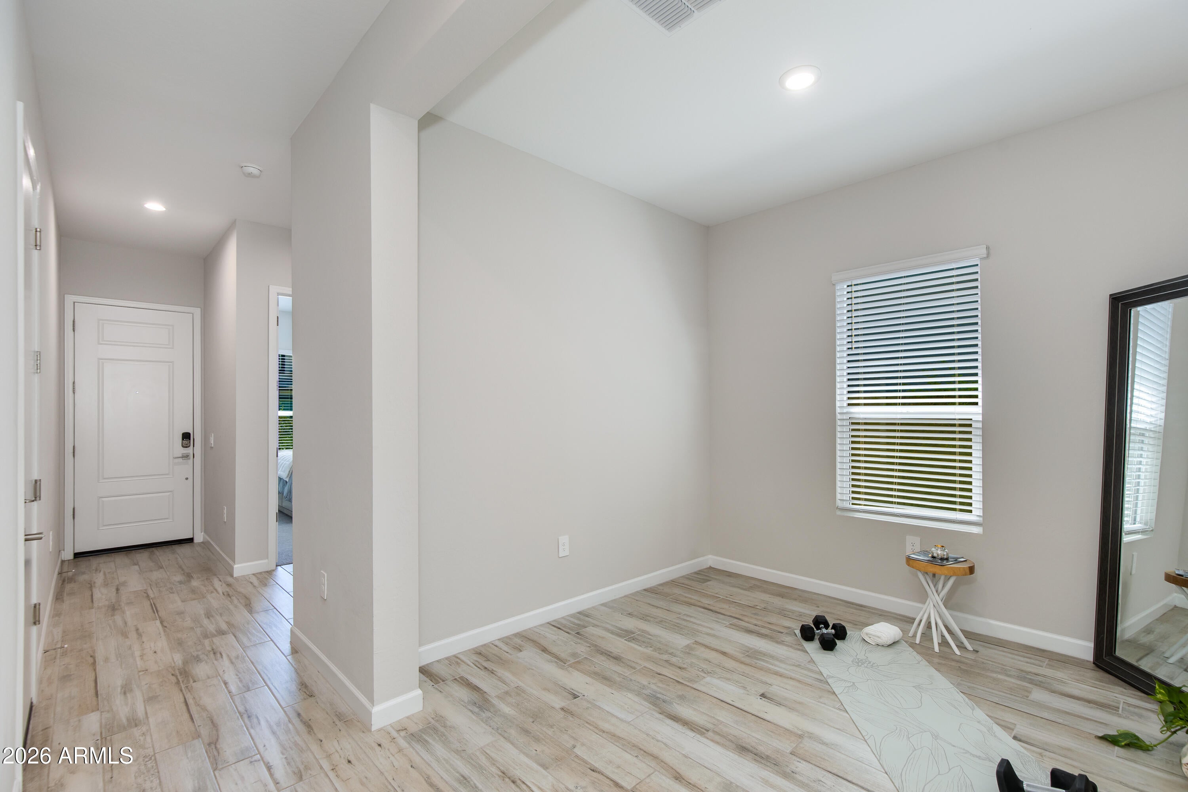
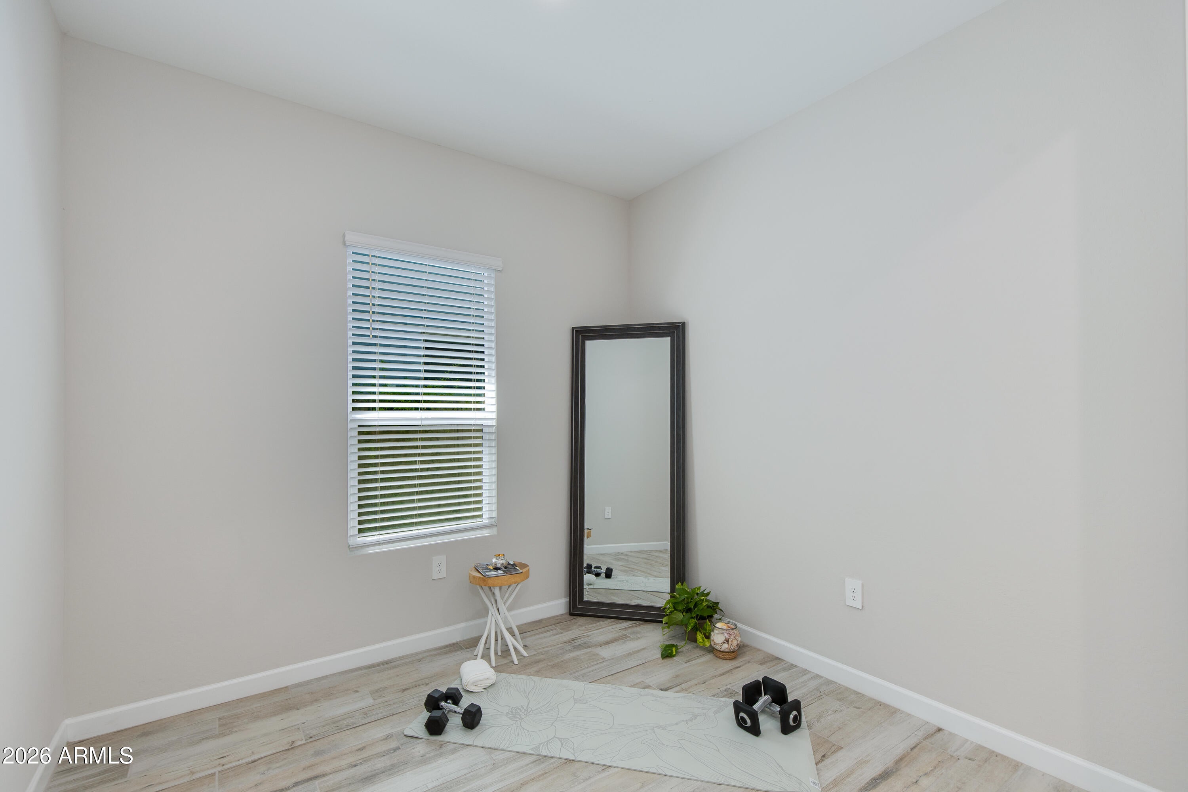
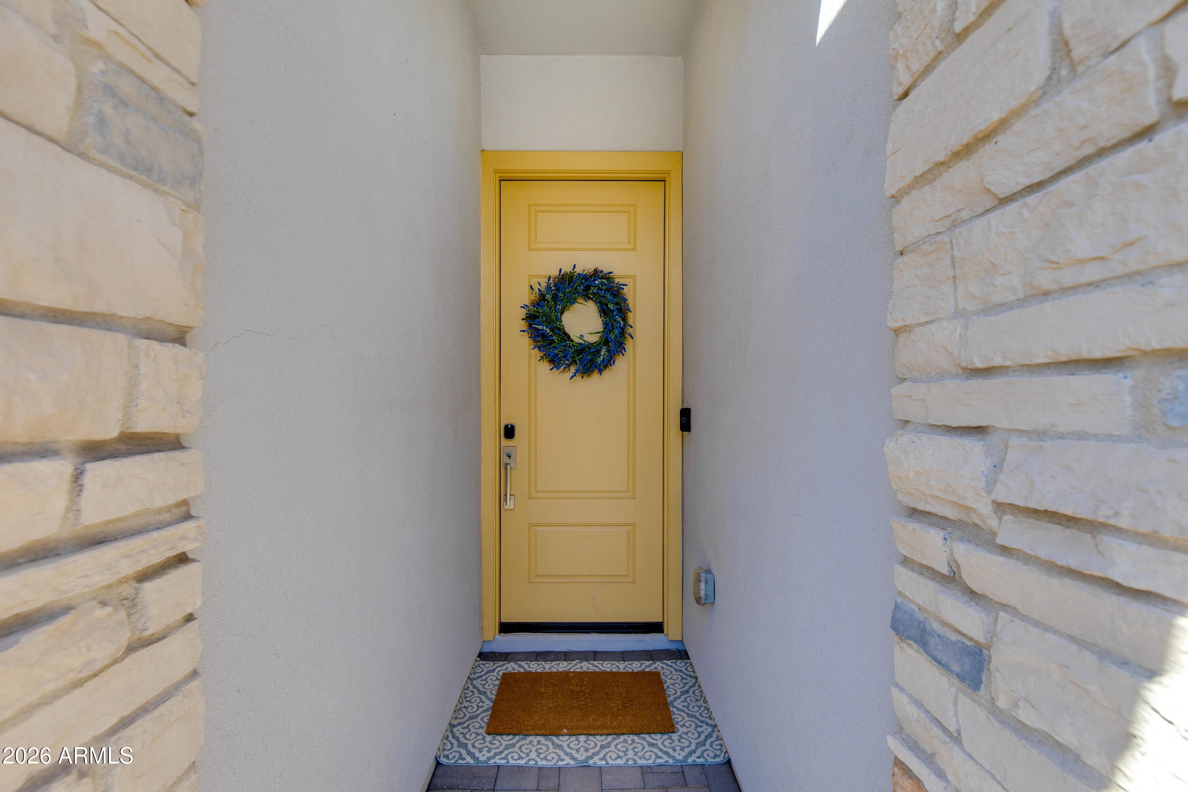
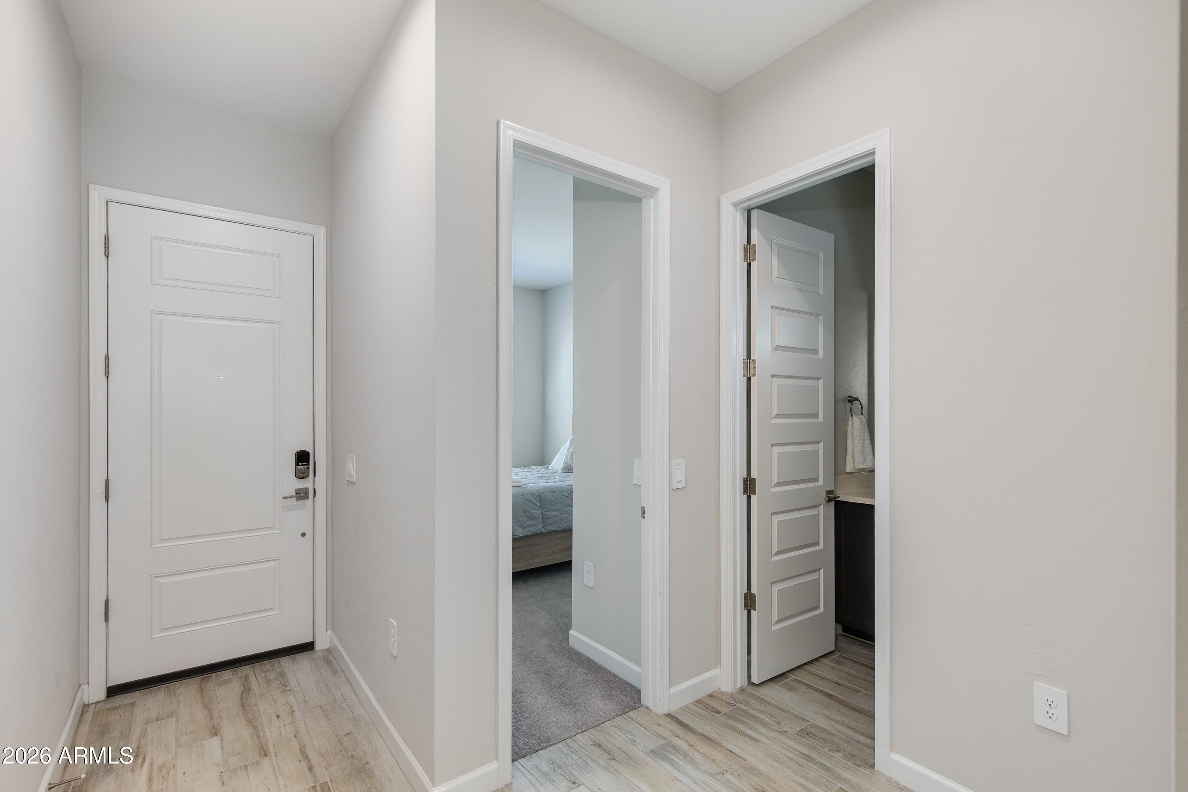
Welcome to your dream home inside the exclusive gated community of Arabella Scottsdale, located in the magic 85254 zip code. This stunning single-level residence offers open-concept living w/ sophisticated modern finishes. Inside, a calm neutral palette complements a flowing split floor plan that includes 4bd 3 ba & a flex room / den. The gourmet kitchen is fully equipped w/ a premium Bosch refrigerator, a gas cooktop, stainless steel appliances, granite countertops & an expansive island perfect for entertaining. Organizational details include custom Classy Closets, built-in laundry & custom garage cabinetry. Modern smart features include motorized window shades, a whole-house water filtration system & surround-sound wiring. CLICK ''MORE'' for outside details & community inf The backyard is a low-maintenance desert oasis, boasting a large covered patio, pristine turf, stylish pavers and a built-in gas BBQ. Further energy efficient & healthy lifestyle offerings include tankless water heater, soft water system & multi-zone HVAC. The garage is equally well-appointed with an epoxy-coated floor and custom cabinetry. Included with the sale are the wall mounted TV's seen in the home, refrigerator, washer & dryer. Around the community of Arabella you will find resort-style amenities which include a heated pool and spa, shaded cabanas, playgrounds, walking trails, and a warm welcoming community. With a low HOA, excellent schools and proximity to Mayo Clinic, Desert Ridge and the 101 & 51 freeways, as well as the Kierland and Scottsdale Quarter districts, this highly upgraded, turnkey residence is ready for you to make it your home. Some furnishings may also be available under separate bill of sale, please ask! This is a pet free & smoke free 2nd home & has been barely lived in and is in pristine condition - Come see it today, this home won't last!

Save
Ask
Tour
Hide
Share
Listing Snapshot
Price 
$915,000
Days On Site 
1 Day
Bedrooms 
4
Inside Area (SqFt) 
2,022 sqft
Total Baths 
3
Full Baths 
3
Partial Baths 
N/A
Lot Size 
0.12 Acres
Year Built 
2023
MLS® Number 
7068952
Status 
Active
Property Tax 
$3,226
HOA/Condo/Coop Fees 
$132 monthly
Sq Ft Source 
Assessor
Friends & Family
Recent Activity
13 hours agoListing updated with changes from the MLS®
yesterdayListing first seen on site
General Features
Acres 
0.12
Attached Garage 
Yes
Cross Street 
Tatum & Bell Rd
Disclosures 
Agency Discl ReqSeller Discl Avail
Garage 
Yes
Garage Spaces 
2
Land Lease 
No
Levels 
One
Number Of Stories 
1
Parking 
Garage Door OpenerDirect Access
Parking Spaces 
2
Property Sub Type 
Single Family Residence
Sewer 
Public Sewer
Style 
OtherContemporary
Utilities 
Cable Available
Water Source 
Public
Interior Features
Appliances 
DryerWasherWater Softener OwnedRefrigeratorDishwasherDisposalGas CooktopMicrowave
Cooling 
Central Air
Flooring 
CarpetTile
Heating 
Natural Gas
Interior 
High Speed InternetGranite CountersDouble VanityEat-in KitchenBreakfast BarKitchen IslandHigh Ceilings
Laundry Features 
Inside
Window Features 
Low Emissivity WindowsDouble Pane Windows
Save
Ask
Tour
Hide
Share
Exterior Features
Construction Details 
StuccoStoneFrame
Exterior 
BarbecueBuilt-in Barbecue
Fencing 
Block
Lot Features 
Sprinklers In RearSprinklers In FrontDesert Front
Patio And Porch 
Patio
Roof 
Tile
Spa Features 
None
Windows/Doors 
Low Emissivity WindowsDouble Pane Windows
Community Features
Association Dues 
132
Community Features 
PoolGatedPlaygroundSidewalks
Financing Terms Available 
CashConventionalVA Loan
HOA Fee Frequency 
Monthly
School District 
Paradise Valley Unified District
Township 
4N
Schools
School District
Paradise Valley Unified District
Elementary School
Copper Canyon Elementary School
Middle School
Sunrise Middle School
High School
Horizon High School
Listing courtesy of HomeSmart.


All information should be verified by the recipient and none is guaranteed as accurate by ARMLS. Copyright 2026 Arizona Regional Multiple Listing Service, Inc. All rights reserved.
Last checked: 2026-08-21 01:13 PM UTC

Neighborhood & Commute
Source: Walkscore
Save
Ask
Tour
Hide
Share