
Save
Ask
Tour
Hide
$620,000
New Listing
26024 N 41ST AvenuePhoenix, AZ 85083
For Sale|Single Family Residence|Active
4
Beds
2
Total Baths
2
Full Baths
1,883
SqFt
$329
/SqFt
2000
Built
Subdivision:
STETSON HILLS PARCELS 7 & 8A
County:
Maricopa
Due to the health concerns created by Coronavirus we are offering personal 1-1 online video walkthough tours where possible.
Save
Ask
Tour
Hide
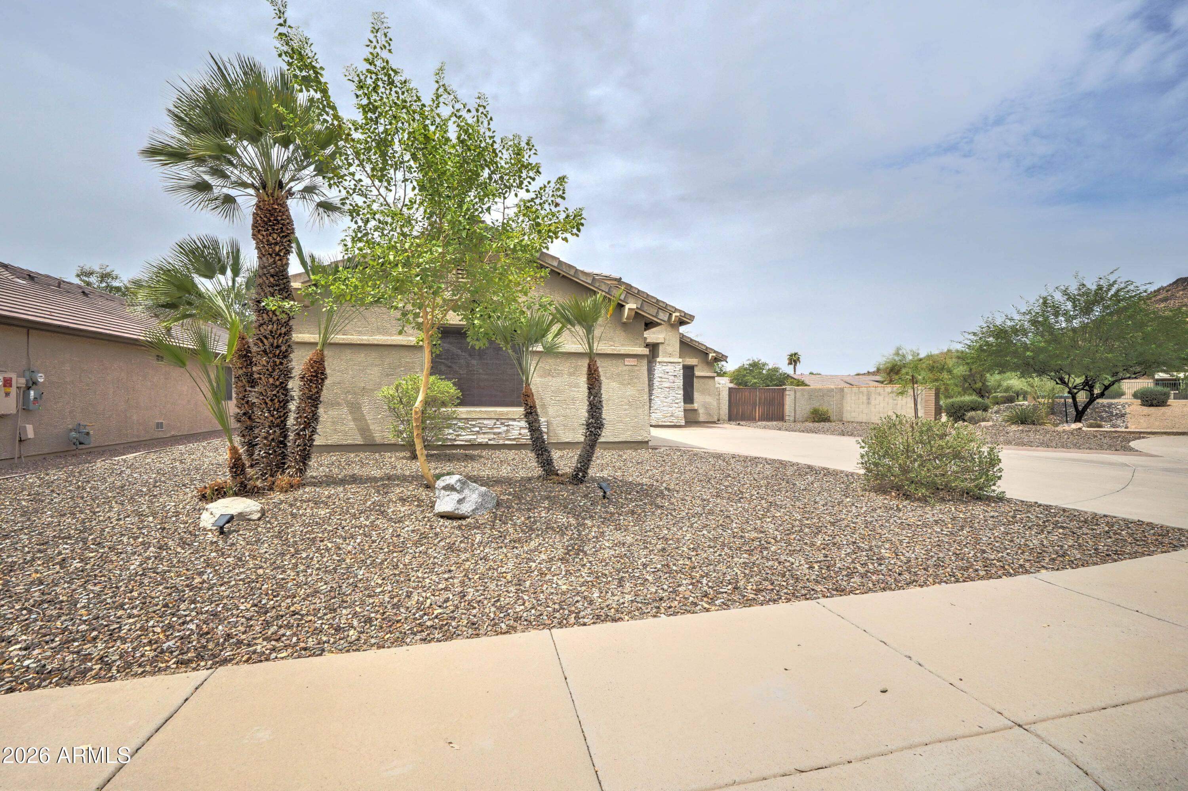
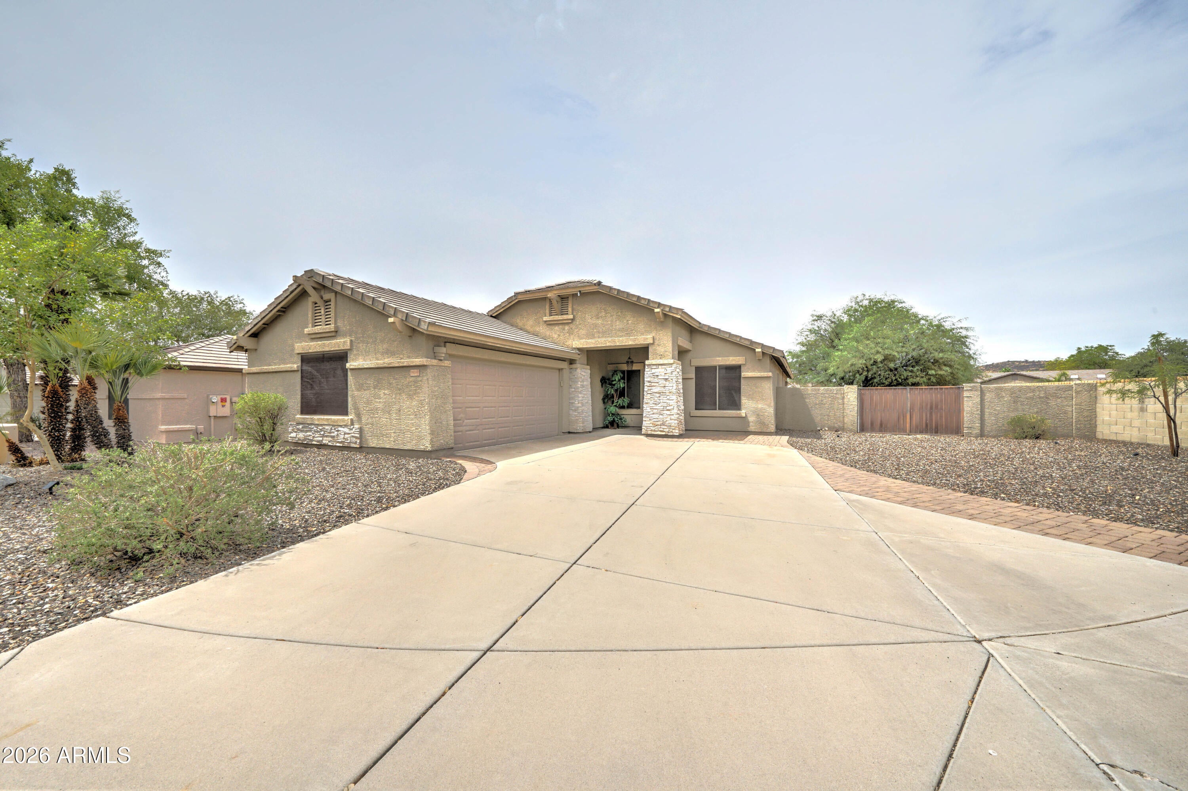
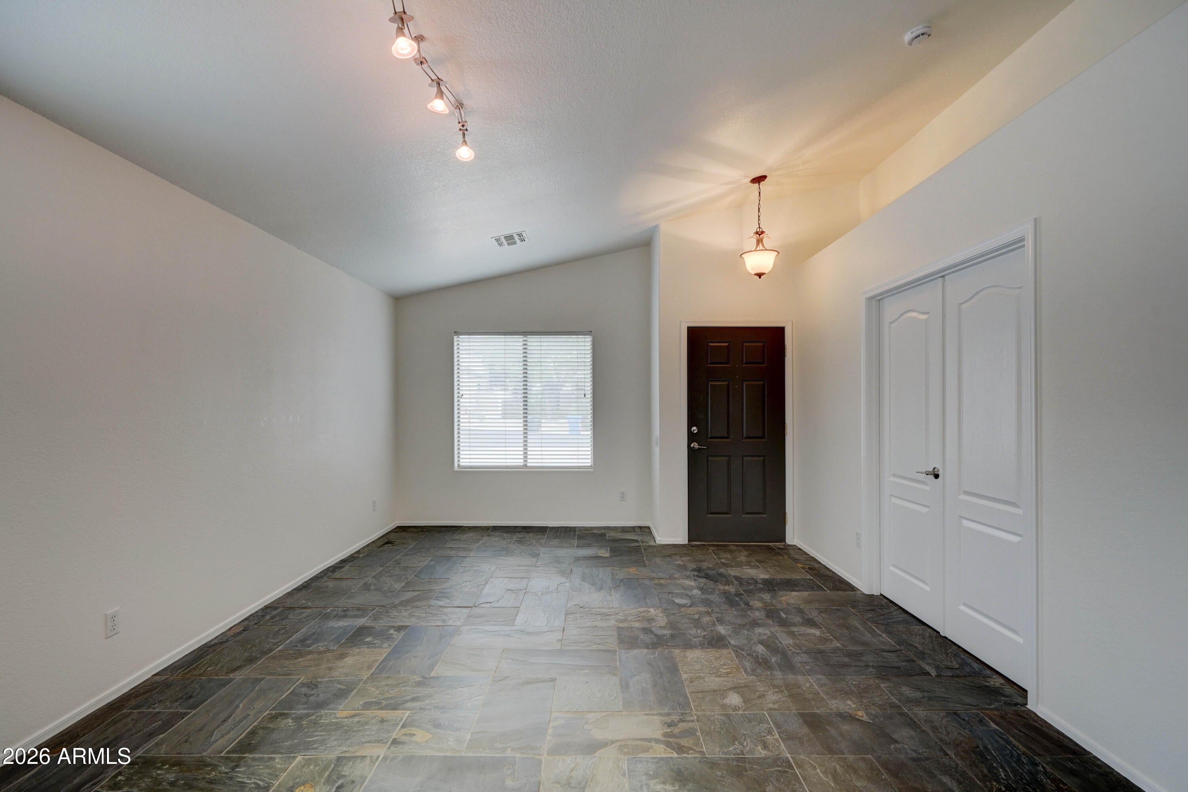
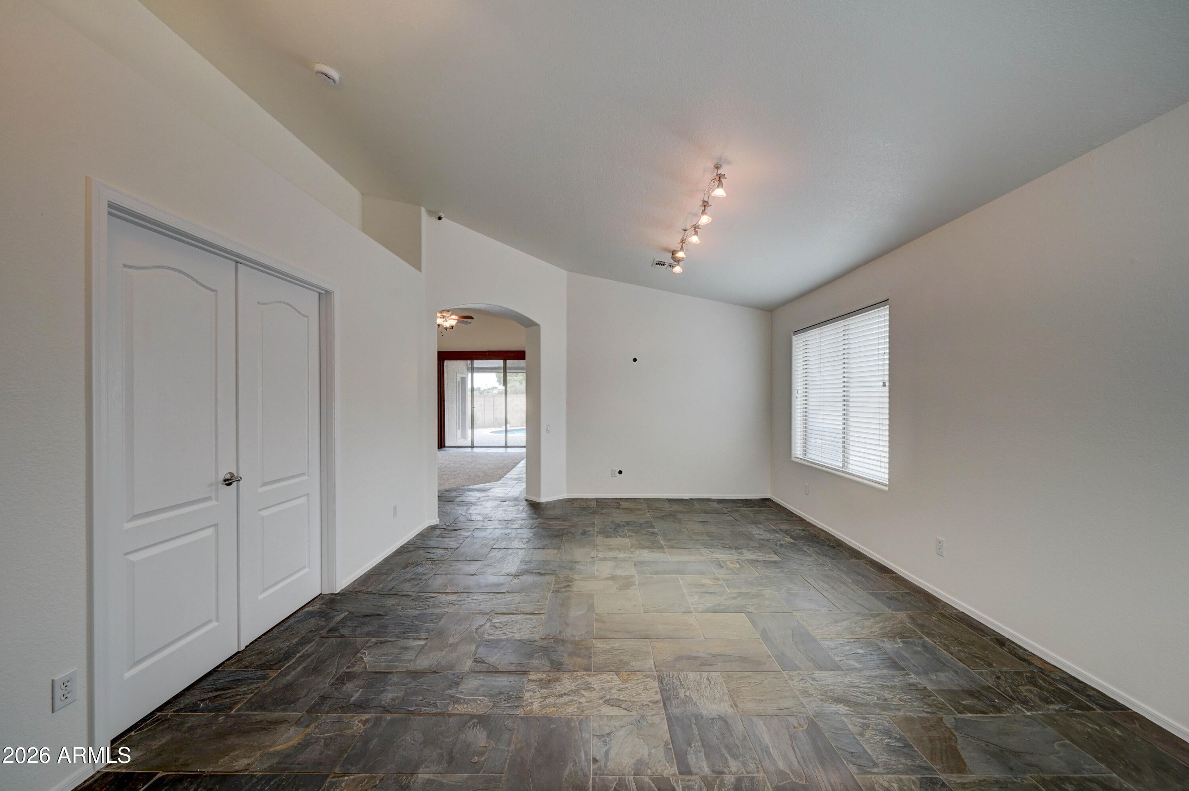
The best PREMIUM oversized lot in STETSON HILLS! Awesome Mountain views, cul-de-sac, new stainless appliances, modern upgrades, with granite counters, custom screen entry door, slate flooring,... looks and shows just like a model. 4 bedrooms, 2 baths, POOL & SPA, custom paint throughout, 2 RV gates, extended patio, backyard pavers around pool...2.5 car garage. Minutes to hiking trails! 2021-New Roof, 2026- bathrooms, carpet, counter-tops, cabinets - the seller spent 50k recentlythere is way.. way.. way too much to list. Bring your fussiest buyers!
Save
Ask
Tour
Hide
Listing Snapshot
Price
$620,000
Days On Site
0 Days
Bedrooms
4
Inside Area (SqFt)
1,883 sqft
Total Baths
2
Full Baths
2
Partial Baths
N/A
Lot Size
0.21 Acres
Year Built
2000
MLS® Number
7067322
Status
Active
Property Tax
$2,372
HOA/Condo/Coop Fees
$80 monthly
Sq Ft Source
Assessor
Friends & Family
Recent Activity
| 6 hours ago | Listing updated with changes from the MLS® | |
| 10 hours ago | Listing first seen on site |
General Features
Acres
0.21
Cross Street
Happy Valley & 43th Ave
Disclosures
Seller Discl Avail
Garage
Yes
Garage Spaces
2.5
Land Lease
No
Levels
One
Number Of Stories
1
Parking
Garage Door Opener
Property Sub Type
Single Family Residence
Sewer
Public Sewer
Utilities
Cable Available
Water Source
Public
Interior Features
Appliances
DishwasherDisposal
Cooling
Central AirCeiling Fan(s)
Flooring
CarpetTile
Heating
Heat PumpNatural Gas
Interior
High Speed InternetDouble VanityEat-in KitchenKitchen IslandPantryHigh Ceilings
Laundry Features
Inside
Spa
Yes
Window Features
Solar Screens
Save
Ask
Tour
Hide
Exterior Features
Construction Details
StuccoFrame
Fencing
Block
Lot Features
Sprinklers In RearSprinklers In FrontDesert BackDesert FrontCul-De-Sac
Patio And Porch
Patio
Private Pool
Yes
Roof
Tile
Spa
Yes
Spa Features
Above GroundHeatedPrivate
View
Mountain(s)
Waterview
Mountain(s)
Windows/Doors
Solar Screens
Community Features
Association Dues
240
Community Features
Sidewalks
Financing Terms Available
CashConventionalFHAVA Loan
HOA Fee Frequency
Quarterly
School District
Deer Valley Unified District
Township
4N
Schools
School District
Deer Valley Unified District
Elementary School
Stetson Hills School
Middle School
Stetson Hills School
High School
Sandra Day O'Connor High School
Listing courtesy of HomeSmart.

All information should be verified by the recipient and none is guaranteed as accurate by ARMLS. Copyright 2026 Arizona Regional Multiple Listing Service, Inc. All rights reserved.
Last checked: 2026-08-16 08:12 AM UTC
All information should be verified by the recipient and none is guaranteed as accurate by ARMLS. Copyright 2026 Arizona Regional Multiple Listing Service, Inc. All rights reserved.
Last checked: 2026-08-16 08:12 AM UTC
Neighborhood & Commute
Source: Walkscore
Save
Ask
Tour
Hide
