PROPERTY SEARCH


Save
Ask
Tour
Hide
Share
$295,000
New Listing

14250 W WIGWAM Boulevard 2823
Litchfield Park, AZ 85340

For Sale|Townhouse|Active
3
Beds
2
Total Baths
2
Full Baths
1,290
SqFt
$229
/SqFt
2006
Built
Subdivision:
RENAISSANCE VILLAS ON THE PARK CONDOMINIUM
County:
Maricopa

Due to the health concerns created by Coronavirus we are offering personal 1-1 online video walkthough tours where possible.
14250 W WIGWAM Boulevard 282314250 W WIGWAM Boulevard 282314250 W WIGWAM Boulevard 282314250 W WIGWAM Boulevard 2823
Save
Ask
Tour
Hide
Share

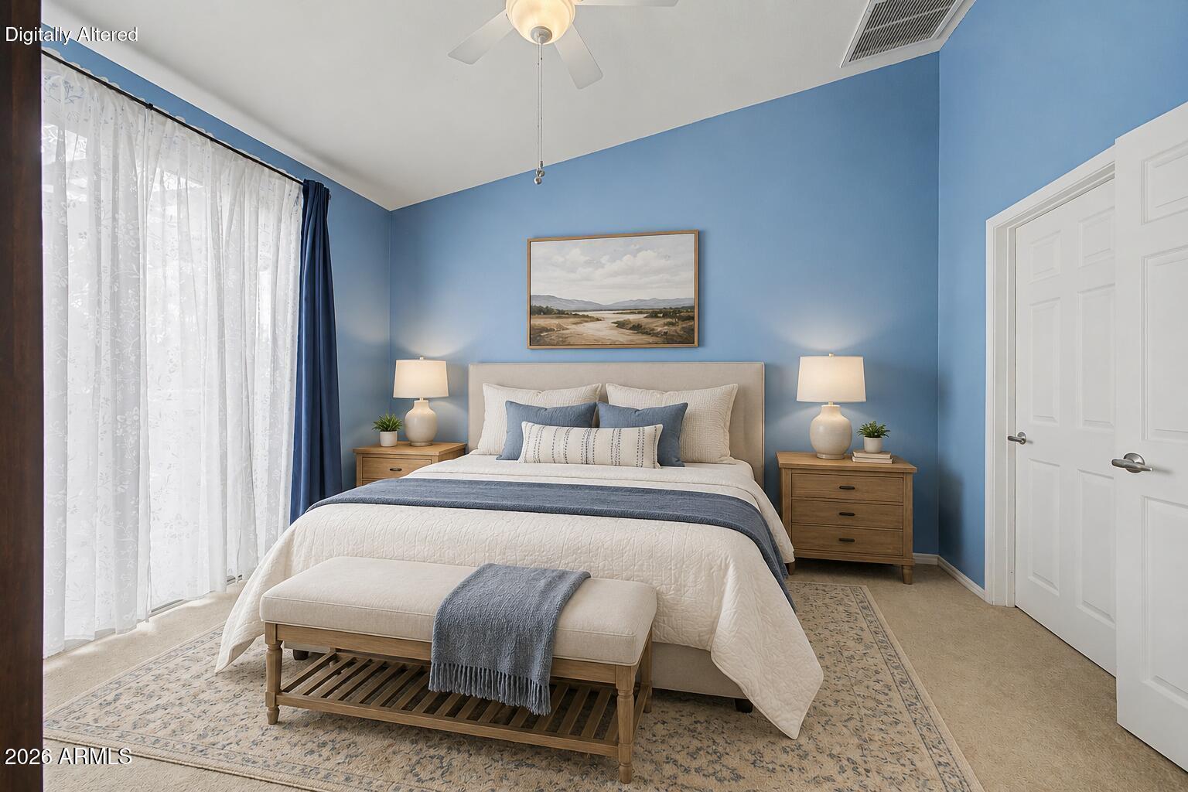
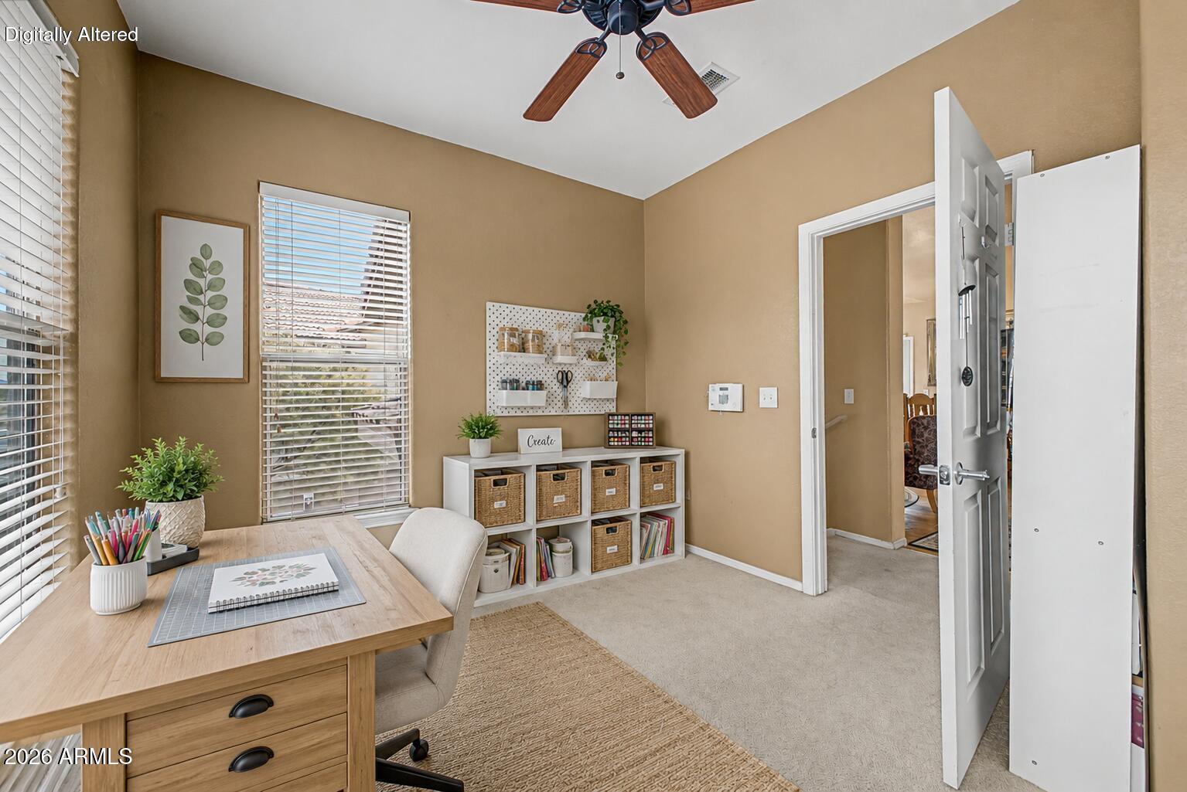
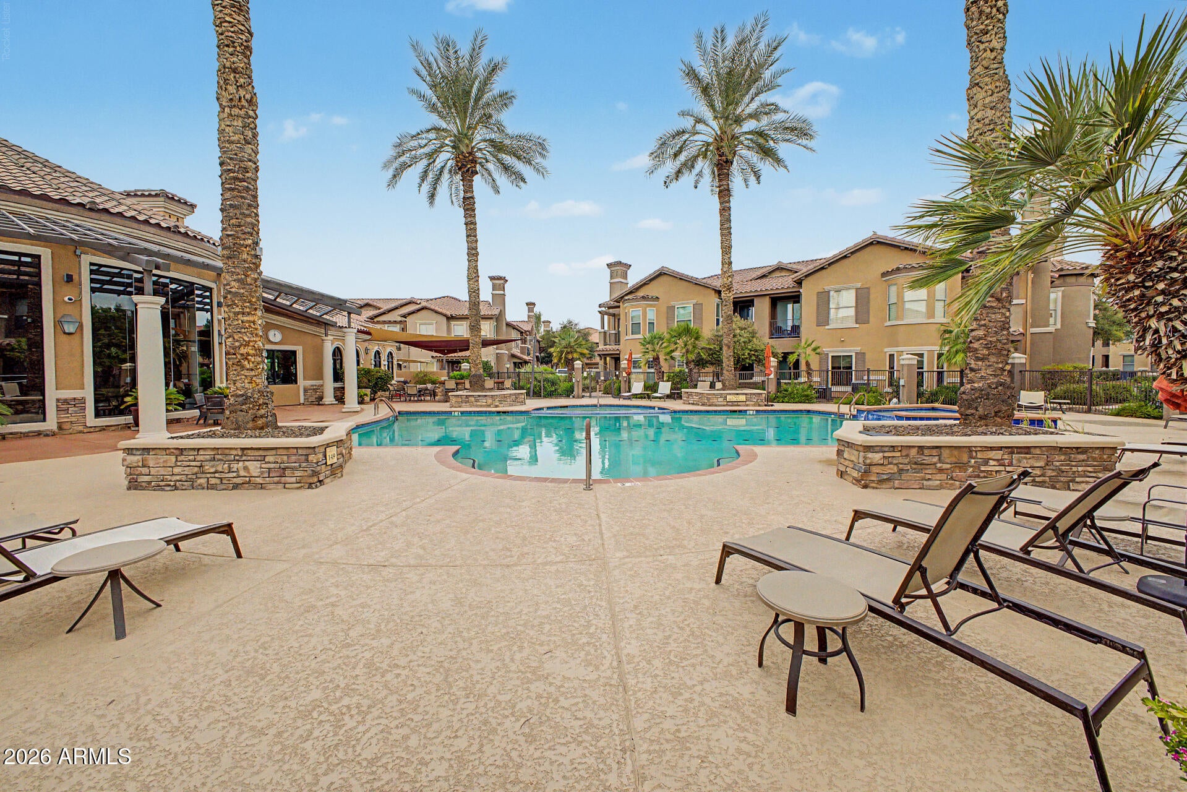
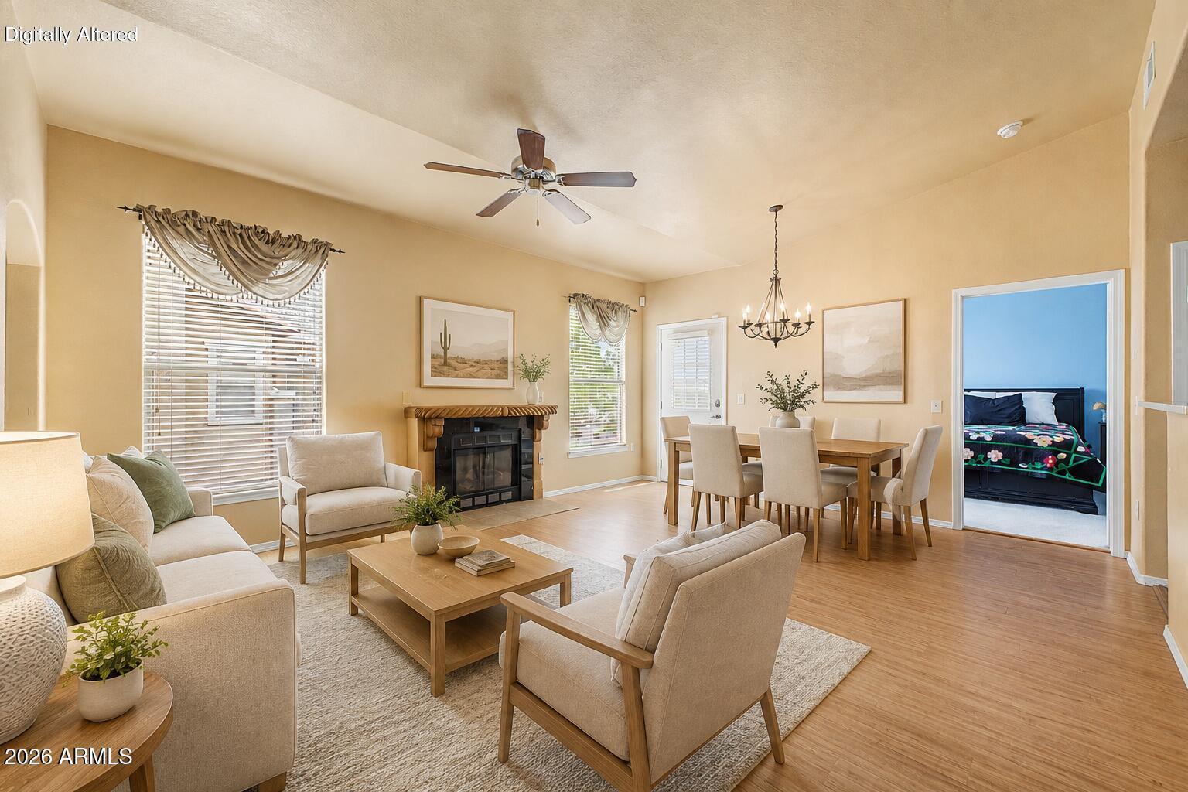
You've been looking for single-level living with a private garage inside a gated community -- here it is. This 3-bed, 2-bath townhome in Litchfield Park's Renaissance Villas offers 1,290 square feet, with all living space on one floor above a 1-car garage. A new AC unit is already in place, and this original-owner home is priced to sell. The gated community includes a heated pool and spa, fitness center, and walking paths. Just steps from The Wigwam Resort, with golf, dining, and shopping close by, plus easy access to the I-10, Loop 101, and Loop 303 for commuters headed toward Luke Air Force Base or into Phoenix. Estrella Mountain Community College is a short drive away. A rare, walkable, resort-adjacent opportunity at a price built to move quickly.

Save
Ask
Tour
Hide
Share
Listing Snapshot
Price 
$295,000
Days On Site 
0 Days
Bedrooms 
3
Inside Area (SqFt) 
1,290 sqft
Total Baths 
2
Full Baths 
2
Partial Baths 
N/A
Lot Size 
0.03 Acres
Year Built 
2006
MLS® Number 
7065976
Status 
Active
Property Tax 
$1,282
HOA/Condo/Coop Fees 
$408.3 monthly
Sq Ft Source 
Builder
Friends & Family
Recent Activity
an hour agoListing updated with changes from the MLS®
2 hours agoListing first seen on site
General Features
Acres 
0.03
Attached Garage 
Yes
Cross Street 
W Indian School Rd and N Litchfield Rd
Disclosures 
Agency Discl ReqSeller Discl Avail
Garage 
Yes
Garage Spaces 
1
Land Lease 
No
Levels 
One
Number Of Stories 
2
Parking 
Garage Door Opener
Property Sub Type 
Townhouse
Sewer 
Public Sewer
Style 
Contemporary
Utilities 
Cable Available
Water Source 
Public
Interior Features
Appliances 
DryerWasherRefrigeratorDishwasherDisposalElectric RangeMicrowave
Cooling 
Central AirCeiling Fan(s)
Fireplace 
Yes
Fireplace Features 
InsertLiving Room
Fireplaces 
1
Flooring 
CarpetLaminateTile
Heating 
Electric
Interior 
High Speed InternetDouble VanityLaminate Counters
Laundry Features 
Inside
Window Features 
Double Pane Windows
Save
Ask
Tour
Hide
Share
Exterior Features
Construction Details 
StuccoFrame
Exterior 
Balcony
Fencing 
None
Roof 
Tile
Spa Features 
None
Windows/Doors 
Double Pane Windows
Community Features
Association Dues 
408.3
Community Features 
PoolGatedFitness Center
Financing Terms Available 
CashConventionalFHAVA Loan
HOA Fee Frequency 
Monthly
Roads 
Asphalt
School District 
Agua Fria Union High School District
Township 
2N
Schools
School District
Agua Fria Union High School District
Elementary School
Litchfield Elementary School
Middle School
Western Sky Middle School
High School
Millennium High School
Listing courtesy of My Home Group Real Estate.


All information should be verified by the recipient and none is guaranteed as accurate by ARMLS. Copyright 2026 Arizona Regional Multiple Listing Service, Inc. All rights reserved.
Last checked: 2026-08-13 03:22 PM UTC

Neighborhood & Commute
Source: Walkscore
Save
Ask
Tour
Hide
Share