PROPERTY SEARCH


Save
Ask
Tour
Hide
Share
$1,558,000
New Listing

2091 E COCONINO Court
Gilbert, AZ 85298

For Sale|Single Family Residence|Active
5
Beds
4
Total Baths
3
Full Baths
1
Partial Bath
3,130
SqFt
$498
/SqFt
2003
Built
Subdivision:
CIRCLE G AT OCOTILLO PHASE 1
County:
Maricopa

Due to the health concerns created by Coronavirus we are offering personal 1-1 online video walkthough tours where possible.
2091 E COCONINO Court2091 E COCONINO Court2091 E COCONINO Court2091 E COCONINO Court
Save
Ask
Tour
Hide
Share

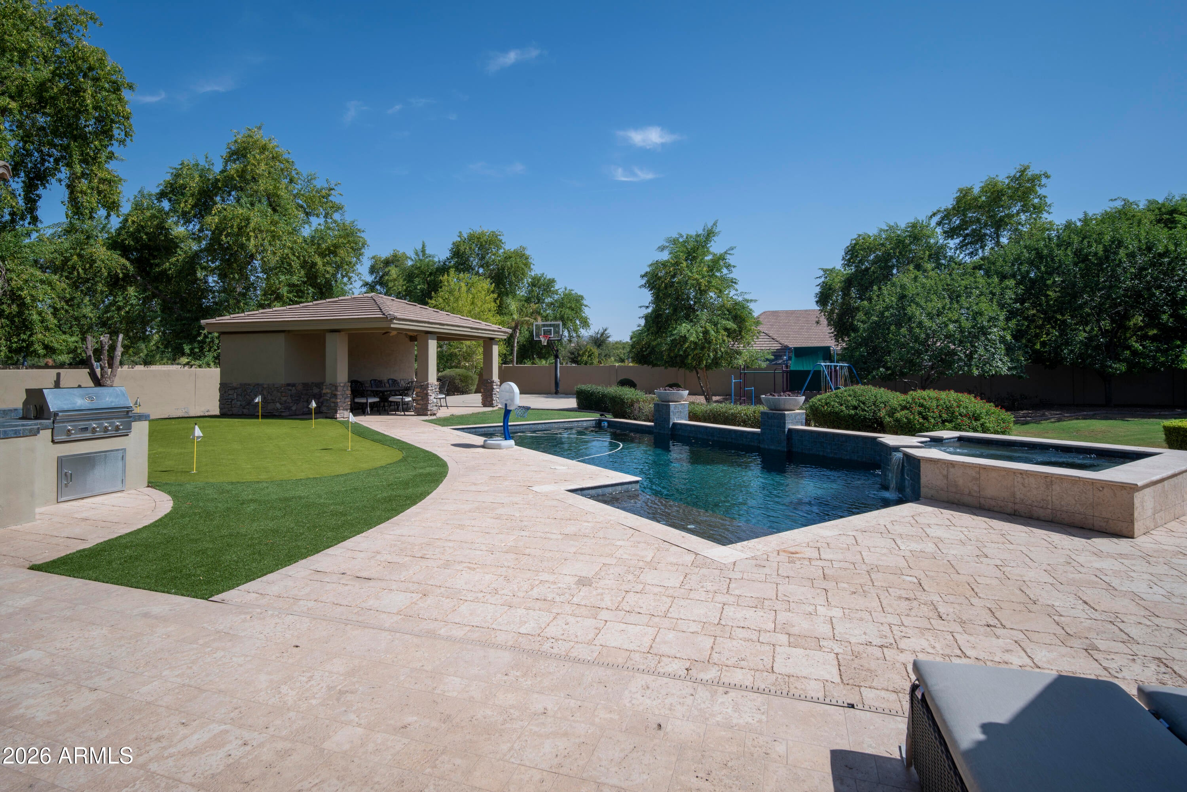
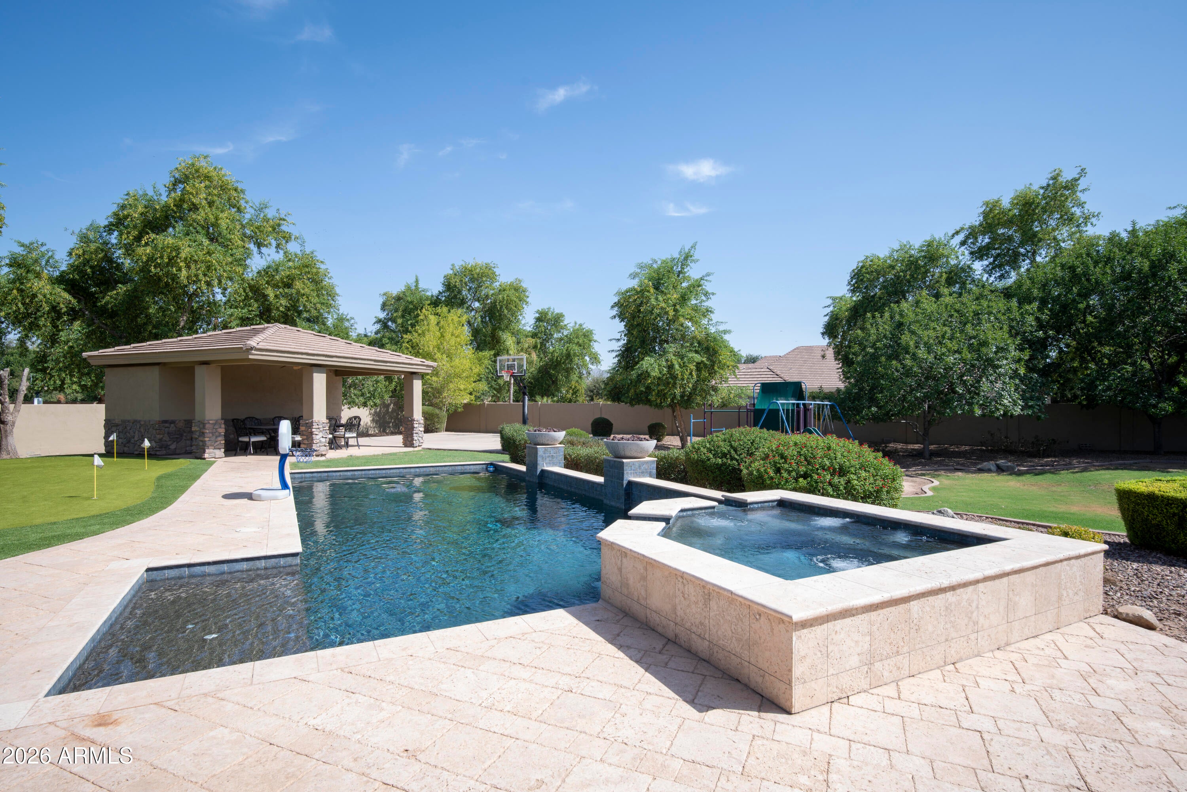
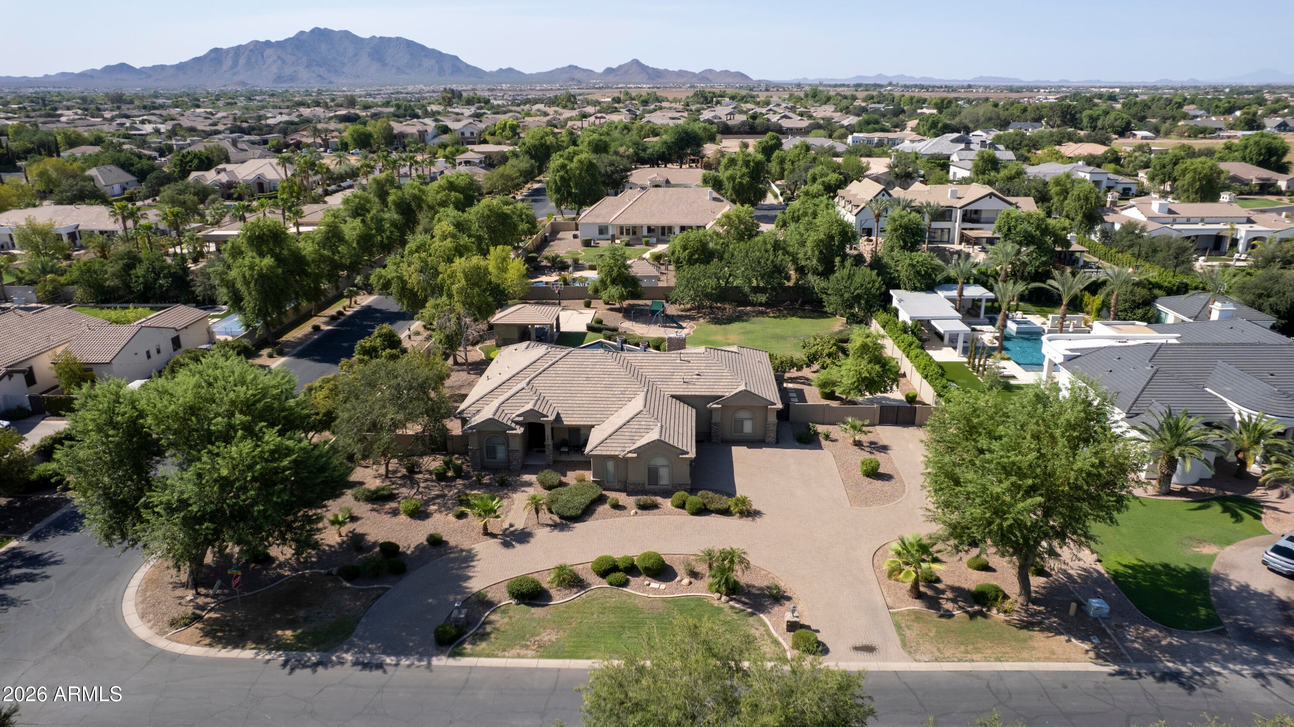
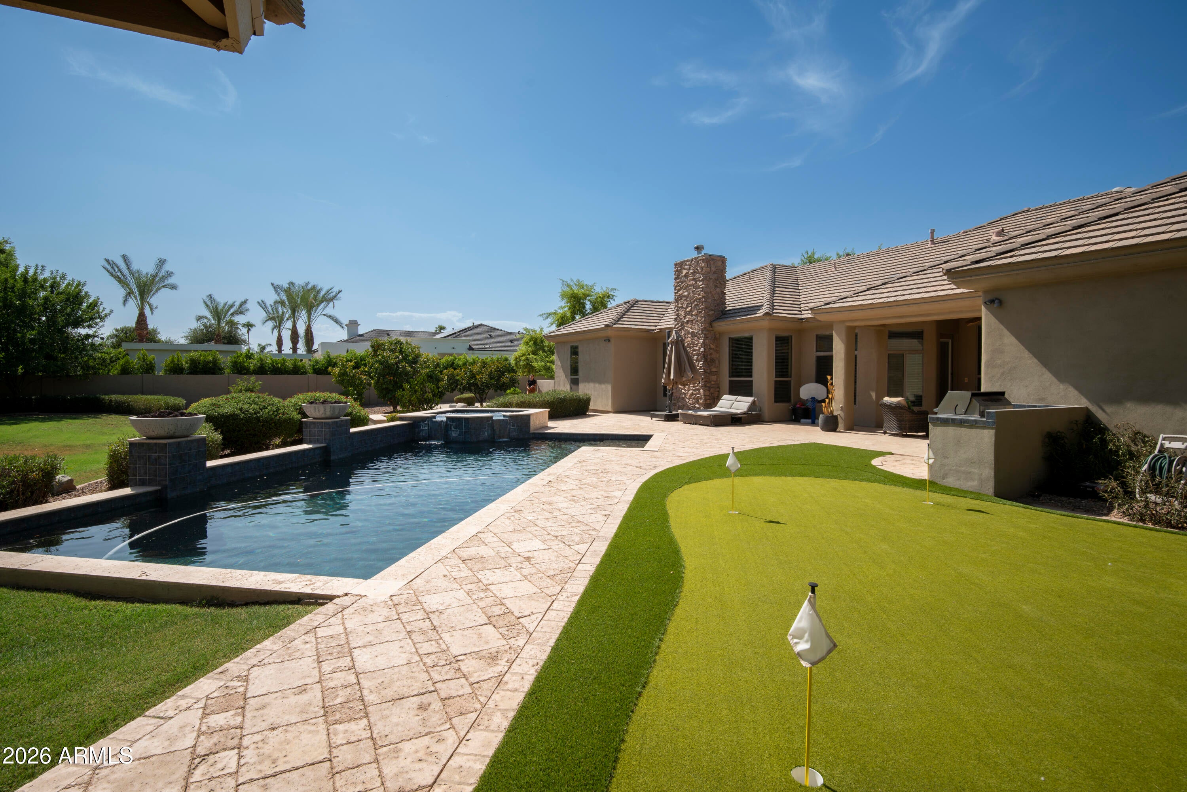
Corner-Lot Elegance Meets Backyard Paradise in Circle G at Ocotillo! Iron double doors lead you into a grand foyer flowing effortlessly to a formal dining room, private office with built-in desk/ murphy bed, and a living room with tray ceilings and travertine floors. The gourmet kitchen boasts granite counters, custom cherry cabinets, gas cooktop and a large island opening to the breakfast area and family room with gas fireplace. The primary suite offers a walk-in closet, dual vanities, soaking tub and private patio exit, plus 3 more bedrooms and a flex den. Your backyard oasis awaits: pebble-sheen pool with new equipment, putting green, custom EverLights, fire pit, half court and playground, plus a showpiece garage with custom cabinetry, epoxy flooring, and 40x15 RV-gate parking!

Save
Ask
Tour
Hide
Share
Listing Snapshot
Price 
$1,558,000
Days On Site 
0 Days
Bedrooms 
5
Inside Area (SqFt) 
3,130 sqft
Total Baths 
4
Full Baths 
3
Partial Baths 
1
Lot Size 
0.82 Acres
Year Built 
2003
MLS® Number 
7065968
Status 
Active
Property Tax 
$6,965
HOA/Condo/Coop Fees 
$61.67 monthly
Sq Ft Source 
Assessor
Friends & Family
Recent Activity
2 hours agoListing updated with changes from the MLS®
2 hours agoListing first seen on site
General Features
Acres 
0.82
Cross Street 
Val Vista Drive and Ocotillo Rd.
Disclosures 
Agency Discl ReqSeller Discl Avail
Garage 
Yes
Garage Spaces 
3
Land Lease 
No
Levels 
One
Number Of Stories 
1
Parking 
RV Access/ParkingGarage Door OpenerDirect AccessGarage Faces Side
Property Sub Type 
Single Family Residence
Security 
Security System Owned
Sewer 
Septic Tank
Style 
Santa Barbara/Tuscan
Utilities 
Cable Available
Water Source 
Public
Interior Features
Appliances 
DryerWasherWater Softener OwnedRefrigeratorDishwasherDisposalGas CooktopBuilt-In Electric OvenWater PurifierMicrowave
Cooling 
Central Air
Fireplace 
Yes
Fireplace Features 
Fire PitFamily RoomGas
Fireplaces 
1
Flooring 
CarpetStone
Heating 
Natural Gas
Interior 
High Speed InternetGranite CountersDouble VanityEat-in KitchenBreakfast BarCentral VacuumPantryHigh Ceilings
Laundry Features 
InsideGas Dryer Hookup
Spa 
Yes
Window Features 
Solar ScreensDouble Pane Windows
Save
Ask
Tour
Hide
Share
Exterior Features
Construction Details 
StoneSpray Foam InsulationStuccoFrame
Exterior 
BarbecuePlaygroundStorageBuilt-in Barbecue
Fencing 
Back YardBlock
Lot Features 
Sprinklers In RearSprinklers In FrontCorner Lot
Other Structures 
Gazebo
Patio And Porch 
Patio
Pool Features 
HeatedOutdoor Pool
Private Pool 
Yes
Roof 
Tile
Spa 
Yes
Spa Features 
HeatedPrivate
Windows/Doors 
Solar ScreensDouble Pane Windows
Community Features
Accessibility Features 
Therapeutic Whirlpool
Association Dues 
185
Financing Terms Available 
CashConventional
HOA Fee Frequency 
Quarterly
School District 
Chandler Unified District #80
Township 
2S
Schools
School District
Chandler Unified District #80
Elementary School
Robert J.C. Rice Elementary School
Middle School
Willie & Coy Payne Jr. High
High School
Perry High School
Listing courtesy of My Home Group Real Estate.


All information should be verified by the recipient and none is guaranteed as accurate by ARMLS. Copyright 2026 Arizona Regional Multiple Listing Service, Inc. All rights reserved.
Last checked: 2026-08-13 03:17 PM UTC

Neighborhood & Commute
Source: Walkscore
Save
Ask
Tour
Hide
Share